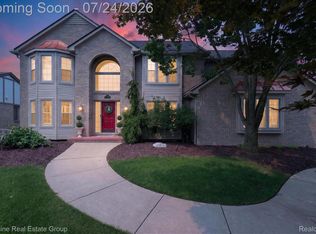
Welcome to this well-maintained 4-bedroom, 2.2-bath colonial in Farmington Hills. With over 4,200 sq ft of finished space, this home features Modern finishes, hardwood floors, a spacious kitchen with granite counters and LG appliances, and a cozy family room with a fireplace. The upper level offers large bedrooms and a primary suite with a jetted tub. The finished walk-out basement includes a second kitchen, fifth bedroom, and extra living space—ideal for guests. Located on a corner lot in a quiet neighborhood near top-rated schools. A must-see!
For sale
Price cut: $10K (7/10)
$619,900
39376 Heatherbrook Dr, Farmington Hills, MI 48331
5beds
4,214sqft
:
Get pre-qualified$4,466/mo
Single Family Residence
Built in 1985
0.31 Acres Lot
$614,200 Zestimate®
$147/sqft
$15/mo HOA
What's special
- 47 days |
- 1,694 |
- 93 |
Zillow last checked:
Listing updated:
Listed by:
Ayman Younan 248-224-3083,
National Realty Centers, Inc 248-724-1234
Source: Realcomp II,MLS#: 20261040736
Facts & features
Interior
Bedrooms & bathrooms
- Bedrooms: 5
- Bathrooms: 4
- Full bathrooms: 3
- 1/2 bathrooms: 1
Primary bedroom
- Level: Second
- Area: 240
- Dimensions: 20 X 12
Bedroom
- Level: Basement
- Area: 132
- Dimensions: 11 X 12
Bedroom
- Level: Second
- Area: 182
- Dimensions: 14 X 13
Bedroom
- Level: Second
- Area: 154
- Dimensions: 14 X 11
Bedroom
- Level: Second
- Area: 143
- Dimensions: 13 X 11
Primary bathroom
- Level: Second
- Area: 108
- Dimensions: 12 X 9
Other
- Level: Basement
- Area: 70
- Dimensions: 10 X 7
Other
- Level: Second
- Area: 60
- Dimensions: 10 X 6
Other
- Level: Entry
- Area: 45
- Dimensions: 9 X 5
Other
- Level: Entry
- Area: 90
- Dimensions: 10 X 9
Dining room
- Level: Entry
- Area: 196
- Dimensions: 14 X 14
Family room
- Level: Entry
- Area: 350
- Dimensions: 25 X 14
Kitchen
- Level: Entry
- Area: 234
- Dimensions: 18 X 13
Other
- Level: Basement
- Area: 198
- Dimensions: 22 X 9
Laundry
- Level: Entry
- Area: 42
- Dimensions: 6 X 7
Library
- Level: Entry
- Area: 144
- Dimensions: 12 X 12
Living room
- Level: Entry
- Area: 216
- Dimensions: 12 X 18
Heating
- Forced Air, Natural Gas
Cooling
- Ceiling Fans, Central Air
Appliances
- Included: Built In Electric Oven, Dishwasher, Disposal, Dryer, Electric Cooktop, Free Standing Refrigerator, Microwave, Stainless Steel Appliances, Vented Exhaust Fan, Washer
Features
- Basement: Daylight,Finished,Walk Out Access
- Has fireplace: Yes
- Fireplace features: Basement, Gas, Great Room
Interior area
- Total interior livable area: 4,214 sqft
- Finished area above ground: 2,814
- Finished area below ground: 1,400
Property
Parking
- Total spaces: 2
- Parking features: Two Car Garage, Attached, Electricityin Garage, Garage Door Opener
- Attached garage spaces: 2
Features
- Levels: Two
- Stories: 2
- Entry location: GroundLevelwSteps
- Patio & porch: Deck, Porch
- Pool features: None
Lot
- Size: 0.31 Acres
- Dimensions: 111 x 122
Details
- Parcel number: 2307302013
- Special conditions: Short Sale No,Standard
Construction
Type & style
- Home type: SingleFamily
- Architectural style: Colonial
- Property subtype: Single Family Residence
Materials
- Brick, Wood Siding
- Foundation: Basement, Brick Mortar
- Roof: Asphalt
Condition
- New construction: No
- Year built: 1985
- Major remodel year: 2016
Details
- Warranty included: Yes
Utilities & green energy
- Sewer: Sewer At Street
- Water: Public
Community & HOA
HOA
- Has HOA: Yes
- HOA fee: $175 annually
Location
- Region: Farmington Hills
Financial & listing details
- Price per square foot: $147/sqft
- Tax assessed value: $250,390
- Annual tax amount: $11,248
- Date on market: 6/10/2026
- Cumulative days on market: 47 days
- Listing agreement: Exclusive Right To Sell
- Listing terms: Cash,Conventional,FHA
Estimated market value
$614,200
$583,000 - $645,000
$4,730/mo
Price history
| Date | Event | Price |
|---|---|---|
| 7/10/2026 | Price change | $619,900-1.6%$147/sqft |
Source:  Realcomp II #20261040736 Report a problem Realcomp II #20261040736 Report a problem | ||
| 6/10/2026 | Listed for sale | $629,900+1.6%$149/sqft |
Source: Realcomp II #20261040736 Report a problem | ||
| 7/22/2025 | Listing removed | $619,900$147/sqft |
Source: Realcomp II #20251017282 Report a problem | ||
| 7/18/2025 | Listed for sale | $619,900+44.2%$147/sqft |
Source: Realcomp II #20251017282 Report a problem | ||
| 1/13/2020 | Sold | $430,000-4.4%$102/sqft |
Source: Public Record Report a problem | ||
| 10/22/2019 | Price change | $450,000-5.3%$107/sqft |
Source: Forward Realty Group, LLC #219085061 Report a problem | ||
| 9/17/2019 | Listed for sale | $475,000$113/sqft |
Source: Forward Realty Group, LLC #219085061 Report a problem | ||
| 9/17/2019 | Pending sale | $475,000$113/sqft |
Source: Forward Realty Group, LLC #219085061 Report a problem | ||
| 8/26/2019 | Price change | $475,000-5%$113/sqft |
Source: Forward Realty Group, LLC #219085061 Report a problem | ||
| 8/19/2019 | Listed for sale | $499,900-13.1%$119/sqft |
Source: Forward Realty Group, LLC #219085061 Report a problem | ||
| 4/27/2019 | Listing removed | $575,000$136/sqft |
Source: Forward Realty Group, LLC #219033641 Report a problem | ||
| 4/16/2019 | Listed for sale | $575,000+44.1%$136/sqft |
Source: Forward Realty Group, LLC #219033641 Report a problem | ||
| 12/16/2016 | Sold | $399,000$95/sqft |
Source: Public Record Report a problem | ||
| 9/11/2016 | Listing removed | $399,000$95/sqft |
Source: SJK Properties MI, LLC #216056109 Report a problem | ||
| 8/6/2016 | Price change | $399,000-1.2%$95/sqft |
Source: SJK Properties MI, LLC #216056109 Report a problem | ||
| 7/30/2016 | Price change | $404,000-0.5%$96/sqft |
Source: SJK Properties MI, LLC #216056109 Report a problem | ||
| 7/20/2016 | Price change | $406,000-0.2%$96/sqft |
Source: SJK Properties MI, LLC #216056109 Report a problem | ||
| 7/13/2016 | Price change | $407,000-1.7%$97/sqft |
Source: SJK Properties MI, LLC #216056109 Report a problem | ||
| 6/30/2016 | Price change | $414,000-0.2%$98/sqft |
Source: SJK Properties MI, LLC #216056109 Report a problem | ||
| 6/23/2016 | Price change | $415,000-1.2%$98/sqft |
Source: SJK Properties MI, LLC #216056109 Report a problem | ||
| 6/16/2016 | Price change | $420,000-0.5%$100/sqft |
Source: SJK Properties MI, LLC #216056109 Report a problem | ||
| 6/8/2016 | Listed for sale | $422,000+70.2%$100/sqft |
Source: SJK Properties MI, LLC #216056109 Report a problem | ||
| 2/2/2016 | Sold | $248,000-0.8%$59/sqft |
Source: Public Record Report a problem | ||
| 1/7/2016 | Pending sale | $249,900$59/sqft |
Source: Benjamin Management Group, Inc #215127844 Report a problem | ||
| 12/29/2015 | Price change | $249,900-7.6%$59/sqft |
Source: Benjamin Management Group, Inc #215127844 Report a problem | ||
| 12/4/2015 | Listed for sale | $270,400-31%$64/sqft |
Source: Benjamin Management Group, Inc #215127844 Report a problem | ||
| 11/12/2015 | Sold | $392,000+11%$93/sqft |
Source: Public Record Report a problem | ||
| 12/27/2002 | Sold | $353,000$84/sqft |
Source: Public Record Report a problem | ||
| 10/1/2002 | Sold | $353,000$84/sqft |
Source:  MiRealSource #794412 Report a problem MiRealSource #794412 Report a problem | ||
Public tax history
| Year | Property taxes | Tax assessment |
|---|---|---|
| 2025 | -- | $285,570 |
| 2024 | -- | $285,570 +6.3% |
| 2023 | -- | $268,610 +6.2% |
| 2022 | -- | $252,940 +10.3% |
| 2021 | -- | $229,220 +5.7% |
| 2020 | -- | $216,840 +3.2% |
| 2019 | -- | $210,110 +6.2% |
| 2018 | -- | $197,920 +15.7% |
| 2015 | -- | $170,990 +9.4% |
| 2014 | -- | $156,280 +10% |
| 2011 | -- | $142,120 -19.8% |
| 2010 | -- | $177,210 |
| 2009 | -- | $177,210 |
| 2003 | -- | -- |
| 2002 | -- | $201,850 +14.1% |
| 2001 | $7,063 +5.7% | $176,960 +3.2% |
| 2000 | $6,681 | $171,480 |
Find assessor info on the county website
Monthly payment
Est. payment
Payment breakdown
Explore the cost of this home by adjusting the details. Changes won't be saved.Climate risks
Neighborhood: 48331
Nearby schools
GreatSchools rating
- 6/10Hillside Elementary SchoolGrades: K-5Distance: 1.9 mi
- 7/10Warner Upper Elementary SchoolGrades: 6-8Distance: 4.7 mi
- 8/10North Farmington High SchoolGrades: 9-12Distance: 3.2 mi
- $527,4004 bd2 ba2.6k sqft39354 Heatherbrook Dr, Farmington Hills, MI 48331Off Market
- $515,8004 bd2 ba2.4k sqft39171 Plumbrook Ct, Farmington Hills, MI 48331Off Market
- $565,0004 bd4 ba3.6k sqft39153 Plumbrook Ct, Farmington Hills, MI 48331Sold

- $511,9004 bd3 ba2.4k sqft39204 Plumbrook Dr, Farmington Hills, MI 48331Off Market
- $481,0004 bd2 ba2.4k sqft39231 Plumbrook Dr, Farmington Hills, MI 48331Off Market
- $537,3004 bd2 ba2.5k sqft39340 Heatherbrook Dr, Farmington Hills, MI 48331Off Market
- $463,2003 bd3 ba1.8k sqft39190 Plumbrook Dr, Farmington Hills, MI 48331Off Market
- $495,7004 bd2 ba2.5k sqft39353 Heatherbrook Dr, Farmington Hills, MI 48331Off Market
A local agent can set up tours, give advice and negotiate with sellers.
Similar homes
- $675,0004 bd5 ba4.9k sqft34462 Ramble Hills Dr, Farmington Hills, MI 48331For Sale

 MLS ID #20261050636, Jeni Fisher, Fontaine Real Estate Group. Realcomp II
 - $675,0004 bd3 ba3.4k sqft37125 Fox Gln, Farmington Hills, MI 48331For Sale
 MLS ID #20261042058, Amanda Scofield, Century 21 Curran & Oberski. Realcomp II
 - $575,0004 bd3 ba3.5k sqft37116 Aspen Dr, Farmington Hills, MI 48335For Sale
 MLS ID #20261055289, Christina Tipler, Fontaine Real Estate Group. Realcomp II
 - $499,0004 bd3 ba3.1k sqft31259 Applewood Ln, Farmington Hills, MI 48331For Sale
 MLS ID #20261041146, Amanda Scofield, Century 21 Curran & Oberski. Realcomp II
 - $599,0004 bd4 ba4.5k sqft38696 Wakefield Ct, Northville, MI 48167For SaleMLS ID #20261048489, MacKenzie Bobby, @properties Christie's Int'l R.E. Birmingham. Realcomp II
- $489,9004 bd3 ba3.2k sqft25900 Hunt Club Blvd, Farmington Hills, MI 48335For SaleMLS ID #20261056951, Anthony Orlando, Jason Mitchell Real Estate Group Michigan LLC. Realcomp II
- $649,9003 bd4 ba3.1k sqft16131 Winchester Dr, Northville, MI 48168For SaleMLS ID #20261038669, Jay Fontaine, Fontaine Real Estate Group. Realcomp II
- $660,0003 bd3 ba3.1k sqft48806 Thornbury Dr, Novi, MI 48374For SaleMLS ID #20261053000, Nancy Hackett, @properties Christie's Int'l RE Northville. Realcomp II
- $624,0004 bd4 ba4.5k sqft5394 Pond Bluff Dr, West Bloomfield, MI 48323For SaleMLS ID #20261038361, Diana Klein, G David Real Estate LLC. Realcomp II
- $614,9004 bd3 ba4.3k sqft6481 Basswood Dr, Troy, MI 48098For SaleMLS ID #20261056762, Jinny Yun, Century 21 Professionals Troy. Realcomp II
- $469,0004 bd3 ba2.3k sqft37480 Rhonswood Dr, Northville, MI 48167For SaleMLS ID #20261056486, John K Goodman, Century 21 Curran & Oberski. Realcomp II
- $625,0004 bd4 ba4.6k sqft9015 Huron Bluffs Dr, White Lake, MI 48386For SaleMLS ID #20261047666, Anthony Djon, Anthony Djon Luxury Real Estate. Realcomp II
- $679,9994 bd4 ba4.7k sqft5415 White Hall Cir, West Bloomfield, MI 48323For SaleMLS ID #20261033099, Elizabeth A Kowal, Max Broock, REALTORS®-Clarkston. Realcomp II
- $730,0005 bd3 ba4.4k sqft12495 Howland Park Dr, Plymouth, MI 48170For SaleMLS ID #20261057096, Abrahim Basri, Brookstone, Realtors LLC. Realcomp II
- $585,0004 bd3 ba2.9k sqft20216 Ellen Dr, Livonia, MI 48152For SaleMLS ID #20261043396, Ryan Scott, Sterling Real Estate LLC. Realcomp II
- $649,9004 bd3 ba2.5k sqft11922 Cody Creek Ct, South Lyon, MI 48178For SaleMLS ID #20261055651, Joe Morrison, Remerica United Realty. Realcomp II
- $514,9004 bd4 ba3.1k sqft425 Cherry Grove Ln, Commerce Township, MI 48390For SaleMLS ID #20261042541, Madhavi Kondapalli, Century 21 Professionals Livonia. Realcomp II
- $749,0004 bd4 ba4.5k sqft4575 Northridge Ct, West Bloomfield, MI 48323For SaleMLS ID #20261045674, Fadi Kashat, Golden Key Realty Group LLC. Realcomp II
- $539,0005 bd4 ba2.9k sqft2480 Burleigh St, West Bloomfield, MI 48324For SaleMLS ID #20261040473, Joseph Hammel, Keller Williams Somerset. Realcomp II
- $549,0003 bd4 ba3.5k sqft2749 Nicole Ct, West Bloomfield, MI 48324For SaleMLS ID #20261040284, Carol Price, The Agency Hall & Hunter. Realcomp II
