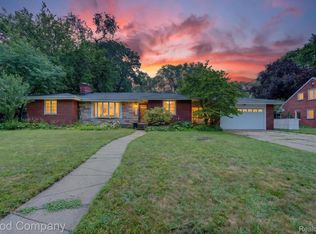
***OPEN HOUSE SATURDAY, JULY 11TH NOON-2PM*** Don't miss your opportunity to own this meticulously maintained 4 bed, 2.1 bath brick colonial in the desirable Burton Hollow Subdivision of Livonia! You will be wowed by the curb appeal of this home featuring pristine landscaping in the front and back yards, a covered front porch for enjoying your morning coffee and an attached two car attached garage for those snowy Mitten mornings! Boasting 1,934 square feet of living space, the main floor includes a formal living and dining room, an updated corian kitchen with a sharp appliance package, a spacious breakfast nook, and a cozy family room with a gas fireplace and a sliding door to the paver patio! Upstairs offers four bedrooms with hardwood floors including a primary suite with a full bath and ample closet space. The finished basement is perfect for additional living space, entertaining and storage! Enjoy quiet evenings eating dinner al fresco on the paver patio in the private backyard! Close to EVERYTHING: Shopping, dining, services and highway access!
Pending
$425,000
16359 Alpine Dr, Livonia, MI 48154
4beds
2,984sqft
:
Get pre-qualified$3,032/mo
Single Family Residence
Built in 1962
10,018 Square Feet Lot
$417,700 Zestimate®
$142/sqft
$-- HOA
What's special
- 14 days |
- 1,201 |
- 21 |
Likely to sell faster than
Zillow last checked:
Listing updated:
Listed by:
Therese Antonelli 734-777-9094,
Moving The Mitten RE Group Inc 734-627-7100
Source: Realcomp II,MLS#: 20261051933
Facts & features
Interior
Bedrooms & bathrooms
- Bedrooms: 4
- Bathrooms: 3
- Full bathrooms: 2
- 1/2 bathrooms: 1
Primary bedroom
- Level: Second
- Area: 160
- Dimensions: 16 X 10
Bedroom
- Level: Second
- Area: 140
- Dimensions: 14 X 10
Bedroom
- Level: Second
- Area: 110
- Dimensions: 11 X 10
Bedroom
- Level: Second
- Area: 99
- Dimensions: 11 X 9
Primary bathroom
- Level: Second
- Area: 48
- Dimensions: 8 X 6
Other
- Level: Second
- Area: 72
- Dimensions: 12 X 6
Other
- Level: Entry
- Area: 18
- Dimensions: 6 X 3
Other
- Level: Entry
- Area: 64
- Dimensions: 8 X 8
Dining room
- Level: Entry
- Area: 132
- Dimensions: 12 X 11
Family room
- Level: Entry
- Area: 208
- Dimensions: 16 X 13
Kitchen
- Level: Entry
- Area: 90
- Dimensions: 10 X 9
Laundry
- Level: Basement
- Area: 100
- Dimensions: 10 X 10
Living room
- Level: Entry
- Area: 234
- Dimensions: 18 X 13
Heating
- Forced Air, Natural Gas
Cooling
- Central Air
Appliances
- Included: Dishwasher, Disposal, Double Oven, Dryer, Electric Cooktop, Free Standing Refrigerator, Microwave, Washer
- Laundry: Laundry Room
Features
- Basement: Finished
- Has fireplace: Yes
- Fireplace features: Family Room, Gas
Interior area
- Total interior livable area: 2,984 sqft
- Finished area above ground: 1,934
- Finished area below ground: 1,050
Property
Parking
- Total spaces: 2
- Parking features: Two Car Garage, Attached, Electricityin Garage, Garage Door Opener
- Attached garage spaces: 2
Features
- Levels: Two
- Stories: 2
- Entry location: GroundLevel
- Patio & porch: Covered, Patio, Porch
- Pool features: None
- Fencing: Fencing Allowed
Lot
- Size: 10,018 Square Feet
- Dimensions: 80 x 125
Details
- Parcel number: 46062020555000
- Special conditions: Short Sale No,Standard
Construction
Type & style
- Home type: SingleFamily
- Architectural style: Colonial
- Property subtype: Single Family Residence
Materials
- Brick, Vinyl Siding
- Foundation: Basement, Poured
Condition
- New construction: No
- Year built: 1962
- Major remodel year: 2000
Utilities & green energy
- Sewer: Public Sewer
- Water: Public
Community & HOA
Community
- Features: Sidewalks
- Subdivision: BURTON HOLLOW ESTATES 4
HOA
- Has HOA: No
Location
- Region: Livonia
Financial & listing details
- Price per square foot: $142/sqft
- Tax assessed value: $116,498
- Annual tax amount: $4,804
- Date on market: 7/10/2026
- Cumulative days on market: 15 days
- Listing agreement: Exclusive Right To Sell
- Listing terms: Cash,Conventional,FHA,Va Loan
- Exclusions: Exclusion(s) Exist
Estimated market value
$417,700
$397,000 - $439,000
$2,715/mo
Price history
| Date | Event | Price |
|---|---|---|
| 7/14/2026 | Pending sale | $425,000$142/sqft |
Source:  Realcomp II #20261051933 Report a problem Realcomp II #20261051933 Report a problem | ||
| 7/10/2026 | Listed for sale | $425,000+139.4%$142/sqft |
Source: Realcomp II #20261051933 Report a problem | ||
| 4/9/1996 | Sold | $177,500$59/sqft |
Source: Public Record Report a problem | ||
Public tax history
| Year | Property taxes | Tax assessment |
|---|---|---|
| 2025 | -- | $175,600 +9.3% |
| 2024 | -- | $160,600 +8.5% |
| 2023 | -- | $148,000 +5.8% |
| 2022 | -- | $139,900 +2.2% |
| 2021 | -- | $136,900 |
| 2020 | $3,900 +2.2% | $136,900 +4.5% |
| 2019 | $3,814 | $131,000 +5.7% |
| 2018 | $3,814 | $123,900 +3.2% |
| 2017 | -- | $120,100 +1.4% |
| 2016 | $3,029 | $118,400 +8.7% |
| 2015 | $3,029 | $108,880 +30.2% |
| 2012 | -- | $83,630 |
| 2005 | $1,524 -53.8% | -- |
| 2003 | $3,301 +9.5% | -- |
| 2001 | $3,016 +2.8% | $94,070 +3.2% |
| 2000 | $2,935 | $91,160 |
Find assessor info on the county website
Monthly payment
Est. payment
Payment breakdown
Explore the cost of this home by adjusting the details. Changes won't be saved.Climate risks
Neighborhood: 48154
Nearby schools
GreatSchools rating
- 10/10Buchanan Elementary SchoolGrades: K-4Distance: 1.1 mi
- 9/10Stevenson High SchoolGrades: 8-12Distance: 0.5 mi
- 8/10Holmes Middle SchoolGrades: 7-8Distance: 1.3 mi
- $406,7003 bd2 ba2.1k sqft16377 Alpine Dr, Livonia, MI 48154Off Market
- $454,5004 bd3 ba2.2k sqft16339 Alpine Dr, Livonia, MI 48154Off Market

- $390,000-- bd2 ba2.2k sqft16395 Alpine Dr, Livonia, MI 48154Off Market
- $378,0004 bd3 ba2.9k sqft16319 Alpine Dr, Livonia, MI 48154Sold

- $340,300-- bd1 ba1.6k sqft34634 Bristol St, Livonia, MI 48154Off Market
- $412,2006 bd2 ba2.5k sqft16413 Alpine Dr, Livonia, MI 48154Off Market
- $391,1004 bd2 ba1.9k sqft34648 Bristol St, Livonia, MI 48154Off Market
- $451,600-- bd2 ba2.2k sqft16348 Alpine Dr, Livonia, MI 48154Off Market
A local agent can set up tours, give advice and negotiate with sellers.
Similar homes
- $450,0005 bd4 ba4.2k sqft14385 Pere St, Livonia, MI 48154For Sale

 MLS ID #20261050370, Steven McEuen, KW Professionals Brighton. Realcomp II
 - $450,0004 bd3 ba3.3k sqft36515 Vicary Ln, Farmington, MI 48335For Sale
 MLS ID #20261037547, Rhonda Y Mitchell, Clients First, REALTORS®. Realcomp II
 - $425,0004 bd4 ba2.8k sqft25900 Belledale St, Taylor, MI 48180For Sale
 MLS ID #20261056806, Jacalyn Cone, Century 21 Curran & Oberski. Realcomp II
 - $425,0004 bd3 ba3.2k sqft1609 W Twelve Mile Rd, Royal Oak, MI 48073For Sale
 MLS ID #20261047712, Jennifer Rogers, Good Company. Realcomp II
 - $439,9003 bd3 ba1.9k sqft28924 Lorikay St, Farmington Hills, MI 48334For SaleMLS ID #20261051010, Beverly Jordan, Global Scope Real Estate Solutions. Realcomp II
- $295,0003 bd2 ba2.5k sqft8936 Merriman Rd, Livonia, MI 48150For SaleMLS ID #20261052105, Jason F Childs, KW Showcase Realty. Realcomp II
- $389,9004 bd2 ba2.6k sqft3980 Spencer Ter, West Bloomfield, MI 48323For SaleMLS ID #20261050776, Richard A Reid, KW Showcase Realty. Realcomp II
- $550,0005 bd3 ba2.3k sqft42542 Knollwood Ct, Northville, MI 48168For SaleMLS ID #20261050447, Dan Klark, Clients First, REALTORS®. Realcomp II
- $525,0003 bd3 ba2.8k sqft2000 Matthew St, Commerce Township, MI 48390For SaleMLS ID #20261056908, Jason Dabish, Max Broock Realtors. Realcomp II
- $400,0003 bd2 ba2.2k sqft27483 Pontiac Trl, South Lyon, MI 48178For SaleMLS ID #20261049892, David Binkley Jr, Real Broker LLC - The Binkley Group. Realcomp II
- $515,0004 bd3 ba3.1k sqft31223 Country Ridge Cir, Farmington Hills, MI 48331For SaleMLS ID #20261052141, Jason Dabish, Max Broock Realtors. Realcomp II
- $424,9994 bd2 ba3.6k sqft3099 Chenoa St, Commerce Township, MI 48382For SaleMLS ID #20261050093, John Shkreli, Century 21 Professionals Utica. Realcomp II
- $524,9994 bd3 ba4.2k sqft28854 Eton Gln, Farmington Hills, MI 48331For SaleMLS ID #20261052115, Anthony Djon, Anthony Djon Luxury Real Estate. Realcomp II
- $519,0004 bd4 ba3.4k sqft4016 Iverness Ln, West Bloomfield, MI 48323For SaleMLS ID #20261040206, Sherry L Pyszczynski, Keller Williams Paint Creek. Realcomp II
- $369,9004 bd4 ba2.8k sqft17321 Madison St, Southfield, MI 48076For SaleMLS ID #20261051267, Bernial Jefferson Jr, Professional Realty Team LLC. Realcomp II
- $399,9007 bd6 ba3k sqft1631 E Elza Ave, Hazel Park, MI 48030For SaleMLS ID #20261052733, George D Thomas, DOBI Real Estate. Realcomp II
- $389,9003 bd3 ba1.7k sqft41768 Hanford Rd, Canton, MI 48187For SaleMLS ID #20261052673, C Noel Derr, Century 21 Dynamic Realty. Realcomp II
- $419,9003 bd3 ba2.9k sqft29561 S Pine Grove Dr, New Boston, MI 48164For SaleMLS ID #20261051577, Christina Gennari, KW Domain. Realcomp II
- $415,0004 bd3 ba3.5k sqft13879 Arlene Ln, Belleville, MI 48111For SaleMLS ID #20261040301, Therese Antonelli, Moving The Mitten RE Group Inc. Realcomp II
- $499,9004 bd3 ba1.8k sqft11789 Hines Place Dr, Livonia, MI 48150For SaleMLS ID #20261050552, Jeff Glover, KW Professionals. Realcomp II
