Welcome to 6409 Runnymeade Drive — a solid 4-bedroom, 2.5-bathroom home in one of Canton Township's most conveniently located neighborhoods, sitting on a spacious corner lot with a fully fenced yard. Inside, the kitchen has been thoughtfully updated with white cabinetry, granite countertops, and modern appliances — a clean, classic look that works beautifully for everyday living. All four bedrooms are located upstairs, including a primary suite with its own private full bathroom, keeping the main level open and functional for living and entertaining. The fenced corner lot offers extra space, privacy, and flexibility — whether you're envisioning a play area, garden, or simply room to breathe. Canton consistently ranks as one of Michigan's safest cities and this location delivers on that promise, with a strong sense of community and neighborhood pride throughout. The surrounding area is incredibly convenient — within a short drive of Kroger, Meijer, Leo's Coney Island, Antonio's, and a variety of shops and restaurants along Ford Road. Outdoor enthusiasts will appreciate proximity to Holliday Forest & Wildlife Preserve, Nankin Mills Nature Center, Independence Park, and Heritage Park — all just minutes away. Zoned for the highly regarded Plymouth-Canton Community Schools. Schedule your showing today!
Pending
Price cut: $15K (9/28)
$350,000
6409 Runnymeade Dr, Canton, MI 48187
4beds
2,459sqft
Single Family Residence
Built in 1972
8,276 Square Feet Lot
$346,500 Zestimate®
$142/sqft
$8/mo HOA
What's special
- 47 days
- 2,014
- 151
Zillow last checked:
Listing updated:
Listed by:
Erik Wright 313-784-9879,
Social House Real Estate Group LLC 313-784-9879
Source: Realcomp II,MLS#: 20261069429
Facts & features
Interior
Bedrooms & bathrooms
- Bedrooms: 4
- Bathrooms: 3
- Full bathrooms: 2
- 1/2 bathrooms: 1
Primary bedroom
- Level: Second
- Area: 192
- Dimensions: 12 X 16
Bedroom
- Level: Second
- Area: 108
- Dimensions: 9 X 12
Bedroom
- Level: Second
- Area: 99
- Dimensions: 9 X 11
Bedroom
- Level: Second
- Area: 99
- Dimensions: 9 X 11
Primary bathroom
- Level: Second
- Area: 81
- Dimensions: 9 X 9
Other
- Level: Second
- Area: 55
- Dimensions: 5 X 11
Other
- Level: Entry
- Area: 25
- Dimensions: 5 X 5
Other
- Level: Entry
- Area: 65
- Dimensions: 13 X 5
Dining room
- Level: Entry
- Area: 144
- Dimensions: 12 X 12
Family room
- Level: Entry
- Area: 132
- Dimensions: 12 X 11
Kitchen
- Level: Entry
- Area: 117
- Dimensions: 13 X 9
Living room
- Level: Entry
- Area: 299
- Dimensions: 13 X 23
Heating
- Forced Air, Natural Gas
Cooling
- Central Air
Features
- Basement: Partially Finished
- Has fireplace: No
Interior area
- Total interior livable area: 2,459 sqft
- Finished area above ground: 1,759
- Finished area below ground: 700
Video & virtual tour
Property
Parking
- Total spaces: 2
- Parking features: Two Car Garage, Attached
- Attached garage spaces: 2
Features
- Levels: Two
- Stories: 2
- Entry location: GroundLevel
- Pool features: None
- Fencing: Fenced
Lot
- Size: 8,276 Square Feet
- Dimensions: 80 x 105
- Features: Corner Lot
Details
- Parcel number: 71037020309000
- Special conditions: Short Sale No,Standard
Construction
Type & style
- Home type: SingleFamily
- Architectural style: Colonial
- Property subtype: Single Family Residence
Materials
- Brick, Other
- Foundation: Basement, Poured
Condition
- New construction: No
- Year built: 1972
Utilities & green energy
- Sewer: Public Sewer
- Water: Public
Community & HOA
Community
- Subdivision: CARRIAGE HILLS SUB 2
HOA
- Has HOA: Yes
- HOA fee: $100 annually
Location
- Region: Canton
Financial & listing details
- Price per square foot: $142/sqft
- Tax assessed value: $103,882
- Annual tax amount: $4,328
- Date on market: 8/29/2026
- Cumulative days on market: 47 days
- Listing agreement: Exclusive Right To Sell
- Listing terms: Cash,Conventional,FHA,Va Loan
- Exclusions: Exclusion(s) Do Not Exist
Estimated market value
$346,500
$329,000 - $364,000
$3,039/mo
Price history
| Date | Event | Price |
|---|---|---|
| 10/1/2026 | Pending sale | $350,000$142/sqft |
Source:  Realcomp II #20261069429 Report a problem Realcomp II #20261069429 Report a problem | ||
| 9/28/2026 | Price change | $350,000-4.1%$142/sqft |
Source: Realcomp II #20261069429 Report a problem | ||
| 9/18/2026 | Price change | $365,000-2.7%$148/sqft |
Source: Realcomp II #20261069429 Report a problem | ||
| 8/29/2026 | Listed for sale | $375,000$153/sqft |
Source: Realcomp II #20261069429 Report a problem | ||
Public tax history
| Year | Property taxes | Tax assessment |
|---|---|---|
| 2025 | -- | $171,300 +19.7% |
| 2024 | -- | $143,100 +8% |
| 2023 | -- | $132,500 +2.9% |
| 2022 | -- | $128,800 +5.8% |
| 2021 | -- | $121,760 0% |
| 2020 | $3,634 +10.2% | $121,800 +4.6% |
| 2019 | $3,297 | $116,490 +10.7% |
| 2018 | $3,297 | $105,220 +1.3% |
| 2017 | -- | $103,900 +3.6% |
| 2016 | $2,858 | $100,300 +9.4% |
| 2015 | $2,858 -62.6% | $91,670 +12.3% |
| 2013 | $7,634 +167.1% | $81,640 +2.4% |
| 2010 | $2,858 | $79,720 -10.8% |
| 2009 | -- | $89,370 -22.3% |
| 2007 | -- | $115,070 +6.6% |
| 2005 | -- | $107,920 +4% |
| 2003 | $736 | $103,770 +47.1% |
| 2001 | -- | $70,564 +3.2% |
| 2000 | $2,154 | $68,376 |
Find assessor info on the county website
Monthly payment
Est. payment
Payment breakdown
Explore the cost of this home by adjusting the details. Changes won't be saved.Climate risks
Neighborhood: 48187
Similar homes
- $369,9004 bd2 ba2k sqft45429 Brunswick Dr, Canton, MI 48187For Sale
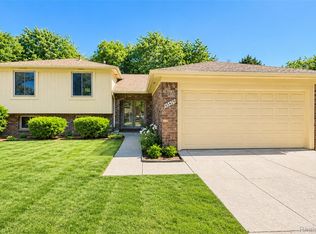
 MLS ID #20261074761, Diane Remer, KW Professionals. Realcomp II
 - $440,0004 bd3 ba2.1k sqft6767 Longwood Rd, Canton, MI 48187For Sale
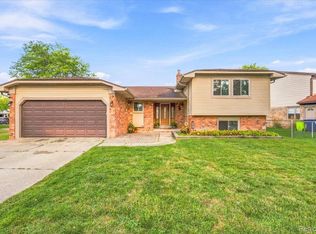 MLS ID #20261073058, Jessica Jones Liberati, Social House Group Belleville. Realcomp II
 - $334,9995 bd2 ba1.9k sqft30925 Block St, Garden City, MI 48135For Sale
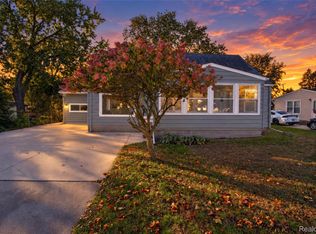 MLS ID #20261084548, Kylee Boyle, Elite Realty. Realcomp II
 - $429,9004 bd2 ba2.6k sqft49940 Proctor Rd, Canton, MI 48188For Sale
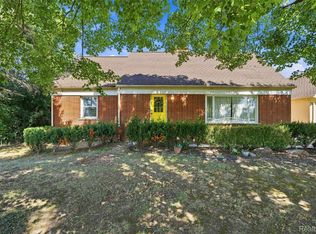 MLS ID #20261069922, Kristin W Halmaghi, Real Estate One-Northville. Realcomp II
 - $391,6004 bd2 ba1.9k sqft27355 Clairview Dr, Dearborn Heights, MI 48127For SaleMLS ID #20261083440, Ali M Beydoun, Got Key'D Realty. Realcomp II
- $349,9003 bd3 ba2.2k sqft2000 N York St, Dearborn, MI 48128For SaleMLS ID #20261082227, Allison Fishwick, Prime + Property. Realcomp II
- $344,9004 bd2 ba2.5k sqft45223 Wear Rd, Belleville, MI 48111For SaleMLS ID #20261070651, Kelly A Matelic, Park Avenue Realty Inc. Realcomp II
- $415,0004 bd3 ba2.4k sqft9498 Bassett St, Livonia, MI 48150For SaleMLS ID #20261078213, Michael M Phillips, Keller Williams Legacy. Realcomp II
- $363,0003 bd3 ba3k sqft521 Cherry Grove Rd #66, Canton, MI 48188For SaleMLS ID #20261081753, Hari K Kakumanu, Community Choice Realty Associates, LLC. Realcomp II
- $294,9003 bd2 ba1.5k sqft8347 Perrin Ave, Westland, MI 48185For SaleMLS ID #20261084577, Judee Taormina, Real Estate One-Northville. Realcomp II
- $400,0004 bd2 ba2.2k sqft19011 Gill Rd, Livonia, MI 48152For SaleMLS ID #20261065184, Amanda Bradley, Thrive Realty Company. Realcomp II
- $315,0003 bd2 ba2.2k sqft22902 S Bellwood Dr, Southfield, MI 48034For SaleMLS ID #20261084603, Lashawn Peterson, EXP Realty Main. Realcomp II
- $494,9003 bd3 ba2.8k sqft384 Stonehenge Dr, Canton, MI 48188For SaleMLS ID #20261066843, Harrison A Shirey, RE/MAX Dream Properties. Realcomp II
- $369,9004 bd3 ba2.3k sqft23640 Oak Glen Dr, Southfield, MI 48033For SaleMLS ID #20261063438, Nekia Sullen, KW Domain. Realcomp II
- $374,9004 bd3 ba3.4k sqft23605 Beech Rd, Southfield, MI 48033For SaleMLS ID #20261081891, Zach Soccorsi, EXP Z Real Estate. Realcomp II
- $349,9003 bd3 ba2.8k sqft20961 Concord St, Southfield, MI 48076For SaleMLS ID #20261074028, Dwight R Winfrey, Winwood Properties Inc. Realcomp II
- $259,9004 bd2 ba2.3k sqft33618 Warren Rd, Westland, MI 48185For SaleMLS ID #20261068440, Andrew Whisler, Community Choice Realty Associates, LLC. Realcomp II
- $394,9004 bd3 ba2.3k sqft7533 Hartwell St, Dearborn, MI 48126For SaleMLS ID #20261082081, Randy Hourani, Keller Williams Legacy. Realcomp II
- $414,9004 bd3 ba1.8k sqft16316 Golfview St, Livonia, MI 48154For SaleMLS ID #20261077509, Lance S Antrobius, 3DX Real Estate LLC. Realcomp II
- $315,0006 bd3 ba2.3k sqft14075 Merriman Rd, Livonia, MI 48154For SaleMLS ID #20261056496, Lori Goldman, Berkshire Hathaway HomeServices Kee Realty Bham. Realcomp II
