Welcome home! This 3 Bedroom 1 Bath split is priced to sell! HARDWOOD FLOORS UNDER CARPET in living room and first floor bedrooms. Living Room has a new window and Front bedroom has a new window. All appliances included. Upstairs bedroom is large & has a balcony with door wall. Built in window air conditioner and lots of storage & attic storage. Nice vinyl siding. Large 14 x 22 GARAGE that offers electricity & 220 hookup. Keys at closing! Make your offer today!
For sale
$99,900
22622 Sharrow Ave, Warren, MI 48089
3beds
1,004sqft
Single Family Residence
Built in 1954
4,356 Square Feet Lot
$99,900 Zestimate®
$100/sqft
$-- HOA
What's special
Nice vinyl sidingUpstairs bedroom is largeBalcony with door wallAll appliances included
- 6 days
- 585
- 60
Zillow last checked:
Listing updated:
Listed by:
Jacob Thompson 586-944-4625,
RE/MAX First 586-792-8000
Source: MiRealSource,MLS#: 50222256 Originating MLS: MiRealSource
Originating MLS: MiRealSourceFacts & features
Interior
Bedrooms & bathrooms
- Bedrooms: 3
- Bathrooms: 1
- Full bathrooms: 1
Rooms
- Room types: Bedroom, Laundry, Living Room
Bedroom 1
- Level: First
- Area: 96
- Dimensions: 12 x 8
Bedroom 2
- Level: First
- Area: 99
- Dimensions: 11 x 9
Bedroom 3
- Level: Second
- Area: 247
- Dimensions: 19 x 13
Bathroom 1
- Level: First
Kitchen
- Level: First
- Area: 144
- Dimensions: 18 x 8
Living room
- Features: Carpet
- Level: First
- Area: 143
- Dimensions: 13 x 11
Heating
- Forced Air, Natural Gas
Cooling
- Window Unit(s)
Appliances
- Included: Dryer, Range/Oven, Refrigerator, Washer, Electric Water Heater
- Laundry: First Floor Laundry
Features
- Eat-in Kitchen
- Flooring: Hardwood, Carpet
- Basement: Crawl Space
- Has fireplace: No
Interior area
- Total structure area: 1,004
- Total interior livable area: 1,004 sqft
- Finished area above ground: 1,004
- Finished area below ground: 0
Property
Parking
- Total spaces: 1.5
- Parking features: Detached, Off Street
- Garage spaces: 1.5
Features
- Levels: One and One Half
- Stories: 1.5
- Frontage type: Road
- Frontage length: 35
Lot
- Size: 4,356 Square Feet
- Dimensions: 35 x 133
- Features: Corner Lot
Details
- Parcel number: 121335231001
- Special conditions: Private
Construction
Type & style
- Home type: SingleFamily
- Architectural style: Bungalow
- Property subtype: Single Family Residence
Materials
- Vinyl Siding
Condition
- New construction: No
- Year built: 1954
Utilities & green energy
- Sewer: Public Sanitary
- Water: Public
Community & HOA
Community
- Subdivision: Hillside Sites
HOA
- Has HOA: No
Location
- Region: Warren
Financial & listing details
- Price per square foot: $100/sqft
- Tax assessed value: $89,260
- Annual tax amount: $947
- Date on market: 9/18/2026
- Listing agreement: Exclusive Right to Sell/VR
- Listing terms: Cash,Conventional
- Road surface type: Paved
Estimated market value
$99,900
$95,000 - $105,000
$1,180/mo
Price history
| Date | Event | Price |
|---|---|---|
| 9/18/2026 | Listed for sale | $99,900-12.4%$100/sqft |
Source:  MiRealSource #50222256 Report a problem MiRealSource #50222256 Report a problem | ||
| 5/22/2026 | Listing removed | $114,000$114/sqft |
Source: MiRealSource #50206865 Report a problem | ||
| 5/21/2026 | Price change | $114,000-0.9%$114/sqft |
Source: MiRealSource #50206865 Report a problem | ||
| 5/8/2026 | Listed for sale | $115,000+248.5%$115/sqft |
Source: MiRealSource #50206865 Report a problem | ||
| 6/26/1991 | Sold | $33,000$33/sqft |
Source: Agent Provided Report a problem | ||
Public tax history
| Year | Property taxes | Tax assessment |
|---|---|---|
| 2026 | $948 +2.5% | $44,630 +6.7% |
| 2025 | $925 +3.6% | $41,810 +20.7% |
| 2024 | $892 +4.1% | $34,630 +18.4% |
| 2023 | $857 +2.1% | $29,260 +16.6% |
| 2022 | $839 -0.4% | $25,100 +6.1% |
| 2021 | $842 | $23,650 +8.4% |
| 2020 | $842 +5.6% | $21,820 +2.3% |
| 2019 | $798 +2.9% | $21,330 +2.7% |
| 2018 | $776 +80.1% | $20,770 +2.3% |
| 2017 | $431 | $20,300 |
| 2016 | $431 | $20,300 -2.8% |
| 2015 | $431 -82.5% | $20,880 +41.6% |
| 2013 | $2,466 | $14,750 |
| 2010 | -- | -- |
| 2009 | -- | $30,600 -14.9% |
| 2008 | -- | $35,960 -5.1% |
| 2007 | -- | $37,880 +1.5% |
| 2006 | -- | $37,310 +2.1% |
| 2005 | -- | $36,560 +14% |
| 2004 | -- | $32,060 +62.9% |
| 2001 | $750 +3.4% | $19,680 +3.2% |
| 2000 | $725 | $19,070 |
Find assessor info on the county website
Monthly payment
Est. payment
Payment breakdown
Explore the cost of this home by adjusting the details. Changes won't be saved.Climate risks
Neighborhood: 48089
Nearby schools
Schools provided by the listing agent
- District: Van Dyke Public Schools
Source: MiRealSource. This data may not be complete. We recommend contacting the local school district to confirm school assignments for this home.

Similar homes
- $110,0003 bd1 ba1k sqft14092 Knox Ave, Warren, MI 48089For Sale
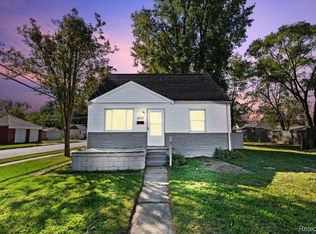
 MLS ID #20261074210, Scott Dornbrock, DOBI Real Estate. Realcomp II
 - $95,0003 bd1 ba700 sqft22524 Mac Arthur Blvd, Warren, MI 48089For Sale
 MLS ID #20261062917, David Binkley Jr, Real Broker LLC - The Binkley Group. Realcomp II
 - $119,0003 bd1 ba888 sqft21000 La Salle Blvd, Warren, MI 48089For Sale
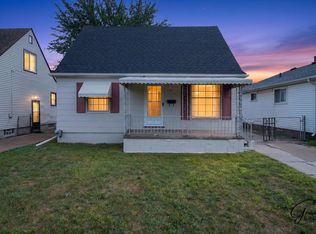
 MLS ID #26048542, Aaron Ulrich, Grant and Main, LLC. MichRIC
 - $109,9972 bd1 ba901 sqft23743 Lorraine Ave, Warren, MI 48089For Sale
 MLS ID #20261068436, Rohim Uddin, Amin Realty. Realcomp II
 - $99,0004 bd2 ba1k sqft18545 Huntington Ave, Harper Woods, MI 48225For Sale
 MLS ID #50213246, Krista Jelsky, Epique Inc.. MiRealSource
 - $139,9003 bd1 ba1.1k sqft14027 Hobart Ave, Warren, MI 48089For SaleMLS ID #20261061554, Shanelle Mavis, EXP Realty - Mark White & Associates. Realcomp II
- $99,9003 bd2 ba1.2k sqft19486 Packard St, Detroit, MI 48234For SaleMLS ID #20261067504, Rashad Elabed, JNA Real Estate. Realcomp II
- $104,9993 bd2 ba1.3k sqft19312 Goulburn St, Detroit, MI 48205For SaleMLS ID #26013064, Tyrone Player, REMAX City Centre. MichRIC
- $95,0003 bd1 ba891 sqft15650 Lappin St, Detroit, MI 48205For SaleMLS ID #20261056773, David Rabior, Clyde Realty LLC. Realcomp II
- $110,0003 bd1 ba923 sqft20283 Bradford St, Detroit, MI 48205For SaleMLS ID #26039908, Maia Fields, Keller Williams Metro. MichRIC
- $136,5002 bd1 ba806 sqft20875 Elroy Ave, Warren, MI 48089For SaleMLS ID #26038796, Benjamin Jermeay, CENTURY 21 Affiliated. MichRIC
- $90,0003 bd1 ba1.1k sqft20890 Hollywood St, Harper Woods, MI 48225For SaleMLS ID #20261062783, Anne Marie DeRosier, Real Estate One-Sterling Heights. Realcomp II
- $89,9003 bd1 ba1.2k sqft14846 Stephens Dr, Eastpointe, MI 48021For SaleMLS ID #50216047, Chris Halpin, RE/MAX First. MiRealSource
- $129,9003 bd1 ba968 sqft20629 Hollywood St, Harper Woods, MI 48225For SaleMLS ID #20261077331, Tiroca Battle, REALTEAM Real Estate. Realcomp II
- $144,0003 bd1 ba1.3k sqft12863 Couwlier Ave, Warren, MI 48089For SaleMLS ID #20261003937, Amani Hachem, Golden Key Realty Group LLC. Realcomp II
- $89,9993 bd1 ba1.3k sqft11327 Whitehill St, Detroit, MI 48224For SaleMLS ID #20261054914, Nazareth Sanchez, RE/MAX Leading Edge. Realcomp II
- $129,9003 bd1 ba988 sqft6793 Prospect Ave, Warren, MI 48091For SaleMLS ID #20261075090, Yeasir Chowdhury, Homelink Realty Group. Realcomp II
- $94,9002 bd1 ba795 sqft7209 Prospect Ave, Warren, MI 48091For SaleMLS ID #26006483, Michael Helton, Grant and Main, LLC. MichRIC
- $89,9003 bd1 ba1k sqft11908 Roxbury St, Detroit, MI 48224For SaleMLS ID #20261013113, Connae Pisani, NREMG Realty. Realcomp II
