Skip main navigation
Active
  • $354,900

    14122 Hubbard St, Livonia, MI 48154

    3beds
    2,165sqft
    : 
    $2,556/mo
    Get pre-qualified
    Single Family Residence
    Built in 1965
    7,405 Square Feet Lot
    $348,500 Zestimate®
    $164/sqft
    $2/mo HOA

    What's special

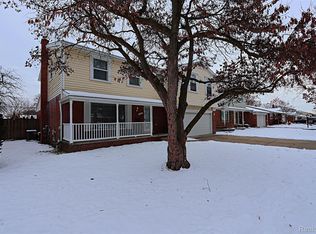
    Immaculate Kimberly Oaks ranch offering extensive updates, exceptional condition and a location close to everything Livonia has to offer! Pride of ownership is evident inside and out. Major improvements include numerous interior upgrades completed over the years, including windows, floors and more. The beautifully remodeled kitchen features shaker-style cabinetry, granite counters, tile backsplash and stainless steel appliances, while both main-floor baths have been updated. Hardwood and updated flooring add warmth throughout much of the home, and the inviting fireplace has been refreshed with an updated surround, doors and remote-controlled gas logs. A spacious three-season room with ceiling fan provides terrific additional living space and opens to a beautiful patio overlooking the meticulously maintained backyard and storage shed. Downstairs, the finished basement adds even more usable space along with a full bar—perfect for entertaining, game days or movie nights. Just four doors from Kennedy Elementary and conveniently located near the Livonia Rec Center, parks, shopping, dining and other community amenities. Truly move-in ready and cared for the right way. Come see why this one stands out—homes this well maintained, this updated and this well located are hard to find! Make your appointment Today! Appointments Ending Sunday!
    6 days
    1,848
    142

    Zillow last checked:

    Listing updated:

    Listed by:

    Brandon Kekich 248-719-9227,

    RE/MAX Dream Properties 248-374-7700,

    Luka Kekich 248-308-7111,

    RE/MAX Dream Properties

    Source: MichRIC,MLS#: 26044568MLS Logo

      Facts & features

      Interior

      Bedrooms & bathrooms
      • Bedrooms: 3
      • Bathrooms: 3
      • Full bathrooms: 2
      • 1/2 bathrooms: 1
      • Main level bedrooms: 3
      Primary bedroom
      • Level: Main
      • Area: 182
      • Dimensions: 13.00 x 14.00
      Bedroom 2
      • Level: Main
      • Area: 130
      • Dimensions: 13.00 x 10.00
      Bedroom 3
      • Level: Main
      • Area: 99
      • Dimensions: 11.00 x 9.00
      Bathroom 1
      • Level: Main
      Bathroom 2
      • Description: lavatory
      • Level: Main
      Bathroom 3
      • Level: Basement
      Bonus room
      • Level: Main
      • Area: 256
      • Dimensions: 16.00 x 16.00
      Bonus room
      • Level: Basement
      • Area: 110
      • Dimensions: 11.00 x 10.00
      Family room
      • Level: Main
      • Area: 216
      • Dimensions: 18.00 x 12.00
      Kitchen
      • Level: Main
      • Area: 192
      • Dimensions: 16.00 x 12.00
      Living room
      • Level: Main
      • Area: 208
      • Dimensions: 16.00 x 13.00
      Recreation
      • Level: Basement
      • Area: 300
      • Dimensions: 25.00 x 12.00
      Heating
      • Forced Air
      Cooling
      • Central Air
      Appliances
      • Included: Humidifier, Dishwasher, Disposal
      • Laundry: Laundry Room
      Features
      • Eat-in Kitchen
      • Flooring: Laminate, Other, Wood
      • Windows: Insulated Windows, Bay/Bow
      • Basement: Full
      • Number of fireplaces: 1
      • Fireplace features: Family Room
      Interior area
      • Total structure area: 1,365
      • Total interior livable area: 2,165 sqft
      • Finished area below ground: 800
      Video & virtual tour

      Property

      Parking
      • Total spaces: 2
      • Parking features: Garage Faces Front, Garage Door Opener, Attached
      • Garage spaces: 2
      Features
      • Stories: 1
      • Patio & porch: Scrn Porch
      • Exterior features: Other
      • Fencing: Full
      Lot
      • Size: 7,405 Square Feet
      • Dimensions: 60 x 120
      • Features: Sidewalk, Shrubs/Hedges
      Details
      • Additional structures: Shed(s)
      • Parcel number: 46088070617000

      Construction

      Type & style
      • Home type: SingleFamily
      • Architectural style: Ranch
      • Property subtype: Single Family Residence
      Materials
      • Brick, Vinyl Siding
      • Roof: Composition,Shingle
      Condition
      • New construction: No
      • Year built: 1965

      Utilities & green energy

      • Sewer: Public Sewer
      • Water: Public
      • Utilities for property: Cable Connected

      Community & HOA

      Community
      • Subdivision: Kimberly Oaks
      HOA
      • Has HOA: Yes
      • Services included: Other
      • HOA fee: $25 annually
      Location
      • Region: Livonia

      Financial & listing details

      • Price per square foot: $164/sqft
      • Tax assessed value: $94,317
      • Annual tax amount: $3,837
      • Date on market: 8/29/2026
      • Listing terms: Cash,VA Loan,Conventional
      • Road surface type: Paved

        Estimated market value

        $348,500

        $331,000 - $366,000

        $2,817/mo

        Price history

        DateEventPrice
        8/29/2026Listed for sale$354,900+62.4%$164/sqft
        Source: MichRIC #26044568 Report a problem
        9/18/2006Sold$218,500+18.4%$101/sqft
        Source: Public Record Report a problem
        9/27/1999Sold$184,500$85/sqft
        Source: Public Record Report a problem

        Public tax history

        YearProperty taxesTax assessment
        2025-- $144,700 +12.1%
        2024-- $129,100 +8.6%
        2023-- $118,900 +3.9%
        2022-- $114,400 +4.7%
        2021-- $109,300
        2020$3,074 +2.2%$109,300 +6.7%
        2019$3,007 $102,400 +8.8%
        2018$3,007 $94,100 +6.7%
        2017-- $88,200
        2016$2,673 $88,200 +16.9%
        2015$2,673 $75,450 +21.1%
        2012-- $62,300
        2005$1,340 -53.8%--
        2003$2,903 +9.5%--
        2001$2,653 +2.8%$82,740 +3.2%
        2000$2,582 $80,180
        Find assessor info on the county website

        Monthly payment

        Est. payment

        Payment breakdown

        Explore the cost of this home by adjusting the details. Changes won't be saved.
        All calculations are estimates and provided by Zillow, Inc. for informational purposes only. Actual amounts may vary.
        HOA fees may include property taxes on listings classified as Co-Ops. Contact the listing agent and/or owner for fee details.
        See how much you could borrow to make a competitive offer.

        Climate risks

        Neighborhood: 48154

        Getting around

        31 / 100
        Car-Dependent
        39 / 100
        Somewhat Bikeable

        Nearby schools

        GreatSchools rating
        Schools provided by the listing agent
        • Elementary: Kennedy Elementary School
        • Middle: Frost Middle School
        • High: Churchill High School

        Source: MichRIC. This data may not be complete. We recommend contacting the local school district to confirm school assignments for this home.

        A local agent can set up tours, give advice and negotiate with sellers.

        Browse local experts