Welcome home to this classic 4-bedroom, 2.5-bath Colonial nestled in the highly sought-after Kimberly Oaks Estates of Livonia. Offering a traditional floor plan designed for comfortable everyday living and entertaining, this home is filled with an abundance of natural light throughout. Original hardwood flooring adds timeless character and warmth to the spacious rooms. The inviting layout features generous living spaces, while the fenced backyard provides the perfect setting for outdoor gatherings, pets, or play. Located in one of Livonia's most desirable neighborhoods, this home offers a wonderful opportunity to add your personal touches and enjoy all that Kimberly Oaks Estates has to offer. John F. Kennedy Elementary School is directly across the street. Timeless charm, a fantastic location, and endless potential await!
Sold
$367,000
14140 Hubbard St, Livonia, MI 48154
4beds
2,230sqft
Single Family Residence
Built in 1965
7,405 Square Feet Lot
$368,500 Zestimate®
$165/sqft
$2,622 Estimated rent
Home value
$368,500
$339,000 - $402,000
$2,622/mo
Zestimate® history
Owner options
List your home for rent
$2,622/mo
Rent Zestimate®
Find your next renter with Zillow Rental Manager. Plus, with online applications, you can quickly screen prospective tenants – for free.
$2,622/mo
Rent Zestimate®
Refinance and save
$2,739/mo
Est. payment
Refinancing to a lower rate could help reduce your monthly payments and save thousands over the life of the loan.
$2,739/mo
Est. payment
Explore your selling options
Work with a Zillow partner agent
Leverage their expertise and Zillow's premium Showcase listings to get your home seen by more buyers.
Get startedList with your own agent
Get your home in front of millions of buyers by listing it on Zillow.
Learn how to do itSell it yourself
Take full control of how buyers see your home on Zillow by listing For Sale by Owner (FSBO).
List your homeWhat's special
Zillow last checked:
Listing updated:
Listed by:
Stephen MacKenzie 734-788-2439,
Keller Williams Professionals
Bought with:
Rami Abumheimid
Source: MichRIC,MLS#: 26031107
Facts & features
Interior
Bedrooms & bathrooms
- Bedrooms: 4
- Bathrooms: 2
- Full bathrooms: 1
- 1/2 bathrooms: 1
Primary bedroom
- Description: Large, sun filled room, the perfect retreat
- Level: Upper
- Area: 169
- Dimensions: 13.00 x 13.00
Bedroom 2
- Description: Large bedroom, with lots of closet space
- Level: Upper
- Area: 144
- Dimensions: 12.00 x 12.00
Bedroom 4
- Description: Large open bedroom with large closet for storage
- Level: Upper
- Area: 150
- Dimensions: 15.00 x 10.00
Primary bathroom
- Description: Direct access to the primary bedroom. Tidy and neat
- Level: Upper
- Area: 24
- Dimensions: 4.00 x 6.00
Bathroom 1
- Description: Perfectly situated for guest, and everyday use
- Level: Main
- Area: 24
- Dimensions: 4.00 x 6.00
Bathroom 2
- Description: Dual vanity, with full tub and shower
- Level: Upper
- Area: 45
- Dimensions: 9.00 x 5.00
Bathroom 3
- Description: Another spacious bedroom
- Level: Upper
- Area: 110
- Dimensions: 11.00 x 10.00
Dining area
- Description: Direct access to the kitchen makes any meal easy to serve
- Level: Main
- Area: 72
- Dimensions: 9.00 x 8.00
Dining room
- Description: With direct access to the kitchen, entertainment is a breeze
- Level: Main
- Area: 132
- Dimensions: 11.00 x 12.00
Family room
- Description: Cozy up to the fireplace in this room, that provides access to the backyard
- Level: Main
- Area: 187
- Dimensions: 17.00 x 11.00
Kitchen
- Description: Open and bright, with plenty of storage
- Level: Main
- Area: 121
- Dimensions: 11.00 x 11.00
Living room
- Description: Spacious and open. Large window provides for plenty of natural light
- Level: Main
- Area: 234
- Dimensions: 18.00 x 13.00
Other
- Description: Unfinished basement just awaits your creativity
- Level: Basement
- Area: 1144
- Dimensions: 44.00 x 26.00
Heating
- Baseboard, Forced Air, Hot Water, Radiant
Cooling
- Attic Fan, Central Air
Appliances
- Included: Dishwasher, Dryer, Range, Refrigerator, Washer
- Laundry: In Basement, Sink
Features
- Ceiling Fan(s), Eat-in Kitchen
- Flooring: Engineered Hardwood, Laminate, Tile, Vinyl, Wood
- Windows: Replacement
- Basement: Daylight,Full
- Number of fireplaces: 1
- Fireplace features: Family Room
Interior area
- Total structure area: 2,230
- Total interior livable area: 2,230 sqft
- Finished area below ground: 0
Property
Parking
- Total spaces: 2
- Parking features: Garage Faces Front, Garage Door Opener, Attached
- Garage spaces: 2
Features
- Stories: 2
Lot
- Size: 7,405 Square Feet
- Dimensions: 60 x 120
Details
- Parcel number: 46088070618000
Construction
Type & style
- Home type: SingleFamily
- Architectural style: Colonial,Traditional
- Property subtype: Single Family Residence
Materials
- Brick, Vinyl Siding
- Roof: Asphalt,Shingle
Condition
- New construction: No
- Year built: 1965
Utilities & green energy
- Sewer: Public Sewer
- Water: Public
Community & HOA
Community
- Subdivision: Kimberly Oaks Estates
HOA
- Has HOA: Yes
- Services included: None
- HOA fee: $25 annually
Location
- Region: Livonia
Financial & listing details
- Price per square foot: $165/sqft
- Tax assessed value: $84,566
- Annual tax amount: $4,756
- Date on market: 6/27/2026
- Listing terms: Cash,FHA,VA Loan,Conventional
- Road surface type: Paved
Price history
| Date | Event | Price |
|---|---|---|
| 8/14/2026 | Sold | $367,000-4.6%$165/sqft |
Source:  MichRIC #26031107 Report a problem MichRIC #26031107 Report a problem | ||
| 7/21/2026 | Pending sale | $384,500$172/sqft |
Source: MichRIC #26031107 Report a problem | ||
| 6/27/2026 | Listed for sale | $384,500$172/sqft |
Source: MichRIC #26031107 Report a problem | ||
Public tax history
| Year | Property taxes | Tax assessment |
|---|---|---|
| 2025 | -- | $126,800 +9% |
| 2024 | -- | $116,300 +9.1% |
| 2023 | -- | $106,600 +7.4% |
| 2022 | -- | $99,300 +3.2% |
| 2021 | -- | $96,200 |
| 2020 | -- | -- |
| 2019 | -- | -- |
| 2018 | -- | -- |
| 2017 | -- | $86,400 |
| 2016 | $2,687 | $86,400 +9.8% |
| 2015 | $2,687 | $78,720 +31.7% |
| 2012 | -- | $59,790 |
| 2005 | $1,199 -53.8% | -- |
| 2003 | $2,597 +9.4% | -- |
| 2001 | $2,373 +2.8% | $74,020 +3.2% |
| 2000 | $2,309 | $71,730 |
Find assessor info on the county website
Neighborhood: 48154
Nearby homes
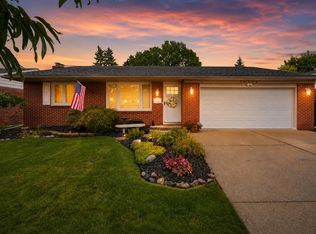
- $380,0003 bd3 ba2.1k sqft14122 Hubbard St, Livonia, MI 48154Sold
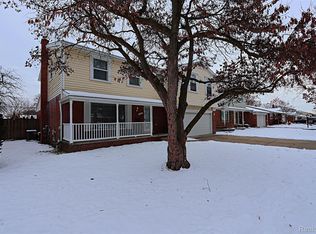
- $370,0006 bd3 ba3.4k sqft14158 Hubbard St, Livonia, MI 48154Sold
- $340,5003 bd1 ba1.4k sqft14143 Cranston St, Livonia, MI 48154Off Market
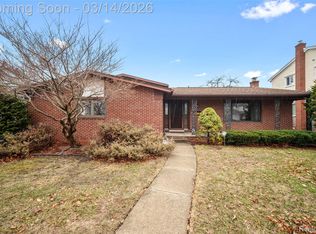
- $390,0004 bd3 ba2.8k sqft14176 Hubbard St, Livonia, MI 48154Sold
- $342,100-- bd1 ba2.1k sqft14104 Hubbard St, Livonia, MI 48154Off Market
- $391,5004 bd3 ba1.8k sqft14161 Cranston St, Livonia, MI 48154Off Market
- $387,1004 bd2 ba2.1k sqft14125 Cranston St, Livonia, MI 48154Off Market
- $352,3003 bd2 ba1.4k sqft14107 Cranston St, Livonia, MI 48154Off Market
Nearby schools
GreatSchools rating
- 9/10Kennedy Elementary SchoolGrades: K-4Distance: 0.1 mi
- 8/10Frost Middle SchoolGrades: 6-8Distance: 0.9 mi
- 7/10Churchill High SchoolGrades: 7-12Distance: 3.1 mi
Schools provided by the listing agent
- Elementary: John F. Kennedy Elementary School
Source: MichRIC. This data may not be complete. We recommend contacting the local school district to confirm school assignments for this home.
Get a cash offer in 3 minutes
Find out how much your home could sell for in as little as 3 minutes with a no-obligation cash offer.
Estimated market value
$368,500
Get a cash offer in 3 minutes
Find out how much your home could sell for in as little as 3 minutes with a no-obligation cash offer.
Estimated market value
$368,500
- Michigan
- Wayne County
- Livonia
- 48154
- 14140 Hubbard St
