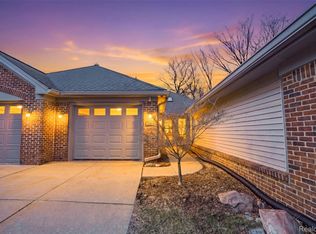
Welcome to 35190 Hillside Drive, a rare end-unit condo that combines privacy, space, and a highly desirable location. Perfectly positioned next to a large open green space, this home offers the feel of having your own backyard without the maintenance. With three private outdoor living areas and an abundance of windows throughout, natural light pours into every level, creating a bright and inviting atmosphere.
Designed to accommodate a variety of lifestyles, this versatile floor plan is ideal for families, multigenerational living, or anyone looking for flexible living space. The upper level features two spacious bedrooms, two full bathrooms, and a private west-facing balcony where you can relax and enjoy beautiful Michigan sunsets.
The finished lower level provides exceptional additional living space with a third bedroom, a private full bathroom, and a large family room. With the potential for a second kitchenette (subject to any applicable approvals and requirements), this level is well suited for guests, an in-law suite, a private retreat for a growing teenager, or a comfortable home office setup.
Conveniently located in the heart of Farmington Hills, you'll enjoy quick access to major freeways, making commuting throughout Metro Detroit a breeze. Shopping, restaurants, parks, and everyday conveniences are all just minutes away, offering the perfect balance of peaceful living and everyday accessibility.
Don't miss the opportunity to own one of the community's most desirable end-unit homes, offering exceptional privacy, flexible living space, and an unbeatable location.
For sale
$319,900
35190 Hillside Dr, Farmington, MI 48335
3beds
2,302sqft
:
Get pre-qualified$2,766/mo
Condominium
Built in 1985
-- sqft lot
$-- Zestimate®
$139/sqft
$400/mo HOA
What's special
- 7 days |
- 912 |
- 25 |
Zillow last checked:
Listing updated:
Listed by:
Trisha Banks 734-513-2166,
Elite Realty 734-513-2166
Source: Realcomp II,MLS#: 20261057316
Facts & features
Interior
Bedrooms & bathrooms
- Bedrooms: 3
- Bathrooms: 3
- Full bathrooms: 3
Primary bedroom
- Level: Entry
- Area: 195
- Dimensions: 15 X 13
Bedroom
- Level: Entry
- Area: 130
- Dimensions: 13 X 10
Bedroom
- Level: Basement
- Area: 121
- Dimensions: 11 X 11
Other
- Level: Entry
- Area: 50
- Dimensions: 5 X 10
Other
- Level: Entry
- Area: 45
- Dimensions: 9 X 5
Other
- Level: Basement
- Area: 35
- Dimensions: 5 X 7
Other
- Level: Entry
- Area: 90
- Dimensions: 10 X 9
Dining room
- Level: Entry
- Area: 143
- Dimensions: 13 X 11
Family room
- Level: Basement
- Area: 520
- Dimensions: 20 X 26
Kitchen
- Level: Entry
- Area: 108
- Dimensions: 12 X 9
Laundry
- Level: Entry
- Area: 77
- Dimensions: 11 X 7
Living room
- Level: Entry
- Area: 285
- Dimensions: 19 X 15
Heating
- Forced Air, Natural Gas
Cooling
- Central Air
Appliances
- Included: Dishwasher, Disposal, Dryer, Free Standing Electric Range, Free Standing Refrigerator, Washer
- Laundry: In Unit
Features
- Basement: Daylight,Finished,Walk Out Access,Walk Up Access
- Has fireplace: No
Interior area
- Total interior livable area: 2,302 sqft
- Finished area above ground: 1,502
- Finished area below ground: 800
Video & virtual tour
Property
Parking
- Total spaces: 2
- Parking features: Two Car Garage, Attached
- Attached garage spaces: 2
Features
- Levels: One Story Ground
- Stories: 1
- Entry location: GroundLevelwSteps
- Patio & porch: Enclosed, Patio, Porch, Terrace
- Exterior features: Balcony, Grounds Maintenance, Private Entrance
- Fencing: Fencingnot Allowed
Details
- Parcel number: 2321301047
- Special conditions: Short Sale No,Standard
Construction
Type & style
- Home type: Condo
- Architectural style: End Unit,Raised Ranch
- Property subtype: Condominium
Materials
- Brick, Vinyl Siding
- Foundation: Basement, Block
- Roof: Asphalt
Condition
- New construction: No
- Year built: 1985
Utilities & green energy
- Electric: Circuit Breakers
- Sewer: Public Sewer
- Water: Public
Community & HOA
Community
- Subdivision: HILLSIDE ESTATES OCCPN 351
HOA
- Has HOA: Yes
- Services included: Maintenance Structure, Other, Trash, Water
- HOA fee: $400 monthly
- HOA phone: 248-724-2206
Location
- Region: Farmington
Financial & listing details
- Price per square foot: $139/sqft
- Tax assessed value: $71,740
- Annual tax amount: $3,411
- Date on market: 7/23/2026
- Cumulative days on market: 7 days
- Listing agreement: Exclusive Right To Sell
- Listing terms: Cash,Conventional,FHA,Va Loan
Estimated market value
Not available
Estimated sales range
Not available
Not available
Price history
| Date | Event | Price |
|---|---|---|
| 7/23/2026 | Listed for sale | $319,900$139/sqft |
Source:  Realcomp II #20261057316 Report a problem Realcomp II #20261057316 Report a problem | ||
Public tax history
Tax history is unavailable.
Monthly payment
Est. payment
Payment breakdown
Explore the cost of this home by adjusting the details. Changes won't be saved.Climate risks
Neighborhood: 48335
Nearby schools
GreatSchools rating
- 6/10Hillside Elementary SchoolGrades: K-5Distance: 0.9 mi
- 7/10Power Middle SchoolGrades: 5-8Distance: 2 mi
- 7/10Farmington High SchoolGrades: 9-12Distance: 2 mi
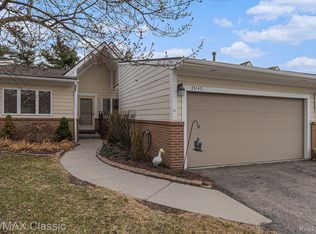
- $290,0002 bd3 ba2.8k sqft35145 Hillside Dr, Farmington, MI 48335Sold
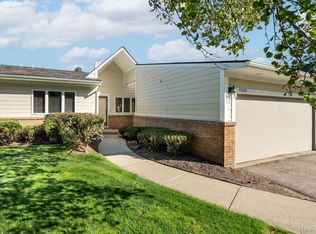
- $300,0002 bd2 ba2.5k sqft35262 Meadow Ln, Farmington, MI 48335Sold
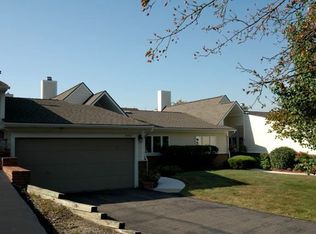
- $281,1002 bd2 ba1.5k sqft35307 Hillside Dr #1, Farmington Hills, MI 48335Off Market
- $291,0002 bd2 ba2k sqft35295 Hillside Dr, Farmington, MI 48335Sold

- $278,4002 bd2 ba1.5k sqft35110 Hillside Dr, Farmington Hills, MI 48335Off Market
- $266,6002 bd2 ba1.5k sqft35125 Hillside Drive #BLDG #21 U, Farmington Hills, MI 48335Off Market
- $266,6002 bd2 ba1.5k sqft35125 Hillside Drive #BLDG 21 UN, Farmington Hills, MI 48335Off Market
- $266,6002 bd2 ba1.5k sqft35125 Hillside Drive #2167, Farmington Hills, MI 48335Off Market
A local agent can set up tours, give advice and negotiate with sellers.
Similar homes
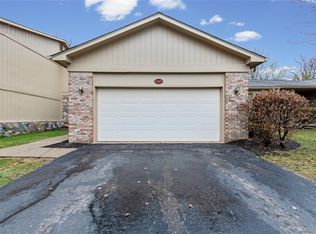
- $317,0002 bd3 ba2.1k sqft29455 Sylvan Ln, Farmington, MI 48334For Sale
 MLS ID #20261053887, Rajasekaran Mohan, eHomes Realty. Realcomp II
 - $345,0003 bd3 ba2.4k sqft29307 Douglas Dr, Novi, MI 48377For Sale
 MLS ID #20261058466, Hye Lisa Chung, Real Estate One-Northville. Realcomp II
 - $340,0003 bd2 ba1.2k sqft31821 Wayburn St, Farmington Hills, MI 48334For Sale
 MLS ID #20261035381, Jeffrey Caul, EXP Realty Main. Realcomp II
 - $300,0002 bd2 ba1.4k sqft21400 Magnolia Ct, Farmington, MI 48336For Sale
 MLS ID #20261030182, Jessica Longo, KW Professionals. Realcomp II
 - $350,0003 bd3 ba2.2k sqft33633 Six Mile Rd, Livonia, MI 48152For SaleMLS ID #20261054963, Judee Taormina, Real Estate One-Northville. Realcomp II
- $330,0003 bd3 ba2.9k sqft6471 Maple Hills Dr, Bloomfield Hills, MI 48301For SaleMLS ID #20261044415, Rafael Murrey, The Agency Hall & Hunter. Realcomp II
- $347,9003 bd2 ba1.5k sqft18300 Melvin St, Livonia, MI 48152For SaleMLS ID #20261058560, Albi Kape, Coldwell Banker Professionals-Northville. Realcomp II
- $324,9002 bd4 ba2.7k sqft29263 W Chanticleer Dr, Southfield, MI 48034For Sale
 MLS ID #50208078, Dupri Freeman, Real Estate One Clinton. MiRealSource
 - $274,9992 bd3 ba1.9k sqft6680 Ridgefield Cir APT 201, West Bloomfield, MI 48322For SaleMLS ID #20261044099, Beatriz M Siminovich, KW Domain. Realcomp II
- $329,9003 bd3 ba1.9k sqft44100 Somerset Sq, Canton, MI 48187For SaleMLS ID #20261017068, Susan Paolucci, Berkshire Hathaway HomeServices Kee Realty Browns. Realcomp II
- $345,0006 bd3 ba2.3k sqft14075 Merriman Rd, Livonia, MI 48154For SaleMLS ID #20261056496, Lori Goldman, Berkshire Hathaway HomeServices Kee Realty Bham. Realcomp II
- $230,0002 bd2 ba1.6k sqft29726 Pine Ridge Cir, Farmington, MI 48331For SaleMLS ID #20261049945, Ian Whitelaw, Central Properties Group LLC. Realcomp II
- $425,0004 bd2 ba2.5k sqft24567 Westmoreland Dr, Farmington Hills, MI 48336For SaleMLS ID #20261048609, Michelle Makowiec, Crown Real Estate Group. Realcomp II
- $325,0003 bd2 ba2.9k sqft27315 Lathrup Blvd, Lathrup Village, MI 48076For SaleMLS ID #20261058229, Kristian Fountain, REMAX City Centre. Realcomp II
- $325,0003 bd3 ba1.6k sqft1074 Sandpiper Dr, Waterford, MI 48328For SaleMLS ID #20261049154, Cheryl L Waring, RE/MAX Eclipse Clarkston. Realcomp II
- $435,0002 bd2 ba1.5k sqft23270 Fleming Dr, Farmington, MI 48335For SaleMLS ID #20261052474, Tushar V Vakhariya, KW Domain. Realcomp II
- $339,9003 bd3 ba2.9k sqft6608 Red Cedar Ln, West Bloomfield, MI 48324For SaleMLS ID #20261050563, Andy Senawe, Community Choice Realty Inc. Realcomp II
- $289,9003 bd3 ba1.7k sqft1805 Van Hill Ct, Rochester, MI 48309For SaleMLS ID #20261056987, Ryan Nelson, DOBI Real Estate. Realcomp II
- $329,9003 bd3 ba1.6k sqft1195 Wind Chime Dr, Waterford, MI 48327For SaleMLS ID #20261049504, Anthony Djon, Anthony Djon Luxury Real Estate. Realcomp II
- $275,0003 bd3 ba2.4k sqft38185 Palmateer Rd, Westland, MI 48186For SaleMLS ID #20261053995, Idowu Balogun, Century 21 Curran & Oberski. Realcomp II
