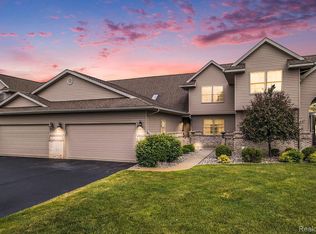
Welcome to 2379 Crossings Circle, a beautifully maintained end-unit condominium offering 3,262 sq. ft. of finished living space in Davison Township. This spacious 3-bedroom, 3-bath home features an open layout with a large living room, generous kitchen, first-floor primary suite, additional main-level bedroom, and versatile second-floor loft. The finished basement provides approximately 1,000 sq. ft. of additional living space for entertaining, recreation, hobbies, or storage. Also included, an elevator for convenient access to all levels. Recent updates include a brand-new furnace and A/C system with AromaCare app capability for added comfort and convenience. An attached 2-car garage and end-unit setting add privacy and functionality. Located in the Crossings at Copper Ridge and within the Davison School District, this meticulously cared-for home offers spacious, low-maintenance living and is ready for its next owner.
For sale
$389,900
2379 Crossings Cir, Davison, MI 48423
3beds
3,262sqft
Condominium
Built in 2004
-- sqft lot
$384,200 Zestimate®
$120/sqft
$400/mo HOA
What's special
- 9 days
- 471
- 28
Zillow last checked:
Listing updated:
Listed by:
Shane Adams 810-233-3500,
RE/MAX Select 810-238-8888
Source: Realcomp II,MLS#: 20261081021
Facts & features
Interior
Bedrooms & bathrooms
- Bedrooms: 3
- Bathrooms: 3
- Full bathrooms: 3
Primary bedroom
- Level: Entry
- Area: 225
- Dimensions: 15 X 15
Bedroom
- Level: Second
- Area: 143
- Dimensions: 11 X 13
Bedroom
- Level: Entry
- Area: 143
- Dimensions: 11 X 13
Primary bathroom
- Level: Second
- Area: 99
- Dimensions: 9 X 11
Other
- Level: Second
- Area: 48
- Dimensions: 6 X 8
Other
- Level: Entry
- Area: 20
- Dimensions: 5 X 4
Kitchen
- Level: Entry
- Area: 240
- Dimensions: 10 X 24
Living room
- Level: Entry
- Area: 558
- Dimensions: 18 X 31
Loft
- Level: Second
- Area: 189
- Dimensions: 9 X 21
Heating
- Forced Air, Natural Gas
Appliances
- Included: Built In Gas Range, Dishwasher, Dryer, Microwave
Features
- Basement: Finished
- Has fireplace: No
Interior area
- Total interior livable area: 3,262 sqft
- Finished area above ground: 2,262
- Finished area below ground: 1,000
Video & virtual tour
Property
Parking
- Total spaces: 2
- Parking features: Two Car Garage, Attached
- Attached garage spaces: 2
Accessibility
- Accessibility features: Accessible Elevator Installed
Features
- Levels: One And One Half
- Stories: 1.5
- Entry location: GroundLevelwSteps
Details
- Parcel number: 0521652016
- Special conditions: Short Sale No,Standard
Construction
Type & style
- Home type: Condo
- Architectural style: End Unit,Traditional
- Property subtype: Condominium
Materials
- Brick, Vinyl Siding
- Foundation: Basement, Poured
Condition
- New construction: No
- Year built: 2004
Utilities & green energy
- Sewer: Public Sewer
- Water: Public
Community & HOA
Community
- Subdivision: CROSSINGS AT COPPER RIDGE
HOA
- Has HOA: Yes
- HOA fee: $400 monthly
- HOA phone: 810-732-9835
Location
- Region: Davison
Financial & listing details
- Price per square foot: $120/sqft
- Tax assessed value: $147,329
- Annual tax amount: $5,502
- Date on market: 10/8/2026
- Cumulative days on market: 9 days
- Listing agreement: Exclusive Right To Sell
- Listing terms: Cash,Conventional
Estimated market value
$384,200
$365,000 - $403,000
$2,621/mo
Price history
| Date | Event | Price |
|---|---|---|
| 10/8/2026 | Listed for sale | $389,900+26.8%$120/sqft |
Source:  Realcomp II #20261081021 Report a problem Realcomp II #20261081021 Report a problem | ||
| 6/9/2023 | Sold | $307,500-6.8%$94/sqft |
Source: Realcomp II #20230007678 Report a problem | ||
| 5/22/2023 | Pending sale | $329,900$101/sqft |
Source: Realcomp II #20230007678 Report a problem | ||
| 5/3/2023 | Price change | $329,900-2.9%$101/sqft |
Source: Realcomp II #20230007678 Report a problem | ||
| 3/28/2023 | Price change | $339,900-2.9%$104/sqft |
Source: Realcomp II #20230007678 Report a problem | ||
| 2/3/2023 | Listed for sale | $349,900+68.3%$107/sqft |
Source: Realcomp II #20230007678 Report a problem | ||
| 8/16/2018 | Sold | $207,900$64/sqft |
Source: Public Record Report a problem | ||
| 6/14/2018 | Pending sale | $207,900$64/sqft |
Source: Real Estate One #218044012 Report a problem | ||
| 6/12/2018 | Listed for sale | $207,900-21.1%$64/sqft |
Source: Real Estate One #218044012 Report a problem | ||
| 9/7/2005 | Sold | $263,633$81/sqft |
Source: Public Record Report a problem | ||
Public tax history
| Year | Property taxes | Tax assessment |
|---|---|---|
| 2025 | $5,402 +13.3% | $149,100 +4.3% |
| 2024 | $4,767 | $142,900 +4.8% |
| 2023 | -- | $136,300 +4.1% |
| 2022 | -- | $130,900 +8.9% |
| 2021 | -- | $120,200 +6.2% |
| 2020 | -- | $113,200 -5.7% |
| 2019 | -- | $120,100 +24.7% |
| 2018 | $3,085 | $96,300 |
| 2017 | -- | $96,300 +4.3% |
| 2016 | -- | $92,300 +9.8% |
| 2015 | -- | $84,100 -13.6% |
| 2012 | -- | $97,300 -0.3% |
| 2011 | -- | $97,600 -17.4% |
| 2010 | -- | $118,200 -16.1% |
| 2008 | $2,599 | $140,800 -0.1% |
| 2006 | -- | $140,900 +135.6% |
| 2005 | -- | $59,800 +199% |
| 2004 | -- | $20,000 |
| 2003 | -- | $20,000 |
| 2002 | -- | $20,000 |
| 2001 | -- | $20,000 |
Find assessor info on the county website
Monthly payment
Est. payment
Payment breakdown
Explore the cost of this home by adjusting the details. Changes won't be saved.Climate risks
Neighborhood: 48423
Similar homes
- $349,9003 bd2 ba2.4k sqft11080 Lapeer Rd, Davison, MI 48423For Sale

 MLS ID #20261065276, Kim Altenritter, RE/MAX Select. Realcomp II
 - $359,9004 bd3 ba2.2k sqft828 Alana Ct, Davison, MI 48423For Sale
 MLS ID #20261075217, Katherine Eich, Motivated Real Estate. Realcomp II
 - $369,9004 bd3 ba2k sqft7342 River Rock Dr, Davison, MI 48423For Sale
 MLS ID #20261061566, Paul Raymond, RE/MAX Select. Realcomp II
 - $--4 bd3 ba2.3k sqft2411 Briar Creek Ln, Burton, MI 48509Auction
 Xome
Xome - $365,0005 bd3 ba2.6k sqft1442 N Packard Ave, Burton, MI 48509For SaleMLS ID #20261073279, Kara Motsinger, The Brokerage Real Estate Enthusiasts. Realcomp II
- $389,9004 bd3 ba3.4k sqft5555 Chatham Ln, Grand Blanc, MI 48439For SaleMLS ID #20261062356, Brandon Setto, Keller Williams Paint Creek. Realcomp II
- $379,0004 bd4 ba2.6k sqft8022 Fox Hollow Rd, Goodrich, MI 48438For SaleMLS ID #20261080059, Dawn M Hendrix, Coldwell Banker Professionals. Realcomp II
- $249,9002 bd2 ba2.3k sqft1034 Toni Dr, Davison, MI 48423For SaleMLS ID #20261071537, Jeff Glover, KW Professionals. Realcomp II
- $279,0003 bd2 ba1.9k sqft2127 Holly Tree Dr, Davison, MI 48423For SaleMLS ID #20261064568, Jeanna Gooch, The Brokerage Real Estate Enthusiasts. Realcomp II
- $389,9004 bd3 ba2.4k sqft4465 Daniel Dr, Grand Blanc, MI 48439For SaleMLS ID #20261067518, Michelle Herrst, RE/MAX Platinum. Realcomp II
- $369,9994 bd4 ba3.2k sqft4430 Pebble Creek Blvd, Grand Blanc, MI 48439For SaleMLS ID #20261071242, Andrew J Alger, Keller Williams First. Realcomp II
- $294,0003 bd3 ba2.2k sqft2390 Briar Creek Ln, Burton, MI 48509For SaleMLS ID #20261079683, Tiffini Bridgett, The Brokerage Real Estate Enthusiasts. Realcomp II
- $399,9994 bd2 ba2.3k sqft3697 W Lakeshore Dr, Lapeer, MI 48446For SaleMLS ID #20261063344, Xu Jiang, Real Estate One-Troy. Realcomp II
- $220,0003 bd1 ba2.3k sqft10173 E Mount Morris Rd, Davison, MI 48423For SaleMLS ID #20261072166, Ann Gale, Hand Map Real Estate LLC. Realcomp II
- $449,9004 bd3 ba2.6k sqft9055 Hegel Rd, Goodrich, MI 48438For SaleMLS ID #20261040266, Natalie Fox, Red Fox Realty LLC. Realcomp II
- $379,9003 bd4 ba2.9k sqft9110 Old Oak Dr, Grand Blanc, MI 48439For SaleMLS ID #20261062655, Chris Dabaldo, Amerapro. Realcomp II
- $575,0004 bd2 ba3.2k sqft3054 Emery Ln, Metamora, MI 48455For SaleMLS ID #20261078754, Nosida Ndrejaj, Max Broock Realtors. Realcomp II
- $275,0004 bd2 ba3.7k sqft1168 S Vassar Rd, Burton, MI 48509For SaleMLS ID #20261070731, Jeffery Dawley, Atlas Real Estate. Realcomp II
- $400,0004 bd4 ba3.2k sqft8366 Sherwood Dr, Grand Blanc, MI 48439For SaleMLS ID #20261062636, Alexsandra Williams, Century 21 Signature Realty. Realcomp II
- $435,0003 bd3 ba3k sqft5464 N Seymour Rd, Flushing, MI 48433For SaleMLS ID #20261076912, Kari Hartley, RE/MAX Town & Country. Realcomp II
