Skip main navigation
Sold for $264,900
  • $264,900

    2393 Crossings Cir, Davison, MI 48423

    3beds
    1,593sqft
    Condominium
    Built in 2012
    -- sqft lot
    $270,100 Zestimate®
    $166/sqft
    $2,098 Estimated rent

    Home value

    $270,100

    $246,000 - $297,000

    $2,098/mo

    Zestimate® history
    Loading
    Loading...

    Owner options

    List your home for rent

    $2,098/mo

    Rent Zestimate®

    Find your next renter with Zillow Rental Manager. Plus, with online applications, you can quickly screen prospective tenants – for free.

    Learn more

    $2,098/mo

    Rent Zestimate®

    Refinance and save

    $2,133/mo

    Est. payment

    Refinancing to a lower rate could help reduce your monthly payments and save thousands over the life of the loan.

    See today's rates

    $2,133/mo

    Est. payment

    Explore your selling options

    Work with a Zillow partner agent

    Leverage their expertise and Zillow's premium Showcase listings to get your home seen by more buyers.

    Get started

    List with your own agent

    Get your home in front of millions of buyers by listing it on Zillow.

    Learn how to do it

    Sell it yourself

    Take full control of how buyers see your home on Zillow by listing For Sale by Owner (FSBO).

    List your home

    What's special

    Bright sitting room loftCathedral-ceiling great roomPrimary suiteSpacious walk-in closetPrivate en-suite bathroomMain-floor laundry roomCustom organizer system
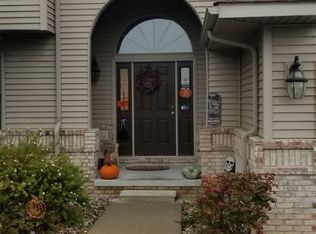
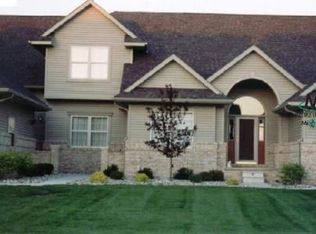
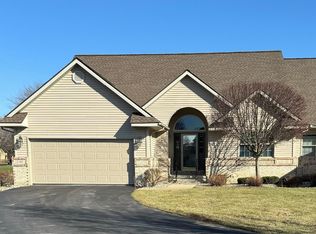
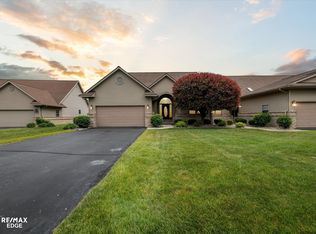
    Welcome to this immaculate and move-in-ready 3-bedroom, 2-bath condo nestled in the sought-after Copper Ridge golf course community. This beautifully maintained home offers a blend of elegance and comfort, with thoughtful details throughout. Step into the cathedral-ceiling great room, where an open-concept layout seamlessly connects the living, dining, and kitchen areas—perfect for entertaining or relaxing. The bright sitting room loft adds additional living space with charm and versatility. The primary suite is a true retreat, featuring a spacious walk-in closet with custom organizer system and a private ensuite bathroom. Two additional bedrooms offer ample space for family or guests. The kitchen is a chef’s delight with maple cabinetry, stainless steel appliances, and a layout that encourages both cooking and conversation. A convenient main-floor laundry room includes washer and dryer. In the lower level, plumbing is roughed-in for a third bathroom—ideal for future finishing. Condo fee includes exterior maintenance, lawn care, snow removal, and group insurance. Home has Anderson windows. Exclude: dining room chandelier. Seller prefers 45 days occupancy.

    Zillow last checked:

    Listing updated:

    Listed by:

    Lucy W Ham 810-659-6569,

    Ham Group Realty

    Bought with:

    Nathan D Gross, 6501395770

    Real Estate For A CAUSE

    Source: MiRealSource,MLS#: 50190920MLS LogoOriginating MLS: East Central Association of REALTORS

    Facts & features

    Interior

    Bedrooms & bathrooms
    • Bedrooms: 3
    • Bathrooms: 2
    • Full bathrooms: 2
    Primary bedroom
    • Level: First
    Bedroom 1
    • Features: Carpet
    • Level: Entry
    • Area: 210
    • Dimensions: 15 x 14
    Bedroom 2
    • Features: Carpet
    • Level: Entry
    • Area: 81
    • Dimensions: 9 x 9
    Bedroom 3
    • Features: Carpet
    • Level: Entry
    • Area: 187
    • Dimensions: 17 x 11
    Bathroom 1
    • Features: Ceramic
    • Level: Entry
    • Area: 40
    • Dimensions: 8 x 5
    Bathroom 2
    • Features: Ceramic
    • Level: Entry
    • Area: 40
    • Dimensions: 8 x 5
    Dining room
    • Features: Carpet
    • Level: Entry
    • Area: 117
    • Dimensions: 13 x 9
    Kitchen
    • Features: Laminate
    • Level: Entry
    • Area: 198
    • Dimensions: 18 x 11
    Living room
    • Features: Carpet
    • Level: Entry
    • Area: 288
    • Dimensions: 18 x 16
    Heating
    • Forced Air, Natural Gas
    Cooling
    • Central Air
    Appliances
    • Included: Dishwasher, Disposal, Dryer, Microwave, Range/Oven, Refrigerator, Washer, Gas Water Heater
    • Laundry: First Floor Laundry, Entry
    Features
    • Sump Pump
    • Flooring: Carpet, Laminate, Ceramic Tile
    • Basement: Unfinished
    • Has fireplace: No
    • Common walls with other units/homes: End Unit
    Interior area
    • Total structure area: 3,111
    • Total interior livable area: 1,593 sqft
    • Finished area above ground: 1,593
    • Finished area below ground: 0

    Property

    Parking
    • Total spaces: 2
    • Parking features: Attached, Direct Access, Electric in Garage, Garage Door Opener
    • Attached garage spaces: 2
    Features
    • Levels: One
    • Stories: 1
    • Exterior features: Lawn Sprinkler
    Lot
    • Features: Near Golf Course
    Details
    • Parcel number: 0521652014
    • Special conditions: Private

    Construction

    Type & style
    • Home type: Condo
    • Architectural style: Contemporary,Ranch
    • Property subtype: Condominium
    Materials
    • Brick, Vinyl Siding
    • Foundation: Basement
    Condition
    • Year built: 2012

    Utilities & green energy

    • Sewer: Public Sanitary
    • Water: Public
    • Utilities for property: Cable/Internet Avail.

    Community & neighborhood

    Location
    • Region: Davison
    • Subdivision: Crossings At Copper Ridge Condos

    HOA & financial

    HOA
    • Has HOA: Yes
    • HOA fee: $400 monthly
    • Amenities included: Golf Course, Maintenance Grounds
    • Services included: Maintenance Grounds, Snow Removal
    • Association phone: 810-732-9835

    Other

    Other facts
    • Listing agreement: Exclusive Right To Sell
    • Listing terms: Cash,Conventional
    • Road surface type: Paved

    Price history

    DateEventPrice
    1/29/2026Sold$264,900-1.9%$166/sqft
    Source: MiRealSource #50190920 Report a problem
    1/7/2026Pending sale$269,900$169/sqft
    Source: MiRealSource #50190920 Report a problem
    11/14/2025Contingent$269,900$169/sqft
    Source: MiRealSource #50190920 Report a problem
    10/30/2025Price change$269,900-3.6%$169/sqft
    Source: MiRealSource #50190920 Report a problem
    10/8/2025Listed for sale$279,900+5.7%$176/sqft
    Source: MiRealSource #50190920 Report a problem
    3/27/2025Sold$264,900$166/sqft
    Source: MiRealSource #50165823 Report a problem
    3/2/2025Pending sale$264,900$166/sqft
    Source: MiRealSource #50165823 Report a problem
    2/13/2025Contingent$264,900$166/sqft
    Source: MiRealSource #50165823 Report a problem
    2/3/2025Listed for sale$264,900+120.9%$166/sqft
    Source: MiRealSource #50165823 Report a problem
    10/31/2012Sold$119,900$75/sqft
    Source: Public Record Report a problem

    Public tax history

    YearProperty taxesTax assessment
    2025$3,894 +4.6%$136,400 +9.4%
    2024$3,722 $124,700 +5.1%
    2023-- $118,700 +16.9%
    2022-- $101,500 +8.9%
    2021-- $93,200 +6.2%
    2020-- $87,800 -19.7%
    2019-- $109,400 +20.1%
    2018$2,936 $91,100
    2017-- $91,100 +4.4%
    2016-- $87,300 +9.8%
    2015-- $79,500 +92.5%
    2012-- $41,300 -7.6%
    2011-- $44,700 -10.6%
    2010-- $50,000 -10.4%
    2008$1,551 $55,800 +4.9%
    2006-- $53,200 +166%
    2005-- $20,000
    2004-- $20,000
    2003-- $20,000
    2002-- $20,000
    2001-- $20,000

    Find assessor info on the county website

    Neighborhood: 48423

    Nearby schools

    GreatSchools rating
    Schools provided by the listing agent
    • District: Davison Community Schools

    Source: MiRealSource. This data may not be complete. We recommend contacting the local school district to confirm school assignments for this home.

    Get pre-qualified for a loan
    At Zillow Home Loans, we can pre-qualify you in as little as 5 minutes with no impact to your credit score.

    An equal housing lender. NMLS #10287.