Welcome to this stunning nearly 2,000 sq ft ranch in a serene cul de sac wooded setting. This turnkey home with open floorplan and quality amenities includes hardwood floors, cathedral ceilings, Hunter Douglas blinds, cedar-lined closet, main floor laundry room, and built-ins. The primary suite has private walk-in whirlpool bathroom with walk-in closet and cathedral ceiling. Formal dining area is versatile for guests. The newer deck plus covered patio offer a private sitting area overlooking the 1/2 acre lot with wildlife galore. The 2 car oversized attached garage plus oversized 2 car detached garage are perfect for car collections or workshop hobbies.
Pending
$359,900
5273 Sequoia Ct, Grand Blanc, MI 48439
3beds
1,957sqft
Single Family Residence
Built in 2001
0.43 Acres Lot
$354,200 Zestimate®
$184/sqft
$-- HOA
What's special
Open floorplanHardwood floorsCovered patioPrimary suiteNewer deckWildlife galoreWalk-in closet
- 92 days
- 307
- 16
Zillow last checked:
Listing updated:
Listed by:
Lucy W Ham 810-659-6569,
Ham Group Realty 810-659-6569
Source: MiRealSource,MLS#: 50216195 Originating MLS: East Central Association of REALTORS
Originating MLS: East Central Association of REALTORSFacts & features
Interior
Bedrooms & bathrooms
- Bedrooms: 3
- Bathrooms: 2
- Full bathrooms: 2
Rooms
- Room types: Bedroom, Laundry, Great Room
Bedroom 1
- Features: Carpet
- Level: Entry
- Area: 210
- Dimensions: 15 x 14
Bedroom 2
- Features: Carpet
- Level: Entry
- Area: 130
- Dimensions: 13 x 10
Bedroom 3
- Features: Carpet
- Level: Entry
- Area: 120
- Dimensions: 12 x 10
Bathroom 1
- Features: Ceramic
- Level: Entry
- Area: 90
- Dimensions: 15 x 6
Bathroom 2
- Features: Ceramic
- Level: Entry
- Area: 45
- Dimensions: 9 x 5
Dining room
- Features: Wood
- Level: Entry
- Area: 150
- Dimensions: 15 x 10
Great room
- Level: Entry
- Area: 208
- Dimensions: 16 x 13
Kitchen
- Features: Wood
- Level: Entry
- Area: 120
- Dimensions: 12 x 10
Heating
- Forced Air, Air Cleaner, Natural Gas
Cooling
- Ceiling Fan(s), Central Air
Appliances
- Included: Dishwasher, Disposal, Microwave, Range/Oven, Gas Water Heater
- Laundry: First Floor Laundry, Entry
Features
- Sump Pump
- Flooring: Carpet, Wood, Vinyl, Ceramic Tile
- Basement: Concrete
- Has fireplace: No
Interior area
- Total structure area: 3,668
- Total interior livable area: 1,957 sqft
- Finished area above ground: 1,957
- Finished area below ground: 0
Property
Parking
- Total spaces: 4
- Parking features: Attached, Detached, Electric in Garage, Garage Door Opener, Direct Access
- Attached garage spaces: 4
Features
- Levels: One
- Stories: 1
- Patio & porch: Deck, Porch
- Has spa: Yes
- Spa features: Spa/Jetted Tub
- Frontage type: Road
- Frontage length: 98
Lot
- Size: 0.43 Acres
- Dimensions: 98 x 184 x 220 x 130
- Features: Deep Lot - 150+ Ft., Large Lot - 65+ Ft., Irregular Lot, Platted
Details
- Additional structures: Second Garage
- Parcel number: 5935527040
- Special conditions: Private
Construction
Type & style
- Home type: SingleFamily
- Architectural style: Ranch
- Property subtype: Single Family Residence
Materials
- Brick, Vinyl Siding
- Foundation: Basement, Concrete Perimeter
Condition
- Year built: 2001
Utilities & green energy
- Sewer: Public Sanitary
- Water: Public
- Utilities for property: Cable/Internet Avail.
Community & HOA
Community
- Security: Security System
- Subdivision: Maplewood Meadows
HOA
- Has HOA: No
Location
- Region: Grand Blanc
Financial & listing details
- Price per square foot: $184/sqft
- Tax assessed value: $344,000
- Annual tax amount: $4,832
- Date on market: 7/25/2026
- Cumulative days on market: 43 days
- Listing agreement: Exclusive Right To Sell
- Listing terms: Cash,Conventional
- Road surface type: Paved
Estimated market value
$354,200
$336,000 - $372,000
$2,473/mo
Price history
| Date | Event | Price |
|---|---|---|
| 9/29/2026 | Pending sale | $359,900$184/sqft |
Source:  MiRealSource #50216195 Report a problem MiRealSource #50216195 Report a problem | ||
| 9/18/2026 | Listed for sale | $359,900$184/sqft |
Source: MiRealSource #50216195 Report a problem | ||
| 8/2/2026 | Pending sale | $359,900$184/sqft |
Source: MiRealSource #50216195 Report a problem | ||
| 7/25/2026 | Listed for sale | $359,900+101.1%$184/sqft |
Source: MiRealSource #50216195 Report a problem | ||
| 7/31/2007 | Sold | $179,000+728.7%$91/sqft |
Source: MiRealSource #20257563 Report a problem | ||
| 10/23/2001 | Sold | $21,600$11/sqft |
Source: Public Record Report a problem | ||
Public tax history
| Year | Property taxes | Tax assessment |
|---|---|---|
| 2025 | $4,688 +3.9% | $172,000 +5.3% |
| 2024 | $4,514 | $163,400 +7.1% |
| 2023 | -- | $152,600 +13.3% |
| 2022 | -- | $134,700 +3.8% |
| 2021 | -- | $129,800 +2.5% |
| 2020 | -- | $126,600 +12.6% |
| 2019 | -- | $112,400 +8.7% |
| 2018 | $3,863 -0.7% | $103,400 |
| 2017 | $3,890 +2.2% | $103,400 +7.9% |
| 2016 | $3,807 | $95,800 |
| 2015 | $3,807 | -- |
| 2012 | -- | $69,600 -10.7% |
| 2011 | -- | $77,900 +1.8% |
| 2010 | -- | $76,500 -29.6% |
| 2008 | $532 | $108,600 -5% |
| 2006 | -- | $114,300 +4.7% |
| 2005 | -- | $109,200 +5.7% |
| 2004 | -- | $103,300 +1.5% |
| 2003 | -- | $101,800 +2.2% |
| 2002 | $2,385 -11.6% | $99,600 +621.7% |
| 2001 | $2,699 | $13,800 |
Find assessor info on the county website
Monthly payment
Est. payment
Payment breakdown
Explore the cost of this home by adjusting the details. Changes won't be saved.Climate risks
Neighborhood: 48439
Nearby schools
Schools provided by the listing agent
- District: Grand Blanc Comm Schools
Source: MiRealSource. This data may not be complete. We recommend contacting the local school district to confirm school assignments for this home.
Similar homes
- $359,0004 bd3 ba2.2k sqft9044 S Saginaw Rd, Grand Blanc, MI 48439For Sale
 MLS ID #50219852, Kathy T Quayle, Coldwell Banker Kuehnle & Associates. MiRealSource
 - $295,0003 bd2 ba1.9k sqft4168 McCandlish Rd, Grand Blanc, MI 48439For Sale
 MLS ID #20261081970, Angela Odden, Prime Real Estate & Associates. Realcomp II
 - $379,9003 bd4 ba2.9k sqft9110 Old Oak Dr, Grand Blanc, MI 48439For Sale
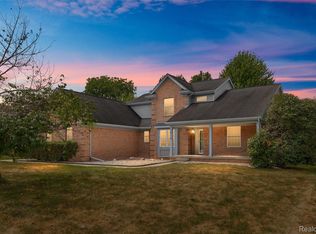 MLS ID #20261062655, Chris Dabaldo, Amerapro. Realcomp II
 - $259,9003 bd2 ba1.9k sqft5521 Continental Rd, Grand Blanc, MI 48439For Sale
 MLS ID #20261070643, Kennedy Christensen, Tremaine Real Estate. Realcomp II
 - $279,9003 bd2 ba2k sqft5032 Old Franklin Rd, Grand Blanc, MI 48439For SaleMLS ID #50218553, David M Donahue, REMAX Edge. MiRealSource
- $399,0004 bd3 ba2.5k sqft8131 Peninsula Cir, Grand Blanc, MI 48439For SaleMLS ID #20261070150, Whitney Myers, EXP Realty Main. Realcomp II
- $239,9003 bd2 ba1k sqft1246 W Grand Blanc Rd, Grand Blanc, MI 48439For SaleMLS ID #50225405, Rob Moen, Keller Williams First. MiRealSource
- $401,1404 bd3 ba2.1k sqft4171 Cedar Ln, Grand Blanc, MI 48439New ConstructionRealcomp II
- $349,9002 bd2 ba1.5k sqft12270 Worthington Ct, Grand Blanc, MI 48439For SaleMLS ID #20261081594, James M Lorch, Coldwell Banker Professionals. Realcomp II
- $419,5005 bd3 ba2.5k sqft7157 Westminster Cir, Grand Blanc, MI 48439For SaleMLS ID #20261055295, Aletha Bills, Times Realty, LLC. Realcomp II
- $250,0003 bd2 ba1.4k sqft8468 Belle Bluff Dr, Grand Blanc, MI 48439For SaleMLS ID #20261078604, Trudy Tabor, EXP Realty - Fenton. Realcomp II
- $324,0003 bd3 ba1.6k sqft2479 N Long Lake Rd, Fenton, MI 48430For SaleMLS ID #20261085421, Helene Saldana, Crown Real Estate Group. Realcomp II
- $375,0003 bd3 ba2k sqft10393 Jewell Rd, Gaines, MI 48436For SaleMLS ID #20261079493, Jennifer Tremaine, Real Estate by Tremaine. Realcomp II
- $399,2354 bd3 ba2.2k sqft4179 Cedar Ln, Grand Blanc, MI 48439New ConstructionRealcomp II
- $399,9005 bd3 ba2.2k sqft1255 Glendale Ave, Burton, MI 48509For SaleMLS ID #20261039194, Eric Stamm, Eric Stamm Team Real Estate. Realcomp II
- $435,0002 bd2 ba2.2k sqft6351 Prairie Dunes Dr, Grand Blanc, MI 48439For SaleMLS ID #50223860, Kathy T Quayle, Coldwell Banker Kuehnle & Associates. MiRealSource
- $359,0003 bd2 ba1.8k sqft4127 Split Rail Ln, Fenton, MI 48430For SaleMLS ID #50218464, Quinton Bartlett, REMAX Town & Country. MiRealSource
- $389,0003 bd3 ba2k sqft1332 Thistleridge Dr, Holly, MI 48442For SaleMLS ID #50224311, Samir Zindani, KW Platinum. MiRealSource
- $429,9004 bd3 ba2.2k sqft8376 Oak Ridge Dr, Goodrich, MI 48438For SaleMLS ID #50221287, Michael J Davidson, REMAX Right Choice. MiRealSource
- $349,9002 bd3 ba1.8k sqft6174 Lone Oak Cir, Grand Blanc, MI 48439For SaleMLS ID #50212513, Dale A Wolbert, Wolbert Realty, LLC. MiRealSource
