Skip main navigation
Sold for $304,900
  • $304,900

    5270 Sequoia Ct, Grand Blanc, MI 48439

    4beds
    2,467sqft
    Single Family Residence
    Built in 2001
    0.49 Acres Lot
    $352,200 Zestimate®
    $124/sqft
    $2,795 Estimated rent

    Home value

    $352,200

    $335,000 - $370,000

    $2,795/mo

    Zestimate® history
    Loading
    Loading...

    Owner options

    List your home for rent

    $2,795/mo

    Rent Zestimate®

    Find your next renter with Zillow Rental Manager. Plus, with online applications, you can quickly screen prospective tenants – for free.

    Learn more

    $2,795/mo

    Rent Zestimate®

    Refinance and save

    $1,994/mo

    Est. payment

    Refinancing to a lower rate could help reduce your monthly payments and save thousands over the life of the loan.

    See today's rates

    $1,994/mo

    Est. payment

    Explore your selling options

    Work with a Zillow partner agent

    Leverage their expertise and Zillow's premium Showcase listings to get your home seen by more buyers.

    Get started

    List with your own agent

    Get your home in front of millions of buyers by listing it on Zillow.

    Learn how to do it

    Sell it yourself

    Take full control of how buyers see your home on Zillow by listing For Sale by Owner (FSBO).

    List your home

    What's special

    Recreation roomEgress windowsCreek frontageHardwood floorsNatural lightVaulted ceilingsGrand blanc school district
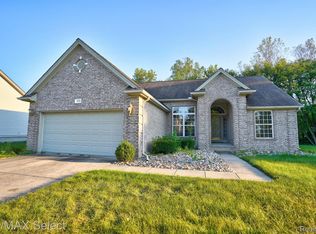
    Welcome to your new home in the Grand Blanc School District! This 4-bedroom, 2.5-bathroom residence, nestled in a quiet cul-de-sac, offers a serene, park-like setting surrounded by stately oak and maple trees, with creek frontage. The backyard is a park-like oasis surrounded by property that will remain untouched. Step inside to a well-maintained home with recent updates, including the roof, furnace, AC, and water heater. Hardwood floors and vaulted ceilings are throughout the main floor along with plenty of built-in shelving for ample storage. The kitchen has granite countertops and a breakfast nook along with a stove, dishwasher and refrigerator that stay. The beautiful first-floor master suite features a jetted tub with a separate shower and a spacious walk-in closet. Discover versatility in the finished basement, consisting of a recreation room and fifth bedroom—all bathed in natural light from egress windows. There is also a dedicated workroom with workbench. For added convenience, the property features additional storage above the finished garage and 30-amp service outside, perfect for plugging in an RV/camper. Don't miss the chance to call this property your own. Schedule a showing today!

    Zillow last checked:

    Listing updated:

    Listed by:

    Kristina Cantleberry 000-000-0000,

    Esquire Property Group LLC

    Bought with:

    Meredith Davis, 6501437591

    Esquire Property Group LLC

    Source: Realcomp II,MLS#: 20230102272MLS Logo

    Facts & features

    Interior

    Bedrooms & bathrooms
    • Bedrooms: 4
    • Bathrooms: 3
    • Full bathrooms: 2
    • 1/2 bathrooms: 1
    Primary bedroom
    • Level: Entry
    • Dimensions: 16 x 14
    Bedroom
    • Level: Basement
    • Dimensions: 11 x 10
    Bedroom
    • Level: Second
    • Dimensions: 11 x 13
    Bedroom
    • Level: Second
    • Dimensions: 10 x 10
    Bedroom
    • Level: Second
    • Dimensions: 10 x 14
    Primary bathroom
    • Level: Entry
    • Dimensions: 10 x 13
    Other
    • Level: Second
    • Dimensions: 8 x 5
    Other
    • Level: Entry
    Dining room
    • Level: Entry
    • Dimensions: 11 x 12
    Great room
    • Level: Entry
    • Dimensions: 16 x 17
    Kitchen
    • Level: Entry
    • Dimensions: 12 x 18
    Other
    • Level: Basement
    • Dimensions: 24 x 27
    Heating
    • Forced Air, Natural Gas
    Cooling
    • Ceiling Fans, Central Air
    Appliances
    • Included: Dishwasher, Disposal, Free Standing Electric Oven, Free Standing Electric Range, Free Standing Refrigerator
    • Laundry: Gas Dryer Hookup, Washer Hookup
    Features
    • Jetted Tub, Programmable Thermostat
    • Basement: Daylight,Finished,Full
    • Has fireplace: Yes
    • Fireplace features: Gas, Great Room, Wood Burning
    Interior area
    • Total interior livable area: 2,467 sqft
    • Finished area above ground: 1,817
    • Finished area below ground: 650

    Property

    Parking
    • Total spaces: 2
    • Parking features: Two Car Garage, Attached, Direct Access, Electricityin Garage
    • Attached garage spaces: 2
    Features
    • Levels: One and One Half
    • Stories: 1.5
    • Entry location: GroundLevel
    • Patio & porch: Deck, Porch
    • Pool features: None
    Lot
    • Size: 0.49 Acres
    • Dimensions: 64.90 x 327.60
    Details
    • Parcel number: 5935527042
    • Special conditions: Short Sale No,Standard

    Construction

    Type & style
    • Home type: SingleFamily
    • Architectural style: Other
    • Property subtype: Single Family Residence
    Materials
    • Vinyl Siding
    • Foundation: Basement, Poured
    • Roof: Asphalt
    Condition
    • Platted Sub
    • New construction: No
    • Year built: 2001

    Utilities & green energy

    • Electric: Service 100 Amp
    • Sewer: Public Sewer
    • Water: Public
    • Utilities for property: Cable Available, Underground Utilities

    Community & HOA

    Community
    • Security: Carbon Monoxide Detectors, Smoke Detectors
    • Subdivision: MAPLEWOOD MEADOWS NO 5
    HOA
    • Has HOA: No
    Location
    • Region: Grand Blanc

    Financial & listing details

    • Price per square foot: $124/sqft
    • Tax assessed value: $85,605
    • Annual tax amount: $3,969
    • Date on market: 12/7/2023
    • Cumulative days on market: 3 days
    • Listing agreement: Exclusive Right To Sell
    • Listing terms: Cash,Conventional,FHA,Va Loan

    Price history

    DateEventPrice
    3/6/2024Sold$304,900$124/sqft
    Source: Public Record Report a problem
    12/29/2023Sold$304,900$124/sqft
    Source: Realcomp II #20230102272 Report a problem
    12/10/2023Pending sale$304,900$124/sqft
    Source: Realcomp II #20230102272 Report a problem
    12/7/2023Listed for sale$304,900+70.3%$124/sqft
    Source: Realcomp II #20230102272 Report a problem
    10/22/2007Sold$179,000$73/sqft
    Source: MiRealSource #20258190 Report a problem

    Public tax history

    YearProperty taxesTax assessment
    2025$6,948 +61%$153,500 +5.2%
    2024$4,315 $145,900 +7.8%
    2023-- $135,400 +13.2%
    2022-- $119,600 +3.7%
    2021-- $115,300 +2.5%
    2020-- $112,500 +12.6%
    2019-- $99,900 +5%
    2018$3,580 +4.6%$95,100
    2017$3,421 +2.4%$95,100 +8.1%
    2016$3,341 $88,000
    2015$3,341 --
    2012-- $68,300 -1.2%
    2011-- $69,100 +0.4%
    2010-- $68,800 -34%
    2008$511 $104,200 -5.3%
    2006-- $110,000 +4.8%
    2005-- $105,000 +6%
    2004-- $99,100 +1.3%
    2003-- $97,800 +2.1%
    2002$2,299 -14.8%$95,800 +594.2%
    2001$2,699 $13,800
    Find assessor info on the county website

    Neighborhood: 48439

    Nearby schools

    GreatSchools rating
    Get a cash offer in 3 minutes
    Find out how much your home could sell for in as little as 3 minutes with a no-obligation cash offer.
    Estimated market value
    $352,200
    Get a cash offer in 3 minutes
    Find out how much your home could sell for in as little as 3 minutes with a no-obligation cash offer.
    Estimated market value
    $352,200