Welcome to 7340 Westminster Circle in Grand Blanc, Michigan — a 2024 new construction 100% Efficient Green Energy Star home built by Edwin Allen Homes, offering a true move-in ready opportunity in one of Grand Blanc’s most convenient locations.
If you’ve been searching for homes in Grand Blanc that don’t need updates or renovations, this property stands out. With over 2,200 square feet, this 4-bedroom, 2.5-bath home combines modern design, functional layout, and quality finishes throughout.
Situated on a desirable corner lot in a quiet dead-end neighborhood, this home offers added privacy with minimal through traffic. Its location provides quick access to I-75, is just minutes from Henry Ford Hospital, and sits near Grand Blanc Park, making it ideal for both commuting and everyday living.
Inside, the open-concept layout connects the main living space to a well-designed kitchen featuring a large center island, quartz countertops, and ample prep space. This layout is ideal for entertaining, daily living, and hosting. The adjacent back patio extends your living space outdoors, perfect for summer gatherings.
Upstairs, you’ll find three additional bedrooms, second-floor laundry, and a spacious primary suite with an oversized walk-in closet, dual vanities, and a walk-in shower with generous space.
The full basement offers excellent future potential and is already plumbed for an additional bathroom, with space for a fifth bedroom, home office, or recreation area. An egress window allows natural light, and the taller ceiling height enhances the usability of the space.
This Grand Blanc home delivers what many buyers are looking for — new construction, modern finishes, functional design, and room to grow — all in a prime location with easy access to local amenities.
Schedule your private showing today and experience everything 7340 Westminster Circle has to offer.
Sold for $399,900
$399,900
7340 Westminster Cir, Grand Blanc, MI 48439
4beds
2,276sqft
Single Family Residence
Built in 2024
0.36 Acres Lot
$400,900 Zestimate®
$176/sqft
$3,291 Estimated rent
Home value
$400,900
$381,000 - $421,000
$3,291/mo
Zestimate® history
Owner options
List your home for rent
$3,291/mo
Rent Zestimate®
Find your next renter with Zillow Rental Manager. Plus, with online applications, you can quickly screen prospective tenants – for free.
$3,291/mo
Rent Zestimate®
Refinance and save
$2,849/mo
Est. payment
Refinancing to a lower rate could help reduce your monthly payments and save thousands over the life of the loan.
$2,849/mo
Est. payment
Explore your selling options
Work with a Zillow partner agent
Leverage their expertise and Zillow's premium Showcase listings to get your home seen by more buyers.
Get startedList with your own agent
Get your home in front of millions of buyers by listing it on Zillow.
Learn how to do itSell it yourself
Take full control of how buyers see your home on Zillow by listing For Sale by Owner (FSBO).
List your homeWhat's special
Zillow last checked:
Listing updated:
Listed by:
Brett Hubbs 810-407-3202,
Hubbs Realty Co
Bought with:
Kimberly Hart, 6501453276
Good Company
Source: Realcomp II,MLS#: 20261018745
Facts & features
Interior
Bedrooms & bathrooms
- Bedrooms: 4
- Bathrooms: 3
- Full bathrooms: 2
- 1/2 bathrooms: 1
Primary bedroom
- Level: Second
- Area: 195
- Dimensions: 15 X 13
Bedroom
- Level: Second
- Area: 121
- Dimensions: 11 X 11
Bedroom
- Level: Second
- Area: 110
- Dimensions: 10 X 11
Bedroom
- Level: Second
- Area: 110
- Dimensions: 11 X 10
Primary bathroom
- Level: Second
- Area: 55
- Dimensions: 11 X 5
Other
- Level: Second
- Area: 55
- Dimensions: 11 X 5
Other
- Level: Entry
- Area: 25
- Dimensions: 5 X 5
Dining room
- Level: Entry
- Area: 143
- Dimensions: 13 X 11
Great room
- Level: Entry
- Area: 221
- Dimensions: 17 X 13
Kitchen
- Level: Entry
- Area: 165
- Dimensions: 15 X 11
Laundry
- Level: Second
- Area: 55
- Dimensions: 11 X 5
Heating
- Forced Air, Natural Gas
Cooling
- Central Air
Appliances
- Included: Dishwasher, Disposal, Dryer, Free Standing Gas Range, Free Standing Refrigerator, Microwave, Stainless Steel Appliances, Washer
- Laundry: Laundry Room
Features
- Basement: Bath Stubbed,Unfinished
- Has fireplace: No
Interior area
- Total interior livable area: 2,276 sqft
- Finished area above ground: 2,276
Property
Parking
- Total spaces: 2
- Parking features: Two Car Garage, Attached
- Attached garage spaces: 2
Features
- Levels: Two
- Stories: 2
- Entry location: GroundLevelwSteps
- Patio & porch: Patio
- Pool features: None
Lot
- Size: 0.36 Acres
- Dimensions: 120 x 130
Details
- Parcel number: 1217651019
- Special conditions: Short Sale No,Standard
Construction
Type & style
- Home type: SingleFamily
- Architectural style: Traditional
- Property subtype: Single Family Residence
Materials
- Stone, Vinyl Siding
- Foundation: Basement, Poured
- Roof: Asphalt
Condition
- New construction: No
- Year built: 2024
Utilities & green energy
- Sewer: Public Sewer
- Water: Public
- Utilities for property: Cable Available, Underground Utilities
Community & HOA
HOA
- Has HOA: Yes
- HOA fee: $200 annually
Location
- Region: Grand Blanc
Financial & listing details
- Price per square foot: $176/sqft
- Tax assessed value: $213,100
- Annual tax amount: $8,822
- Date on market: 3/25/2026
- Cumulative days on market: 29 days
- Listing agreement: Exclusive Right To Sell
- Listing terms: Cash,Conventional,FHA,Usda Loan,Va Loan
- Exclusions: Exclusion(s) Do Not Exist
Price history
| Date | Event | Price |
|---|---|---|
| 6/3/2026 | Sold | $399,900$176/sqft |
Source:  Realcomp II #20261018745 Report a problem Realcomp II #20261018745 Report a problem | ||
| 4/29/2026 | Pending sale | $399,900$176/sqft |
Source: Realcomp II #20261018745 Report a problem | ||
| 3/25/2026 | Listed for sale | $399,900+11.1%$176/sqft |
Source: Realcomp II #20261018745 Report a problem | ||
| 9/13/2024 | Sold | $359,900$158/sqft |
Source: Realcomp II #20240039553 Report a problem | ||
| 8/12/2024 | Pending sale | $359,900$158/sqft |
Source: Realcomp II #20240039553 Report a problem | ||
| 7/30/2024 | Price change | $359,900-2.7%$158/sqft |
Source: Realcomp II #20240039553 Report a problem | ||
| 6/18/2024 | Price change | $369,900-2.6%$163/sqft |
Source: Realcomp II #20240039553 Report a problem | ||
| 5/15/2024 | Price change | $379,900-2.6%$167/sqft |
Source: Realcomp II #20230099122 Report a problem | ||
| 3/29/2024 | Price change | $389,900+1.3%$171/sqft |
Source: Realcomp II #20230099122 Report a problem | ||
| 11/22/2023 | Listed for sale | $384,900+1066.4%$169/sqft |
Source: Realcomp II #20230099122 Report a problem | ||
| 3/15/2023 | Sold | $33,000$14/sqft |
Source: Public Record Report a problem | ||
| 2/17/2023 | Pending sale | $33,000$14/sqft |
Source: Realcomp II #20221052447 Report a problem | ||
| 10/21/2022 | Listed for sale | $33,000+10%$14/sqft |
Source: Realcomp II #20221052447 Report a problem | ||
| 11/8/2021 | Listing removed | -- |
Source:  AAABOR #482124948 Report a problem AAABOR #482124948 Report a problem | ||
| 3/18/2021 | Listed for sale | $30,000+20%$13/sqft |
Source: AAABOR #482124948 Report a problem | ||
| 1/17/2021 | Listing removed | -- |
Source:  Keller Williams Report a problem Keller Williams Report a problem | ||
| 12/25/2019 | Listed for sale | $25,000+138.1%$11/sqft |
Source: Keller Williams First Grand Blanc #219123662 Report a problem | ||
| 11/28/2017 | Sold | $10,500-12.5%$5/sqft |
Source: Public Record Report a problem | ||
| 1/11/2017 | Listing removed | $12,000$5/sqft |
Source: Real Living Tremaine Real Est. #30058705 Report a problem | ||
| 6/1/2016 | Listed for sale | $12,000-94.7%$5/sqft |
Source: Real Living Tremaine Real Est. #30058705 Report a problem | ||
| 11/16/2004 | Sold | $227,000$100/sqft |
Source: Public Record Report a problem | ||
Public tax history
| Year | Property taxes | Tax assessment |
|---|---|---|
| 2025 | $1,690 +116.4% | $213,100 +806.8% |
| 2024 | $781 | $23,500 +88% |
| 2023 | -- | $12,500 |
| 2022 | -- | $12,500 |
| 2021 | -- | $12,500 |
| 2020 | -- | $12,500 |
| 2019 | -- | $12,500 -16.7% |
| 2018 | $786 | $15,000 |
| 2017 | $786 -8.1% | $15,000 +50% |
| 2016 | $856 | $10,000 -28.6% |
| 2015 | $856 | $14,000 +12% |
| 2012 | -- | $12,500 -29% |
| 2011 | -- | $17,600 -1.7% |
| 2010 | -- | $17,900 -83% |
| 2008 | $1,371 | $105,200 -6.7% |
| 2006 | -- | $112,800 -1.2% |
| 2005 | -- | $114,200 -0.5% |
| 2004 | -- | $114,800 +410.2% |
| 2003 | -- | $22,500 |
| 2002 | -- | $22,500 |
Find assessor info on the county website
Neighborhood: 48439
Nearby homes
- $354,7003 bd2 ba2.1k sqft7182 Westminster Cir, Grand Blanc, MI 48439Off Market
- $360,0004 bd3 ba3.8k sqft7190 Westminster Cir, Grand Blanc, MI 48439Sold
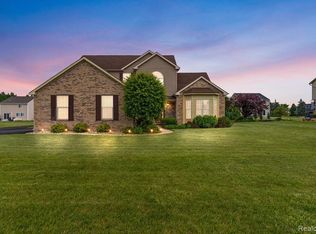
- $318,5003 bd2 ba1.5k sqft7149 Westminster Cir, Grand Blanc, MI 48439Off Market
- $430,0005 bd3 ba2.5k sqft7157 Westminster Cir, Grand Blanc, MI 48439For Sale
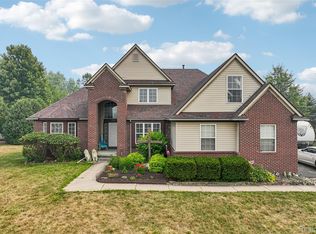
- $444,7004 bd4 ba2.9k sqft7341 Westminster Cir, Grand Blanc, MI 48439Off Market
- $365,0004 bd2 ba2.4k sqft7333 Westminster Cir, Grand Blanc, MI 48439Off Market
- $384,7004 bd3 ba2.2k sqft7198 Westminster Cir, Grand Blanc, MI 48439Off Market
- $421,4003 bd2 ba1.6k sqft7197 Westminster Cir, Grand Blanc, MI 48439Off Market
Nearby schools
GreatSchools rating
- 5/10Reid Elementary SchoolGrades: K-5Distance: 0.8 mi
- 7/10Grand Blanc Middle School WestGrades: 6-8Distance: 0.9 mi
- NAPerry Learning CenterGrades: PK-12Distance: 1.9 mi
Get a cash offer in 3 minutes
Find out how much your home could sell for in as little as 3 minutes with a no-obligation cash offer.
Estimated market value
$400,900
Get a cash offer in 3 minutes
Find out how much your home could sell for in as little as 3 minutes with a no-obligation cash offer.
Estimated market value
$400,900
- Michigan
- Genesee County
- Grand Blanc
- 48439
- 7340 Westminster Cir
Nearby cities
Nearby zip codes
Other Grand Blanc Topics
