Don't miss the opportunity to own this stunning two-story home in the sought-after Grand View Lake community! Designed for modern living, this thoughtfully crafted floor plan offers an open-concept layout featuring a spacious great room that flows seamlessly into the dining area and versatile flex space--perfect for a home office, playroom, or additional living area. The beautifully appointed kitchen showcases stylish cabinetry, granite countertops, and stainless-steel appliances, including a range, microwave, and dishwasher.
Upstairs, you'll find all bedrooms conveniently located alongside the laundry room. The private primary suite offers a relaxing retreat with an en-suite bath featuring dual vanities and a generous walk-in closet. A spacious game room provides additional living and entertainment space for family and guests. Step outside to enjoy the backyard, complete with an included playset that conveys with the property, making it ready for outdoor fun from day one. Complete with a two-car garage and quality finishes throughout, this home combines comfort, functionality, and style in a desirable community setting. Schedule your showing today!
Active
Price cut: $10K (7/31)
$399,900
8376 N Oaks Ct, Grand Blanc, MI 48439
5beds
2,962sqft
:
Get pre-qualified$2,956/mo
Single Family Residence
Built in 2024
0.47 Acres Lot
$398,100 Zestimate®
$135/sqft
$13/mo HOA
What's special
Stylish cabinetryVersatile flex spaceQuality finishes throughoutSpacious game roomSpacious great roomTwo-car garageGranite countertops
- 61 days |
- 558 |
- 22 |
Zillow last checked:
Listing updated:
Listed by:
Robert Ghansah 616-450-1444,
Coldwell Banker Schmidt Realtors 616-957-1680
Source: MichRIC,MLS#: 26026661
Facts & features
Interior
Bedrooms & bathrooms
- Bedrooms: 5
- Bathrooms: 3
- Full bathrooms: 3
- Main level bedrooms: 1
Primary bedroom
- Level: Upper
- Area: 288
- Dimensions: 18.00 x 16.00
Bedroom 2
- Level: Upper
- Area: 132
- Dimensions: 12.00 x 11.00
Bedroom 3
- Level: Upper
- Area: 180
- Dimensions: 12.00 x 15.00
Bedroom 4
- Level: Upper
- Area: 180
- Dimensions: 12.00 x 15.00
Bedroom 5
- Level: Main
- Area: 110
- Dimensions: 11.00 x 10.00
Primary bathroom
- Level: Upper
- Area: 81
- Dimensions: 9.00 x 9.00
Bathroom 2
- Level: Upper
- Area: 30
- Dimensions: 5.00 x 6.00
Bathroom 3
- Level: Main
- Area: 40
- Dimensions: 5.00 x 8.00
Dining room
- Level: Main
- Area: 121
- Dimensions: 11.00 x 11.00
Family room
- Level: Main
- Area: 156
- Dimensions: 12.00 x 13.00
Kitchen
- Level: Main
- Area: 180
- Dimensions: 18.00 x 10.00
Living room
- Level: Main
- Area: 304
- Dimensions: 19.00 x 16.00
Recreation
- Level: Upper
- Area: 198
- Dimensions: 18.00 x 11.00
Heating
- Forced Air
Cooling
- Central Air
Appliances
- Included: Dishwasher, Dryer, Microwave, Refrigerator, Washer
- Laundry: Laundry Room, Upper Level
Features
- Pantry
- Flooring: Vinyl
- Basement: Full
- Has fireplace: No
Interior area
- Total structure area: 3,343
- Total interior livable area: 2,962 sqft
- Finished area below ground: 0
Property
Parking
- Total spaces: 2
- Parking features: Attached, Garage Door Opener
- Garage spaces: 2
Features
- Stories: 2
- Exterior features: Play Equipment
Lot
- Size: 0.47 Acres
- Dimensions: 73 x 175
- Features: Cul-De-Sac
Details
- Parcel number: 1220676094
- Zoning description: R2
Construction
Type & style
- Home type: SingleFamily
- Architectural style: Traditional
- Property subtype: Single Family Residence
Materials
- Brick, Vinyl Siding
- Roof: Composition
Condition
- New construction: No
- Year built: 2024
Utilities & green energy
- Sewer: Public Sewer
- Water: Public
Community & HOA
HOA
- Has HOA: Yes
- Services included: None
- HOA fee: $150 annually
Location
- Region: Grand Blanc
Financial & listing details
- Price per square foot: $135/sqft
- Tax assessed value: $213,200
- Annual tax amount: $8,822
- Date on market: 6/3/2026
- Listing terms: Cash,FHA,VA Loan,Conventional
Estimated market value
$398,100
$378,000 - $418,000
$4,004/mo
Price history
| Date | Event | Price |
|---|---|---|
| 7/31/2026 | Price change | $399,900-2.4%$135/sqft |
Source:  MichRIC #26026661 Report a problem MichRIC #26026661 Report a problem | ||
| 7/9/2026 | Price change | $409,900-2.4%$138/sqft |
Source: MichRIC #26026661 Report a problem | ||
| 6/25/2026 | Price change | $420,000-1.2%$142/sqft |
Source: MichRIC #26026661 Report a problem | ||
| 6/3/2026 | Listed for sale | $425,000+10.4%$143/sqft |
Source: MichRIC #26026661 Report a problem | ||
| 9/27/2024 | Sold | $384,880$130/sqft |
Source:  Realcomp II #20240021368 Report a problem Realcomp II #20240021368 Report a problem | ||
| 8/19/2024 | Pending sale | $384,880-2.5%$130/sqft |
Source: Realcomp II #20240021368 Report a problem | ||
| 7/12/2024 | Price change | $394,880-1.3%$133/sqft |
Source: Realcomp II #20240021368 Report a problem | ||
| 6/19/2024 | Price change | $399,990+1.3%$135/sqft |
Source:  Century Communities Report a problem Century Communities Report a problem | ||
| 5/8/2024 | Price change | $394,990+0.5%$133/sqft |
Source: Realcomp II #20240021368 Report a problem | ||
| 4/16/2024 | Price change | $392,990-0.1%$133/sqft |
Source: Realcomp II #20240021368 Report a problem | ||
| 4/4/2024 | Price change | $393,490+703%$133/sqft |
Source: Realcomp II #20240021368 Report a problem | ||
| 12/11/2021 | Pending sale | $49,000$17/sqft |
Source: Realcomp II #2210000469 Report a problem | ||
| 2/28/2020 | Listed for sale | $49,000$17/sqft |
Source: Keller Williams First Grand Blanc #2200014916 Report a problem | ||
Public tax history
| Year | Property taxes | Tax assessment |
|---|---|---|
| 2025 | $1,436 +20.9% | $213,200 +246.7% |
| 2024 | $1,188 | $61,500 +215.4% |
| 2023 | -- | $19,500 |
| 2022 | -- | $19,500 |
| 2021 | -- | $19,500 +11.4% |
| 2020 | -- | $17,500 |
| 2019 | -- | $17,500 |
| 2018 | $830 | $17,500 |
| 2017 | $830 +1.8% | $17,500 +16.7% |
| 2016 | $816 | $15,000 |
| 2015 | $816 | $15,000 -9.1% |
| 2012 | -- | $16,500 |
| 2011 | -- | $16,500 |
| 2010 | -- | $16,500 -37.7% |
| 2008 | $131 | $26,500 -3.6% |
| 2006 | -- | $27,500 +7.8% |
| 2005 | -- | $25,500 +275% |
| 2004 | -- | $6,800 |
Find assessor info on the county website
Monthly payment
Est. payment
Payment breakdown
Explore the cost of this home by adjusting the details. Changes won't be saved.Climate risks
Neighborhood: 48439
Nearby schools
GreatSchools rating
- NAPerry Learning CenterGrades: PK-12Distance: 1.8 mi
- 7/10Perry Innovation CenterGrades: K-12Distance: 1.8 mi
- 7/10Brendel Elementary SchoolGrades: K-5Distance: 1.9 mi
- $--1.05 Acres8399 N Oaks Ct, Grand Blanc, MI 48439Off Market

- $414,9905 bd3 ba3.2k sqft8373 N Oaks Ct, Grand Blanc, MI 48439Sold
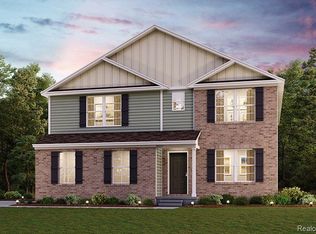
- $424,8005 bd3 ba3.6k sqft8383 N Oaks Ct, Grand Blanc, MI 48439Off Market

- $324,4904 bd2 ba1.7k sqft8363 N Oaks Ct, Grand Blanc, MI 48439Sold

- $381,4905 bd3 ba2.9k sqft8345 N Oaks Ct, Grand Blanc, MI 48439Sold
- $499,9004 bd3 ba3k sqft8386 N Oaks Ct, Grand Blanc, MI 48439Off Market
- $91,200-- bd-- ba-- sqftN Oaks Ct, Grand blanc, MI 48439Off Market
- $309,4904 bd2 ba1.7k sqft8396 N Oaks Ct, Grand Blanc, MI 48439Sold
A local agent can set up tours, give advice and negotiate with sellers.
Similar homes
- $400,0005 bd3 ba2.9k sqft2360 Scenic Hollow Dr, Grand Blanc, MI 48439For Sale

 MLS ID #20261052521, Coti Brown, Epique Realty. Realcomp II
 - $449,9005 bd3 ba3.2k sqft2252 Lake Ridge Dr, Grand Blanc, MI 48439For Sale
 MLS ID #20261058926, Thomas C Farrell, Crown Real Estate Group. Realcomp II
 - $399,9004 bd3 ba3.2k sqft1340 Park Ridge Pointe, Grand Blanc, MI 48439For Sale
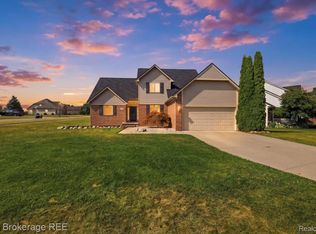 MLS ID #20261053856, Sarah Green, The Brokerage Real Estate Enthusiasts. Realcomp II
 - $--3 bd3 ba2.1k sqft5332 Sandalwood Ct, Grand Blanc, MI 48439Auction
 Auction.com 2
 - $424,9005 bd3 ba2.5k sqft7157 Westminster Cir, Grand Blanc, MI 48439For SaleMLS ID #20261055295, Aletha Bills, Times Realty, LLC. Realcomp II
- $399,9005 bd2 ba2.1k sqft327 Reid Rd, Grand Blanc, MI 48439For SaleMLS ID #20261035061, Marleine McLeod, Real Estate For A CAUSE. Realcomp II
- $449,9005 bd4 ba2.3k sqft1261 Deer Creek Trl, Grand Blanc, MI 48439For SaleMLS ID #20261058495, Amanda Humelsine, Century 21 Professionals Roch. Realcomp II
- $399,9004 bd3 ba2.2k sqft4101 Cedar Ln, Grand Blanc, MI 48439For SaleMLS ID #20261057521, Jenna Purdy, Berkshire Hathaway HomeServices Michigan Real Est. Realcomp II
- $407,0004 bd3 ba2.5k sqft8131 Peninsula Cir, Grand Blanc, MI 48439For SaleMLS ID #20261031356, Whitney Myers, EXP Realty Main. Realcomp II
- $425,0004 bd3 ba3.4k sqft9277 Burning Tree Dr, Grand Blanc, MI 48439For SaleMLS ID #20261045993, Kim Heethuis, KW Realty Livingston. Realcomp II
- $365,9004 bd3 ba2.2k sqft12220 Moceri Dr, Grand Blanc, MI 48439For SaleMLS ID #20261058730, Barb E Alford, Century 21 Professionals Troy. Realcomp II
- $399,0004 bd3 ba1.8k sqft7269 Wildflower Ct, Grand Blanc, MI 48439For SaleMLS ID #20261051105, Coti Brown, Epique Realty. Realcomp II
- $375,0004 bd3 ba3.2k sqft1324 Bush Creek Dr, Grand Blanc, MI 48439For SaleMLS ID #20261053584, J Michael Galinac, Exact Match Properties. Realcomp II
- $424,9004 bd3 ba2.1k sqft8101 Peninsula Cir, Grand Blanc, MI 48439For Sale
 MLS ID #50209866, Jessica Weeks, Keller Williams First. MiRealSource
 - $395,0002 bd3 ba3.9k sqft9422 S Saginaw St, Grand Blanc, MI 48439For SaleMLS ID #50216051, Kathy T Quayle, Coldwell Banker Kuehnle & Associates. MiRealSource
- $285,0004 bd2 ba2k sqft2451 Valleylane Dr, Grand Blanc, MI 48439For SaleMLS ID #20261060175, Jane Murphy, Berkshire Hathaway HomeServices Michigan Real Est. Realcomp II
- $465,0004 bd3 ba3.7k sqft9211 Meadow Ridge Ln, Grand Blanc, MI 48439For SaleMLS ID #20261026483, Jasmine Dockery, ICON Realty Experts, LLC. Realcomp II
- $--3 bd2 ba1.7k sqft5289 Olde Saybrooke Ct, Grand Blanc, MI 48439AuctionAuction.com 2
- $416,7954 bd3 ba2.4k sqft4190 Cedar Ln, Grand Blanc, MI 48439New ConstructionRealcomp II
- $389,2754 bd3 ba2.2k sqft4179 Cedar Ln, Grand Blanc, MI 48439New ConstructionRealcomp II
