Welcome to 3542 Tremonte Circle North! This well-maintained upper-level condo offers low-maintenance living in a desirable, amenity-filled community. The inviting kitchen features ample cabinetry and opens to a spacious living room highlighted by vaulted ceilings, a cozy gas fireplace, and access to the private deck. The primary suite includes a private en-suite bath, while the second bedroom offers flexible space for guests, family, or a home office. An attached one-car garage provides everyday convenience and additional storage. Residents enjoy access to a variety of community amenities, including a pool, clubhouse, fitness center, basketball court, and pickleball court. Beautifully maintained grounds and sidewalks throughout the neighborhood provide plenty of opportunities to enjoy the outdoors. Conveniently located near shopping, dining, and parks, and within the Rochester School District, this condo offers comfortable living in a great location. Don't miss the opportunity to make it yours!
For sale
$315,000
3542 Tremonte Cir N, Rochester, MI 48306
2beds
1,533sqft
Condominium
Built in 2003
-- sqft lot
$309,100 Zestimate®
$205/sqft
$338/mo HOA
What's special
- 5 days
- 98
- 3
Zillow last checked:
Listing updated:
Listed by:
Renee Rizzo 248-882-8949,
Keller Williams Paint Creek 248-609-8000
Source: Realcomp II,MLS#: 20261074621
Facts & features
Interior
Bedrooms & bathrooms
- Bedrooms: 2
- Bathrooms: 2
- Full bathrooms: 2
Primary bedroom
- Level: Second
- Area: 180
- Dimensions: 15 X 12
Bedroom
- Level: Second
- Area: 176
- Dimensions: 16 X 11
Primary bathroom
- Level: Second
- Area: 56
- Dimensions: 8 X 7
Other
- Level: Second
- Area: 55
- Dimensions: 11 X 5
Kitchen
- Level: Second
- Area: 80
- Dimensions: 10 X 8
Laundry
- Level: Second
- Area: 114
- Dimensions: 19 X 6
Living room
- Level: Second
- Area: 406
- Dimensions: 29 X 14
Heating
- Forced Air, Natural Gas
Cooling
- Ceiling Fans, Central Air
Appliances
- Included: Dishwasher, Dryer, Free Standing Electric Range, Free Standing Refrigerator, Microwave, Washer
- Laundry: In Unit
Features
- Has basement: No
- Has fireplace: Yes
- Fireplace features: Gas, Living Room
Interior area
- Total interior livable area: 1,533 sqft
- Finished area above ground: 1,533
Property
Parking
- Total spaces: 1
- Parking features: One Car Garage, Attached, Direct Access, Electricityin Garage, Garage Door Opener
- Attached garage spaces: 1
Features
- Levels: One Story Up
- Stories: 1
- Entry location: GroundLevelwSteps
- Patio & porch: Covered, Deck, Porch
- Exterior features: Balcony, Basketball Court, Grounds Maintenance, Private Entrance, Tennis Courts
- Pool features: Community
Details
- Parcel number: 1031252011
- Special conditions: Short Sale No,Standard
Construction
Type & style
- Home type: Condo
- Architectural style: Ranch
- Property subtype: Condominium
Materials
- Brick, Vinyl Siding
- Foundation: Slab
- Roof: Asphalt
Condition
- New construction: No
- Year built: 2003
Utilities & green energy
- Sewer: Public Sewer
- Water: Community
Community & HOA
Community
- Features: Clubhouse, Fitness Center, Sidewalks, Tennis Courts
- Security: Smoke Detectors
- Subdivision: OAKMONTE AT SILVERCREEK CONDO
HOA
- Has HOA: Yes
- HOA fee: $338 monthly
- HOA phone: 248-652-8221
Location
- Region: Rochester
Financial & listing details
- Price per square foot: $205/sqft
- Tax assessed value: $66,940
- Annual tax amount: $1,652
- Date on market: 9/18/2026
- Cumulative days on market: 5 days
- Listing agreement: Exclusive Right To Sell
- Listing terms: Cash,Conventional
Estimated market value
$309,100
$294,000 - $325,000
$1,953/mo
Price history
| Date | Event | Price |
|---|---|---|
| 9/18/2026 | Listed for sale | $315,000+55.6%$205/sqft |
Source:  Realcomp II #20261074621 Report a problem Realcomp II #20261074621 Report a problem | ||
| 3/19/2003 | Sold | $202,490$132/sqft |
Source: Public Record Report a problem | ||
Public tax history
| Year | Property taxes | Tax assessment |
|---|---|---|
| 2025 | $1,601 +5% | $133,520 +5.9% |
| 2024 | $1,524 +2.5% | $126,050 +8.7% |
| 2023 | $1,487 +7.3% | $115,930 +9.5% |
| 2022 | $1,386 -2.5% | $105,850 +6.1% |
| 2021 | $1,422 | $99,770 +2.7% |
| 2020 | -- | $97,170 +7.5% |
| 2019 | $1,463 +1.1% | $90,350 +3.9% |
| 2018 | $1,447 +0.5% | $86,940 +2.4% |
| 2017 | $1,439 | $84,940 +3.4% |
| 2016 | $1,439 | $82,120 +4.6% |
| 2015 | -- | $78,490 +23.2% |
| 2014 | -- | $63,710 +32.2% |
| 2011 | -- | $48,210 -2.2% |
| 2010 | $1,430 -20.2% | $49,310 -24.5% |
| 2009 | $1,793 | $65,300 |
Find assessor info on the county website
Monthly payment
Est. payment
Payment breakdown
Explore the cost of this home by adjusting the details. Changes won't be saved.Climate risks
Neighborhood: 48306
- $280,3002 bd2 ba1.3k sqft3558 Tremonte Cir N #1, Rochester, MI 48306Off Market
- $296,7002 bd2 ba1.5k sqft3544 Tremonte Cir N #1, Rochester, MI 48306Off Market
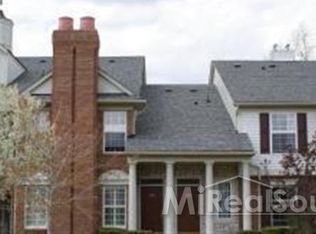
- $302,0002 bd2 ba1.5k sqft3544 Tremonte Cir N, Oakland Twp, MI 48306Off Market
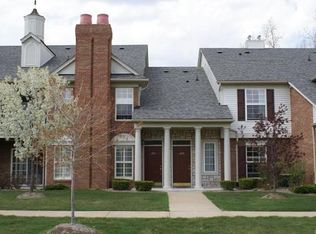
- $255,6002 bd2 ba1.1k sqft3546 Tremonte Cir N #1, Rochester, MI 48306Off Market

Similar homes
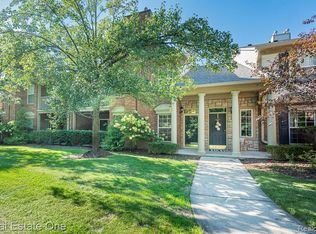
- $305,0002 bd2 ba1.3k sqft3491 Tremonte Cir S, Rochester, MI 48306For Sale
 MLS ID #20261073484, Jan L Stone, Real Estate One-Rochester. Realcomp II
 - $320,0002 bd2 ba1.5k sqft3601 Tremonte Cir N, Rochester, MI 48306For Sale
 MLS ID #20261063230, Leila Modetz, EXP Realty Main. Realcomp II
 - $314,9002 bd2 ba1.5k sqft3391 Tremonte Cir S Suite 100, Rochester, MI 48306For Sale
 MLS ID #20261054686, Andrew A Konopada, RE/MAX Classic. Realcomp II
 - $274,9002 bd2 ba1.1k sqft3524 Tremonte Cir S, Oakland Twp, MI 48306For Sale
 MLS ID #20261072714, Anna Holland, Showtime Realty. Realcomp II
 - $289,9002 bd3 ba1.6k sqft1446 Kings Cove Dr #66, Rochester, MI 48306For SaleMLS ID #20261070889, Lauren Sitko, Real Estate One-Rochester. Realcomp II
- $335,9003 bd2 ba1.4k sqft4309 S Baldwin Rd, Lake Orion, MI 48359For SaleMLS ID #20261075767, James Gillen, Liberty Way Realty. Realcomp II
- $289,9002 bd3 ba1.5k sqft3714 E Madison Ave, Lake Orion, MI 48359For Sale
 MLS ID #50221905, Laura Daniels, Real Estate One Clinton. MiRealSource
 - $324,9002 bd2 ba2k sqft1821 Van Hill Ct, Rochester, MI 48309For SaleMLS ID #20261074253, Harry M Lee, Golden Key Realty Group LLC. Realcomp II
- $324,0002 bd2 ba1.6k sqft2846 Trailwood Dr, Rochester, MI 48309For SaleMLS ID #20261069935, Stephanie Flater, Andrews Realty Group. Realcomp II
- $305,0003 bd4 ba2.1k sqft1328 Brook Ln, Rochester, MI 48306For SaleMLS ID #50218535, Matt Cacciutti, Realteam Real Estate. MiRealSource
- $380,0003 bd1 ba1k sqft810 E Silverbell Rd, Lake Orion, MI 48360For SaleMLS ID #50222043, Julie Burtrum, Keller Williams First. MiRealSource
- $299,0003 bd4 ba2k sqft1079 Paint Creek Ln #379, Rochester, MI 48306For SaleMLS ID #20261062237, Lawrence J Campbell, Century 21 Campbell Realty. Realcomp II
- $369,0003 bd2 ba1.6k sqft2780 Candlewick Dr, Orion, MI 48359For SaleMLS ID #20261075740, Daniel P Martin, USA #1 Realty LLC. Realcomp II
- $309,0003 bd2 ba2k sqft152 Schram Ct, Lake Orion, MI 48362For SaleMLS ID #20261074959, Sarah Haremza, New Michigan Realty, LLC. Realcomp II
- $319,9003 bd2 ba2.2k sqft4223 S Baldwin Rd, Orion, MI 48359For SaleMLS ID #20261072404, Jerry I Khami, Esoteric Realty LLC. Realcomp II
- $299,9002 bd2 ba2.1k sqft1925 Country Ln, Lake Orion, MI 48360For SaleMLS ID #20261074023, Misty M Morris, Epique Realty. Realcomp II
- $350,0003 bd3 ba1.4k sqft1189 Pine Ridge Ct, Rochester, MI 48306For SaleMLS ID #20261061612, Abby Joz, 3Sixty5 Realty. Realcomp II
