Welcome to 1062 Paint Creek Lane, tucked into the highly desired King's Cove Community in Rochester Hills. This updated 2 bed/2.5 bath condo boasts hardwood floors throughout the entire entry level. The eat-in kitchen is complete with custom cabinets, granite countertops, and stainless appliances. The living room area centers on a recently installed custom gas fireplace, which includes adjustable ambient lighting. Sliding glass doors on either side of the fireplace open to a stone patio that is ideal for entertaining or just a quiet morning coffee. As you make your way upstairs, you'll find a full bathroom in the hallway and a front-facing bedroom with abundant natural light. The spacious master suite is anchored by its own recently renovated master bathroom featuring a gorgeous tiled floor and walk-in shower. The basement is partially finished and includes a separate laundry area, with the washer/dryer staying with the property. A one-car garage and driveway offer parking, along with numerous guest parking areas. King's Cove offers direct access to the highly sought-after Paint Creek Trail. The trail is a regional favorite for outdoor and fitness enthusiasts. The property is just minutes away from the vibrant shopping and dining scene of downtown Rochester. King's Cove offers many amenities that the new owner will enjoy, including tennis and basketball courts, a playground, an outdoor pool, clubhouse access, and a pond. The HOA also covers water, yard maintenance, snow removal and refuse. Come and see all that 1062 Paint Creek Lane has to offer today! BTVAI
For sale
$300,000
1062 Paint Creek Ln, Rochester, MI 48306
2beds
1,330sqft
Condominium
Built in 1986
-- sqft lot
$295,700 Zestimate®
$226/sqft
$442/mo HOA
What's special
Granite countertopsWalk-in showerRecently renovated master bathroomNumerous guest parking areasGorgeous tiled floorSpacious master suiteSliding glass doors
- 5 days
- 858
- 104
Zillow last checked:
Listing updated:
Listed by:
Mitchell Petree 734-735-2378,
BND Realty 734-755-1970
Source: MiRealSource,MLS#: 50226237 Originating MLS: Southeastern Border Association of REALTORS
Facts & features
Interior
Bedrooms & bathrooms
- Bedrooms: 2
- Bathrooms: 3
- Full bathrooms: 2
- 1/2 bathrooms: 1
Bedroom 1
- Features: Carpet
- Level: Second
- Area: 150
- Dimensions: 15 x 10
Bedroom 2
- Features: Carpet
- Level: Second
- Area: 238
- Dimensions: 17 x 14
Bathroom 1
- Features: Ceramic
- Level: Second
- Area: 48
- Dimensions: 6 x 8
Bathroom 2
- Features: Ceramic
- Level: Second
- Area: 40
- Dimensions: 5 x 8
Dining room
- Features: Wood
- Level: First
- Area: 45
- Dimensions: 5 x 9
Kitchen
- Features: Wood
- Level: First
- Area: 272
- Dimensions: 17 x 16
Living room
- Features: Wood
- Level: First
- Area: 270
- Dimensions: 15 x 18
Heating
- Forced Air, Natural Gas
Cooling
- Central Air
Appliances
- Included: Dishwasher, Dryer, Microwave, Range/Oven, Refrigerator, Washer
Features
- Flooring: Hardwood, Wood, Carpet, Ceramic Tile
- Basement: Partially Finished
- Number of fireplaces: 1
- Fireplace features: Gas
- Furnished: Yes
Interior area
- Total structure area: 1,731
- Total interior livable area: 1,330 sqft
- Finished area above ground: 1,220
- Finished area below ground: 110
Property
Parking
- Total spaces: 1
- Parking features: Garage, Driveway, Attached
- Attached garage spaces: 1
Features
- Levels: Two
- Stories: 2
- Patio & porch: Patio
- Has private pool: Yes
- Pool features: Community
- Spa features: Community
Lot
- Features: Wooded, Cul-De-Sac, Sidewalks
Details
- Parcel number: 1503301170
- Special conditions: Private
Construction
Type & style
- Home type: Condo
- Architectural style: Colonial
- Property subtype: Condominium
Materials
- Brick, Vinyl Siding
- Foundation: Basement
Condition
- Year built: 1986
Utilities & green energy
- Sewer: Public Sanitary
- Water: Public
Community & HOA
Community
- Features: Trail(s)
- Subdivision: Kings Cove Condo
HOA
- Has HOA: Yes
- Amenities included: Clubhouse, Maintenance Grounds, Park, Playground, Sidewalks, Street Lights, Tennis Court(s)
- Services included: HOA, Maintenance Grounds, Snow Removal, Trash, Water, Community Pool, Sewer
- HOA fee: $442 monthly
- HOA name: Kings Cove Association
Location
- Region: Rochester
Financial & listing details
- Price per square foot: $226/sqft
- Annual tax amount: $3,488
- Date on market: 10/29/2026
- Listing agreement: Exclusive Right To Sell
- Listing terms: Cash,Conventional,FHA
Estimated market value
$295,700
$281,000 - $310,000
Not available
Price history
| Date | Event | Price |
|---|---|---|
| 10/29/2026 | Listed for sale | $300,000+108.3%$226/sqft |
Source:  MiRealSource #50226237 Report a problem | ||
| 5/25/2005 | Sold | $144,000$108/sqft |
Source: MiRealSource #518556 Report a problem | ||
Public tax history
Tax history is unavailable.
Monthly payment
Est. payment
Payment breakdown
Explore the cost of this home by adjusting the details. Changes won't be saved.Climate risks
Neighborhood: 48306
Nearby schools
Schools provided by the listing agent
- District: Rochester Community School District
Source: MiRealSource. This data may not be complete. We recommend contacting the local school district to confirm school assignments for this home.
Similar homes
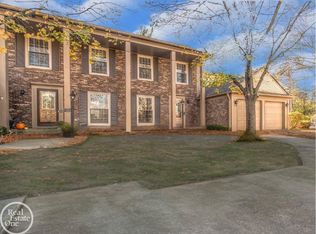
- $275,0002 bd3 ba1.8k sqft1548 Hidden Valley Ln, Rochester, MI 48306For Sale
 MLS ID #20261087914, Karen Wilson, Real Estate One-Rochester. Realcomp II
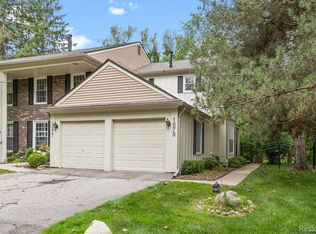
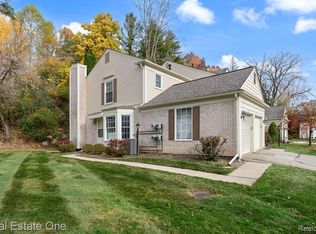
- $325,0002 bd4 ba1.6k sqft1069 Paint Creek Ln #394, Rochester, MI 48306For Sale
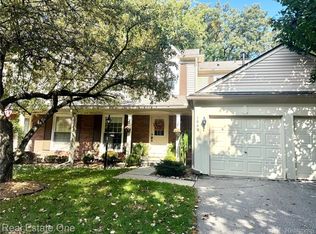 MLS ID #20261084545, Linda K Rea, Real Estate One-Rochester. Realcomp II
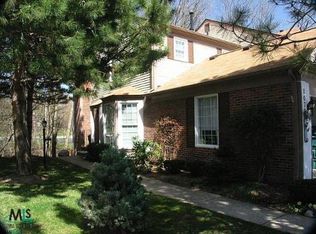
- $299,9003 bd3 ba1.4k sqft1157 Pine Ridge Ct, Rochester, MI 48306For Sale
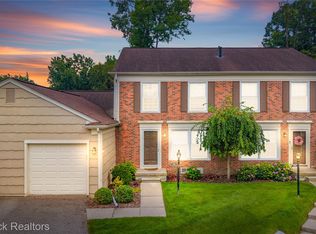 MLS ID #20261064663, Matthew Bazner, Max Broock, REALTORS-Royal Oak. Realcomp II
- $300,0002 bd2 ba1k sqft971 Wexford Way, Rochester, MI 48307For Sale
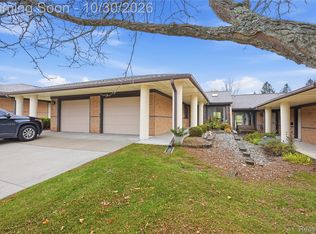 MLS ID #20261086415, Donna L McFarlane, Oak and Stone Real Estate. Realcomp II
- $255,0002 bd3 ba1.4k sqft1319 Wagon Wheel Ln, Rochester, MI 48306For SaleMLS ID #20261046910, Lisa Cardinale Cox, Berkshire Hathaway HomeServices Kee Realty Oxford. Realcomp II
- $429,0003 bd3 ba1.8k sqft6654 Orion Rd, Rochester Hills, MI 48306For SaleMLS ID #20261088584, Laith Yousif, Top Agent Realty. Realcomp II
- $310,0002 bd2 ba1.5k sqft5306 Brookemonte Cir #353, Rochester, MI 48306For SaleMLS ID #20261085412, Mark G Gardner, Real Estate One-Rochester. Realcomp II
- $229,0003 bd2 ba1.4k sqft1465 Oakbrook E, Rochester, MI 48307For SaleMLS ID #20261086272, Linda K Rea, Real Estate One-Rochester. Realcomp II
- $290,0002 bd2 ba1.3k sqft3495 Tremonte Cir S #211, Rochester, MI 48306For SaleMLS ID #20261084925, Margaret Menard, EXP Realty Main. Realcomp II
- $275,0002 bd2 ba1.1k sqft3627 Tremonte Cir S, Rochester, MI 48306For SaleMLS ID #20261084994, Caron Koteles Riha, Real Estate One-Rochester. Realcomp II
- $295,0002 bd2 ba1.3k sqft3491 Tremonte Cir S, Rochester, MI 48306For SaleMLS ID #20261080300, Jan L Stone, Real Estate One-Rochester. Realcomp II
- $305,0002 bd2 ba1k sqft964 Wexford Way #21, Rochester, MI 48307For SaleMLS ID #20261078855, Paula Rait, Berkshire Hathaway HomeServices Kee Realty Bham. Realcomp II
- $264,9002 bd2 ba1.3k sqft1665 Huntington Park, Rochester, MI 48309For SaleMLS ID #20261083158, Ryan Nelson, DOBI Real Estate. Realcomp II
- $355,0003 bd2 ba1.3k sqft207 W Tienken Rd, Rochester Hills, MI 48306For SaleMLS ID #20261051217, Rina Samman, Community Choice Realty Inc. Realcomp II
- $314,9002 bd2 ba1.5k sqft3505 Tremonte Cir N, Oakland, MI 48306For SaleMLS ID #20261081372, Jennifer L Makke, Silverstone Real Estate, LLC. Realcomp II
- $310,0002 bd2 ba1.5k sqft3542 Tremonte Cir N, Rochester, MI 48306For SaleMLS ID #20261074621, Renee Rizzo, Keller Williams Paint Creek. Realcomp II
- $249,9002 bd2 ba1.2k sqft1004 Willow Grove Ct, Rochester, MI 48307For SaleMLS ID #20261084366, Linda K Rea, Real Estate One-Rochester. Realcomp II
- $289,0002 bd3 ba1.3k sqft111 Manor Way Building 14, Rochester, MI 48309For SaleMLS ID #20261054193, William R Barber, Real Estate One-Rochester. Realcomp II
- $315,0002 bd2 ba1.5k sqft3601 Tremonte Cir N, Rochester, MI 48306For SaleMLS ID #20261063230, Leila Modetz, EXP Realty Main. Realcomp II
