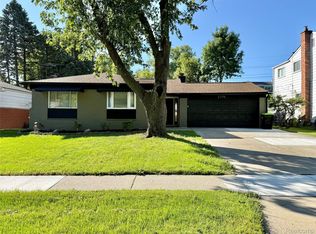
Welcome home to this charming, 2001 colonial designed with your busy family in mind! Featuring 3 spacious bedrooms and 1.1 baths, this home beautifully balances everyday functionality with warm, inviting spaces. The heart of the home is the bright family room, where you can gather for movie nights or cozy up by the gas fireplace, while the kitchen features stainless steel appliances to make meal prep and family breakfasts a breeze. Parents will especially love the ultimate time-saver of a dedicated second-floor laundry room situated right near the bedrooms, eliminating the hassle of carrying heavy baskets up and down stairs. Keeping the kids and groceries dry on rainy days is effortless thanks to the convenience of the attached garage, and a brand-new air conditioner ensures the entire house stays perfectly cool and comfortable all summer long. Best of all, the expansive full basement offers a blank canvas that can easily be finished into the ultimate kids' playroom, a teen hangout, or a private home gym to perfectly fit your growing family's needs.
For sale
$325,999
3030 Bald Mountain Rd, Auburn Hills, MI 48326
3beds
1,679sqft
Single Family Residence
Built in 2001
9,147 Square Feet Lot
$323,400 Zestimate®
$194/sqft
$-- HOA
What's special
- 17 days
- 536
- 28
Zillow last checked:
Listing updated:
Listed by:
Scott H Miller 810-691-7815,
Innovative Property Mgt. Inc. 810-732-3355
Source: MiRealSource,MLS#: 50222865 Originating MLS: East Central Association of REALTORS
Originating MLS: East Central Association of REALTORSFacts & features
Interior
Bedrooms & bathrooms
- Bedrooms: 3
- Bathrooms: 2
- Full bathrooms: 1
- 1/2 bathrooms: 1
Bedroom 1
- Level: Second
- Area: 150
- Dimensions: 15 x 10
Bedroom 2
- Level: Second
- Area: 110
- Dimensions: 10 x 11
Bedroom 3
- Level: Second
- Area: 100
- Dimensions: 10 x 10
Bathroom 1
- Features: Vinyl
- Level: Second
- Area: 90
- Dimensions: 10 x 9
Dining room
- Features: Wood
- Level: First
- Area: 117
- Dimensions: 9 x 13
Family room
- Features: Carpet
- Level: First
- Area: 216
- Dimensions: 12 x 18
Kitchen
- Features: Wood
- Level: First
- Area: 135
- Dimensions: 15 x 9
Living room
- Features: Carpet
- Area: 176
- Dimensions: 16 x 11
Heating
- Forced Air, Natural Gas
Features
- Flooring: Wood, Carpet, Vinyl
- Has basement: Yes
- Number of fireplaces: 1
- Fireplace features: Family Room
Interior area
- Total structure area: 2,339
- Total interior livable area: 1,679 sqft
- Finished area above ground: 1,679
- Finished area below ground: 0
Property
Parking
- Total spaces: 2
- Parking features: Attached
- Attached garage spaces: 2
Features
- Levels: Two
- Stories: 2
- Frontage type: Road
- Frontage length: 12617
Lot
- Size: 9,147 Square Feet
- Dimensions: 0.21
Details
- Parcel number: 1411251027
- Special conditions: Private
Construction
Type & style
- Home type: SingleFamily
- Architectural style: Colonial
- Property subtype: Single Family Residence
Materials
- Vinyl Siding
- Foundation: Basement
Condition
- New construction: No
- Year built: 2001
Utilities & green energy
- Sewer: Public Sanitary
- Water: Public
Community & HOA
Community
- Subdivision: Suprvr's Plat No 12 - Auburn Hills
HOA
- Has HOA: No
Location
- Region: Auburn Hills
Financial & listing details
- Price per square foot: $194/sqft
- Tax assessed value: $302,980
- Annual tax amount: $4,644
- Date on market: 9/24/2026
- Cumulative days on market: 18 days
- Listing agreement: Exclusive Right To Sell
- Listing terms: Cash,Conventional,FHA,VA Loan
Estimated market value
$323,400
$307,000 - $340,000
$2,363/mo
Price history
| Date | Event | Price |
|---|---|---|
| 9/28/2026 | Listed for sale | $325,999+76.2%$194/sqft |
Source:  MiRealSource #50222865 Report a problem MiRealSource #50222865 Report a problem | ||
| 12/13/2023 | Listing removed | -- |
Source: Zillow Rentals Report a problem | ||
| 10/13/2023 | Listed for rent | $1,900$1/sqft |
Source: Zillow Rentals Report a problem | ||
| 2/13/2004 | Sold | $185,000$110/sqft |
Source: Public Record Report a problem | ||
Public tax history
| Year | Property taxes | Tax assessment |
|---|---|---|
| 2025 | $4,557 +5.2% | $151,490 +0.8% |
| 2024 | $4,332 +12.9% | $150,350 +9.6% |
| 2023 | $3,838 +7.9% | $137,230 +0.1% |
| 2022 | $3,558 +1.7% | $137,050 +33.6% |
| 2021 | $3,497 | $102,610 +8.8% |
| 2020 | -- | $94,270 +1.2% |
| 2019 | $3,328 +4.4% | $93,180 +6% |
| 2018 | $3,189 +0.8% | $87,910 +2.9% |
| 2017 | $3,165 | $85,410 +10.2% |
| 2016 | $3,165 | $77,500 -2.3% |
| 2015 | -- | $79,300 +15.7% |
| 2014 | -- | $68,530 +9.2% |
| 2011 | -- | $62,750 -1.8% |
| 2010 | $3,034 -15% | $63,880 -15.6% |
| 2009 | $3,569 +24.6% | $75,670 -57.2% |
| 2005 | $2,865 | $176,940 +99.3% |
| 2003 | -- | $88,800 +8% |
| 2002 | -- | $82,260 |
Find assessor info on the county website
Monthly payment
Est. payment
Payment breakdown
Explore the cost of this home by adjusting the details. Changes won't be saved.Climate risks
Neighborhood: Northeast Corner
Nearby schools
Schools provided by the listing agent
- Elementary: Rogers School
- Middle: Pontiac Middle School
- High: Pontiac High School
- District: Pontiac City School District
Source: MiRealSource. This data may not be complete. We recommend contacting the local school district to confirm school assignments for this home.
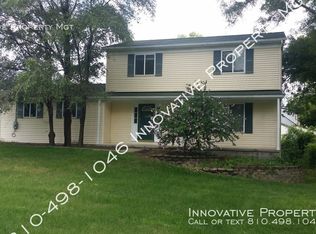
- $346,7003 bd1 ba1.7k sqft3030 Phillips Rd, Auburn Hills, MI 48326Off Market
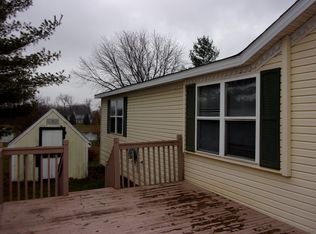
- $94,3003 bd2 ba1.5k sqft211 2700 Shimmons Rd #211, Auburn Hills, MI 48326Off Market
- $274,9003 bd1 ba1.2k sqft2625 Shimmons Rd, Auburn Hills, MI 48326Off Market
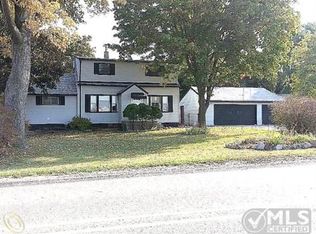
- $315,7004 bd1 ba1.8k sqft3050 Bald Mountain Rd, Auburn Hills, MI 48326Off Market
Similar homes
- $--3 bd1 ba1.1k sqft2896 Edna Jane Dr, Auburn Hills, MI 48326Auction
 ServiceLink Auction
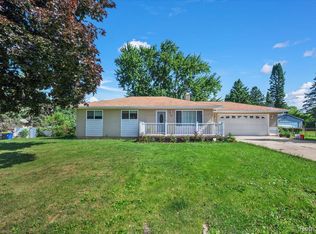
 - $312,0003 bd2 ba2.1k sqft2141 Willot Rd, Auburn Hills, MI 48326For Sale
 MLS ID #20261050373, Kevin A Stewart, Stewart Team R E Partners Inc. Realcomp II
 - $293,0003 bd1 ba1.9k sqft160 Collier Rd, Auburn Hills, MI 48326For Sale
 MLS ID #20261080500, Stacey L Taylor, @properties Christie's Int'l R E Clarkston. Realcomp II
 - $329,0003 bd2 ba1.9k sqft2376 Hempstead Rd, Auburn Hills, MI 48326For Sale
 MLS ID #20261069916, Yevgen Gorditsa, My Realty LLC. Realcomp II
 - $280,0002 bd1 ba1.2k sqft2848 Edna Jane Dr, Auburn Hills, MI 48326For SaleMLS ID #20261074144, Fadi Zaytouna, Top Agent Realty. Realcomp II
- $399,9994 bd2 ba2.1k sqft805 Calgary St, Auburn Hills, MI 48326For SaleMLS ID #20261082120, Damon Johnson, ICON Realty Experts, LLC. Realcomp II
- $329,9003 bd2 ba1.4k sqft4309 S Baldwin Rd, Lake Orion, MI 48359For SaleMLS ID #20261075767, James Gillen, Liberty Way Realty. Realcomp II
- $314,9993 bd2 ba2.2k sqft2627 Holland St, Lake Orion, MI 48360For SaleMLS ID #20261075908, James Gillen, Liberty Way Realty. Realcomp II
- $299,9003 bd3 ba1.6k sqft163 S Vista, Auburn Hills, MI 48326For SaleMLS ID #20261076789, Niran Bahoora, Real Estate One-W Blmfld. Realcomp II
- $265,0003 bd1 ba1.2k sqft235 Alberta St, Auburn Hills, MI 48326For SaleMLS ID #20261053782, Adriane Kizy, Golden Key Realty Group LLC. Realcomp II
- $172,9002 bd2 ba1.1k sqft2872 Davison Ave #6, Auburn Hills, MI 48326For SaleMLS ID #20261081104, Richard Ramirez, Exact Match Properties. Realcomp II
- $315,0003 bd4 ba2.4k sqft2327 Hammerslea Rd, Orion, MI 48359For SaleMLS ID #20261073006, Josselyn Gross, RE/MAX Platinum-Fenton. Realcomp II
- $275,0003 bd1 ba1.3k sqft2281 Judah Rd, Orion, MI 48359For SaleMLS ID #20261082281, Dawn M Hendrix, Coldwell Banker Professionals. Realcomp II
- $369,0003 bd2 ba1.6k sqft2780 Candlewick Dr, Orion, MI 48359For SaleMLS ID #20261075740, Daniel P Martin, USA #1 Realty LLC. Realcomp II
- $419,9003 bd2 ba1.5k sqft455 Donegal Dr, Rochester Hills, MI 48309For SaleMLS ID #20261060426, Magan Malkiewicz Williams, @properties Christie's Int'l R E Rochester. Realcomp II
- $384,9993 bd3 ba2k sqft3305 Grove Ln, Auburn Hills, MI 48326For SaleMLS ID #20261045585, Larry R Bruzzese, Century 21 Professionals Roch. Realcomp II
- $365,0003 bd2 ba1.9k sqft3642 Hi Lure Dr, Lake Orion, MI 48360For SaleMLS ID #20261070968, Yasmin Rogers, EXP Realty Main. Realcomp II
- $359,9994 bd2 ba2.3k sqft3067 Avalon Rd, Rochester Hills, MI 48309For SaleMLS ID #20261076983, Jaimie Seitz, Home HeadQuarters. Realcomp II
