Nice cul-de-sac location backing up to a private wooded area. This is a well-maintained Ranch condo in the gated 55+ community of Heritage in the Hills. Open concept living/dining area design with a door wall leading to a large paver patio. Outside, the property extends the living space into the fresh air with both a covered porch and a private patio, providing versatile options for relaxation and entertaining. The kitchen has wood flooring, stainless appliances and stone countertops. The primary suite has a walk-in closet, full bathroom and large retreat area for relaxing or office work. New roof installed in March 2025, HVAC replaced in 2018, and a whole house generator. This is an active adult community with many amenities: heated saltwater inground pool, tennis, pickleball, shuffleboard, bocce, card games and many social events at the clubhouse. Located close to Oakland University, Meadowbrook Hall, downtown Rochester, Village of Rochester Hills and I 75. Monthly HOA Dues will increase to $365.00/month in January 2027. Buyers must be accompanied by a licensed Michigan Real Estate Agent for all showings. BATVAI
For sale
$424,900
3504 Riverside Dr, Auburn Hills, MI 48326
2beds
1,690sqft
Condominium
Built in 2000
-- sqft lot
$385,000 Zestimate®
$251/sqft
$350/mo HOA
What's special
- 2 days
- 148
- 11
Zillow last checked:
Listing updated:
Listed by:
Walter H Weiss 248-652-6500,
Real Estate One-Rochester 248-652-6500
Source: Realcomp II,MLS#: 20261092193
Facts & features
Interior
Bedrooms & bathrooms
- Bedrooms: 2
- Bathrooms: 2
- Full bathrooms: 2
Primary bedroom
- Level: Entry
- Area: 300
- Dimensions: 12 X 25
Bedroom
- Level: Entry
- Area: 121
- Dimensions: 11 X 11
Primary bathroom
- Level: Entry
- Area: 90
- Dimensions: 9 X 10
Other
- Level: Entry
- Area: 48
- Dimensions: 6 X 8
Other
- Level: Entry
- Area: 99
- Dimensions: 9 X 11
Dining room
- Level: Entry
- Area: 168
- Dimensions: 12 X 14
Kitchen
- Level: Entry
- Area: 121
- Dimensions: 11 X 11
Laundry
- Level: Entry
- Area: 48
- Dimensions: 6 X 8
Living room
- Level: Entry
- Area: 224
- Dimensions: 14 X 16
Heating
- Forced Air, Natural Gas
Cooling
- Ceiling Fans, Central Air
Appliances
- Included: Dishwasher, Disposal, Dryer, Free Standing Electric Oven, Free Standing Electric Range, Free Standing Refrigerator, Microwave, Washer
- Laundry: Laundry Room
Features
- Has basement: No
- Has fireplace: No
Interior area
- Total interior livable area: 1,690 sqft
- Finished area above ground: 1,690
Property
Parking
- Total spaces: 2
- Parking features: Two Car Garage, Attached, Direct Access, Driveway, Electricityin Garage, Garage Door Opener
- Attached garage spaces: 2
Features
- Levels: One Story Ground
- Stories: 1
- Entry location: GroundLevel
- Patio & porch: Covered, Patio, Porch
- Exterior features: Gate House, Grounds Maintenance, Lighting, Tennis Courts
- Pool features: Community, In Ground, Outdoor Pool
- Fencing: Fencingnot Allowed
Details
- Parcel number: 1401476204
- Special conditions: Short Sale No,Standard
Construction
Type & style
- Home type: Condo
- Architectural style: Ranch
- Property subtype: Condominium
Materials
- Other, Vinyl Siding
- Foundation: Slab
- Roof: Asphalt
Condition
- New construction: No
- Year built: 2000
Utilities & green energy
- Electric: Circuit Breakers, Generator
- Sewer: Public Sewer
- Water: Public
- Utilities for property: Underground Utilities
Community & HOA
Community
- Features: Clubhouse, Fitness Center, Sidewalks, Tennis Courts
- Security: Gated Community, Smoke Detectors
- Subdivision: HERITAGE IN THE HILLS OCCPN 1133
HOA
- Has HOA: Yes
- Services included: Maintenance Grounds, Other, Snow Removal
- HOA fee: $350 monthly
- HOA phone: 248-276-1943
Location
- Region: Auburn Hills
Financial & listing details
- Price per square foot: $251/sqft
- Tax assessed value: $100,160
- Annual tax amount: $3,291
- Date on market: 11/18/2026
- Cumulative days on market: 2 days
- Listing agreement: Exclusive Right To Sell
- Listing terms: Cash,Conventional
Estimated market value
$385,000
$362,000 - $408,000
$2,389/mo
Price history
| Date | Event | Price |
|---|---|---|
| 11/18/2026 | Listed for sale | $424,900$251/sqft |
Source:  Realcomp II #20261092193 Report a problem | ||
Public tax history
| Year | Property taxes | Tax assessment |
|---|---|---|
| 2025 | $3,203 +6.1% | $188,040 +8% |
| 2024 | $3,019 +5% | $174,110 +1.1% |
| 2023 | $2,876 +1.6% | $172,240 +15.9% |
| 2022 | $2,831 +1.9% | $148,570 +7.9% |
| 2021 | $2,779 | $137,720 -3.5% |
| 2020 | -- | $142,780 +3.6% |
| 2019 | $2,597 +6.3% | $137,800 +2% |
| 2018 | $2,443 +0.7% | $135,160 +3.1% |
| 2017 | $2,427 | $131,140 +8.6% |
| 2016 | $2,427 | $120,770 +12.8% |
| 2015 | -- | $107,060 +20.3% |
| 2014 | -- | $89,030 +15% |
| 2011 | -- | $77,420 -12.5% |
| 2010 | $2,594 -14.2% | $88,490 -15.2% |
| 2009 | $3,023 +56.7% | $104,290 -61.6% |
| 2005 | $1,929 | $271,600 +98.5% |
| 2003 | -- | $136,820 +4.6% |
| 2002 | -- | $130,840 +461% |
| 2001 | $703 +264.9% | $23,323 +472.6% |
| 2000 | $193 | $4,073 |
Find assessor info on the county website
Monthly payment
Est. payment
Payment breakdown
Explore the cost of this home by adjusting the details. Changes won't be saved.Climate risks
Neighborhood: Northeast Corner

Similar homes
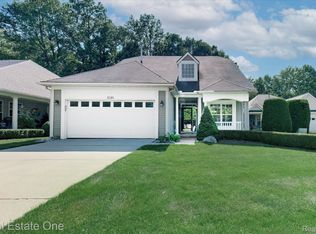
- $384,9993 bd3 ba2k sqft3305 Grove Ln, Auburn Hills, MI 48326For Sale
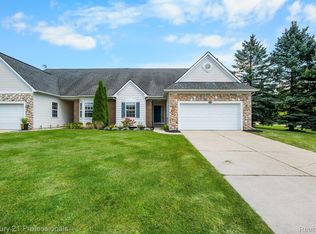
 MLS ID #20261045585, Larry R Bruzzese, Century 21 Professionals Roch. Realcomp II
- $229,9002 bd2 ba1.8k sqft303 Willow Grove Ln, Rochester, MI 48307For Sale

 MLS ID #50227868, Michele Milam, Canary Realty. MiRealSource
- $309,0003 bd2 ba1.3k sqft3408 Bald Mountain Rd, Auburn Hills, MI 48326For Sale
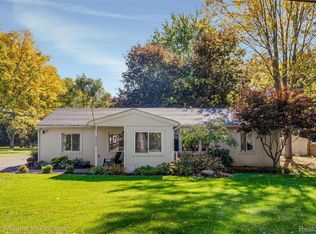 MLS ID #20261083513, Sherry L Pyszczynski, Keller Williams Paint Creek. Realcomp II
- from $449,9002 bd2 ba1.6k sqftAshley Plan, Hills of Woodbridge, Lake Orion, MI 48360New Construction
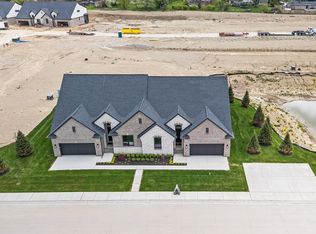 Woodbridge Communities
- $485,0003 bd3 ba1.7k sqft1719 N Fairview Ln, Rochester Hills, MI 48306For SaleMLS ID #20261091805, Jennifer A Toomajian, Real Estate One-Troy. Realcomp II
- $320,0003 bd2 ba1.6k sqft3030 Bald Mountain Rd, Auburn Hills, MI 48326For SaleMLS ID #50222865, Scott H Miller, Innovative Property Mgt. Inc.. MiRealSource
- $299,9002 bd2 ba1.5k sqft3436 Tremonte Cir N, Rochester, MI 48306For SaleMLS ID #20261091706, Kelly Hamilton, National Realty Centers, Inc. Realcomp II
- $439,0003 bd3 ba1.9k sqft2476 Celeste Cir, Orion Township, MI 48360New ConstructionRealcomp II
- $245,0002 bd3 ba1.9k sqft208 Amys Walk, Auburn Hills, MI 48326For SaleMLS ID #20261082520, Ryan Nelson, DOBI Real Estate. Realcomp II
- $312,0003 bd2 ba2.1k sqft2141 Willot Rd, Auburn Hills, MI 48326For SaleMLS ID #20261050373, Kevin A Stewart, Stewart Team R E Partners Inc. Realcomp II
- $579,9002 bd2 ba1.7k sqft3023 Woodland Cir, Auburn Hills, MI 48326New ConstructionMLS ID #20261090332, Suzanne Borowski, HomePointe Realty LLC. Realcomp II
- $249,9002 bd2 ba1k sqft300 Beverly Ave, Auburn Hills, MI 48326For SaleMLS ID #20261085450, Andrew Karam, @properties Christie's Int'l R E Rochester. Realcomp II
- $485,0004 bd2 ba1.9k sqft1604 Northumberland Dr, Rochester Hills, MI 48309For SaleMLS ID #20261089995, Jim Shaffer, Good Company. Realcomp II
- $525,0002 bd3 ba1.9k sqft5231 Belmonte Dr, Oakland Twp, MI 48306For SaleMLS ID #20261088345, Gwen Daubenmeyer, Keller Williams Paint Creek. Realcomp II
- $280,0002 bd1 ba1.2k sqft2848 Edna Jane Dr, Auburn Hills, MI 48326For SaleMLS ID #20261074144, Fadi Zaytouna, Top Agent Realty. Realcomp II
- $455,0004 bd3 ba2.3k sqft3333 Innsbrook Dr, Rochester Hills, MI 48309For SaleMLS ID #20261057918, Chris Anderson, Bottom Line Real Estate. Realcomp II
- $310,0002 bd2 ba1.5k sqft5306 Brookemonte Cir #353, Rochester, MI 48306For SaleMLS ID #20261085412, Mark G Gardner, Real Estate One-Rochester. Realcomp II
- $370,0002 bd3 ba1.6k sqft988 Golfview Ct, Rochester, MI 48307For SaleMLS ID #20261071894, Rita Polizzi, Leone Realty Inc. Realcomp II
- $369,0002 bd3 ba2k sqft1188 Oakwood Ct, Rochester, MI 48307For SaleMLS ID #20261081188, Michael Dungan, The Maple Group, LLC. Realcomp II
