Welcome to this Beautiful Detached Ranch Condo located in the Highly Sought-after Heritage in the Hills Community! This 55+ Community offers the perfect blend of comfort, privacy, and an active lifestyle. This inviting home features 3 bedrooms and 2 full Baths, including a spacious Primary Suite En-Suite Bath Featuring a walk-in shower, WIC. Bedrooms 2 and 3 share a Full Guest Bath. Enjoy the convenience of first-floor laundry, a spacious Kitchen with a Cozy Breakfast Nook, and all appliances included. The Dining Room provides the perfect setting for entertaining, while the spacious Family room Features a cozy Fireplace and beautiful views of the peaceful, Wooded Backyard. Step outside and enjoy your own private retreat surrounded by Nature. You may even catch a glimpse of the deer as they pass through the backyard! It’s the perfect setting to relax, unwind, and enjoy the beauty and tranquility of your surroundings. And the lifestyle doesn’t stop at home! Heritage in the Hills offers an array of amenities and activities, including a Heated Saltwater Pool, Tennis Courts, Pickleball, Bocce Ball, Shuffleboard, and Social Events—something for everyone to enjoy. The HOA also includes lawn care, snow removal, and 24/7-hour Security, don’t miss the opportunity to make this beautiful Community!
For sale
$435,000
3510 Riverside Dr, Auburn Hills, MI 48326
3beds
1,690sqft
Condominium
Built in 2001
-- sqft lot
$428,600 Zestimate®
$257/sqft
$350/mo HOA
What's special
- 13 days
- 1,138
- 69
Likely to sell faster than
Zillow last checked:
Listing updated:
Listed by:
Karen Fortuna 586-994-9821,
Real Estate One-Sterling Heights 586-276-9800
Source: Realcomp II,MLS#: 20261075530
Facts & features
Interior
Bedrooms & bathrooms
- Bedrooms: 3
- Bathrooms: 2
- Full bathrooms: 2
Primary bedroom
- Level: Entry
- Area: 182
- Dimensions: 14 X 13
Bedroom
- Level: Entry
- Area: 121
- Dimensions: 11 X 11
Bedroom
- Level: Entry
- Area: 121
- Dimensions: 11 X 11
Primary bathroom
- Level: Entry
- Area: 81
- Dimensions: 9 X 9
Other
- Level: Entry
- Area: 50
- Dimensions: 5 X 10
Other
- Level: Entry
- Area: 99
- Dimensions: 11 X 9
Dining room
- Level: Entry
- Area: 168
- Dimensions: 14 X 12
Great room
- Level: Entry
- Area: 224
- Dimensions: 16 X 14
Kitchen
- Level: Entry
- Area: 121
- Dimensions: 11 X 11
Laundry
- Level: Entry
- Area: 16
- Dimensions: 4 X 4
Heating
- Forced Air, Natural Gas
Cooling
- Central Air
Appliances
- Included: Dishwasher, Disposal, Dryer, Free Standing Refrigerator, Microwave, Washer
Features
- Has basement: No
- Has fireplace: Yes
- Fireplace features: Great Room
Interior area
- Total interior livable area: 1,690 sqft
- Finished area above ground: 1,690
Property
Parking
- Total spaces: 2
- Parking features: Two Car Garage, Attached, Driveway, Electricityin Garage, Garage Faces Front, Garage Door Opener
- Attached garage spaces: 2
Features
- Levels: One
- Stories: 1
- Entry location: GroundLevel
- Patio & porch: Patio, Porch
- Exterior features: Gate House, Grounds Maintenance
- Pool features: Community
Lot
- Features: Fifty Five Community, Wooded
Details
- Parcel number: 1401476201
- Special conditions: Short Sale No,Standard
Construction
Type & style
- Home type: Condo
- Architectural style: Ranch
- Property subtype: Condominium
Materials
- Brick
- Foundation: Slab
- Roof: Asphalt
Condition
- New construction: No
- Year built: 2001
Utilities & green energy
- Sewer: Public Sewer
- Water: Public
Community & HOA
Community
- Security: Twenty Four Hour Security, Gated Community
- Senior community: Yes
- Subdivision: HERITAGE IN THE HILLS OCCPN 1133
HOA
- Has HOA: Yes
- Services included: Maintenance Grounds, Security, Snow Removal
- HOA fee: $350 monthly
- HOA phone: 248-276-1943
Location
- Region: Auburn Hills
Financial & listing details
- Price per square foot: $257/sqft
- Tax assessed value: $99,570
- Annual tax amount: $3,272
- Date on market: 9/21/2026
- Cumulative days on market: 13 days
- Listing agreement: Exclusive Right To Sell
- Listing terms: Cash,Conventional
Estimated market value
$428,600
$407,000 - $450,000
$2,324/mo
Price history
| Date | Event | Price |
|---|---|---|
| 9/21/2026 | Listed for sale | $435,000+163.6%$257/sqft |
Source:  Realcomp II #20261075530 Report a problem Realcomp II #20261075530 Report a problem | ||
| 10/26/2011 | Sold | $165,000$98/sqft |
Source:  MiRealSource #31073680 Report a problem MiRealSource #31073680 Report a problem | ||
| 8/8/2008 | Sold | $165,000+16499900%$98/sqft |
Source: Realcomp II #28074256 Report a problem | ||
| 4/28/2008 | Sold | $1-100% |
Source: MiRealSource #637846 Report a problem | ||
| 4/24/2007 | Sold | $15,500-94.3%$9/sqft |
Source: Public Record Report a problem | ||
| 1/24/2002 | Sold | $270,572$160/sqft |
Source: Public Record Report a problem | ||
Public tax history
| Year | Property taxes | Tax assessment |
|---|---|---|
| 2025 | $3,184 +6.1% | $185,260 +8.1% |
| 2024 | $3,002 +5% | $171,360 +1.1% |
| 2023 | $2,859 +1.6% | $169,490 +16.1% |
| 2022 | $2,815 +1.9% | $145,960 +8% |
| 2021 | $2,762 | $135,160 -3.6% |
| 2020 | -- | $140,270 +3.7% |
| 2019 | $2,581 +5.3% | $135,310 +2.1% |
| 2018 | $2,451 +0.7% | $132,530 -0.3% |
| 2017 | $2,435 | $132,880 +8.7% |
| 2016 | $2,435 | $122,290 +12.9% |
| 2015 | -- | $108,310 +20.7% |
| 2014 | -- | $89,760 +15.4% |
| 2011 | -- | $77,760 -12.7% |
| 2010 | $2,612 -13.5% | $89,080 -14.4% |
| 2009 | $3,018 +40.8% | $104,110 -65.5% |
| 2005 | $2,143 | $301,800 +99.3% |
| 2003 | -- | $151,450 +3.4% |
| 2002 | -- | $146,490 +1491.8% |
| 2001 | $444 +130.2% | $9,203 +126% |
| 2000 | $193 | $4,073 |
Find assessor info on the county website
Monthly payment
Est. payment
Payment breakdown
Explore the cost of this home by adjusting the details. Changes won't be saved.Climate risks
Neighborhood: Northeast Corner

Similar homes
- $404,9993 bd3 ba2k sqft3305 Grove Ln, Auburn Hills, MI 48326For Sale
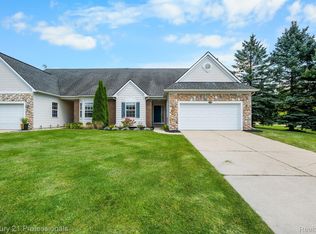
 MLS ID #20261045585, Larry R Bruzzese, Century 21 Professionals Roch. Realcomp II
 - $499,5003 bd3 ba1.8k sqft3559 Leyland Ct, Auburn Hills, MI 48326For Sale By Owner

- $325,9993 bd2 ba1.6k sqft3030 Bald Mountain Rd, Auburn Hills, MI 48326For Sale
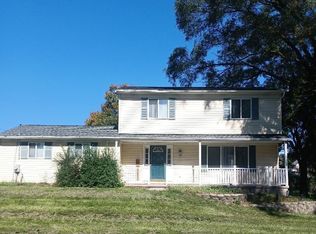
 MLS ID #50222865, Scott H Miller, Innovative Property Mgt. Inc.. MiRealSource
 - $474,9004 bd3 ba2k sqft1692 Ridgecrest, Rochester Hills, MI 48306For Sale
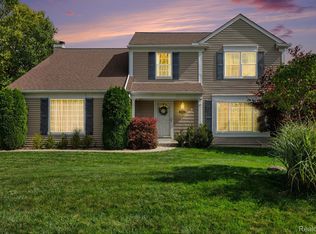 MLS ID #20261078889, Sue Thorn, Berkshire Hathaway HomeServices MIRE. Realcomp II
 - $299,9003 bd2 ba2k sqft292 Beverly Ave, Auburn Hills, MI 48326For SaleMLS ID #20261073415, Lina Fandakly, Top Agent Realty. Realcomp II
- $510,0004 bd3 ba2k sqft1171 Barneswood Ln, Rochester Hills, MI 48306For SaleMLS ID #20261078562, Patrick K Carolan, Coldwell Banker Professionals-Birm. Realcomp II
- $440,0003 bd2 ba1.7k sqft2279 Monte Vista Ct, Lake Orion, MI 48360For SaleMLS ID #20261058553, Susie Sharak, Golden Key Realty Group LLC. Realcomp II
- $312,0003 bd2 ba2.1k sqft2141 Willot Rd, Auburn Hills, MI 48326For SaleMLS ID #20261050373, Kevin A Stewart, Stewart Team R E Partners Inc. Realcomp II
- $475,0003 bd3 ba2.4k sqft3201 Lynhurst Ct, Rochester, MI 48306For SaleMLS ID #20261071746, Surendra Gaikwad, eHomes Realty. Realcomp II
- $460,0004 bd3 ba2.3k sqft3333 Innsbrook Dr, Rochester Hills, MI 48309For SaleMLS ID #20261057918, Chris Anderson, Bottom Line Real Estate. Realcomp II
- $375,0003 bd2 ba1.9k sqft3642 Hi Lure Dr, Lake Orion, MI 48360For SaleMLS ID #20261070968, Yasmin Rogers, EXP Realty Main. Realcomp II
- $290,0002 bd1 ba1.2k sqft2848 Edna Jane Dr, Auburn Hills, MI 48326For SaleMLS ID #20261074144, Fadi Zaytouna, Top Agent Realty. Realcomp II
- $399,0002 bd2 ba1.4k sqft1227 Valley Cir, Rochester, MI 48309For SaleMLS ID #20261072275, James Doran, Real Estate One-Rochester. Realcomp II
- $420,0003 bd2 ba2.1k sqft541 Curzon Rd, Rochester Hills, MI 48307For SaleMLS ID #20261059104, Gino Tozzi Jr, Real Estate One-Clinton Twp. Realcomp II
- $387,5003 bd3 ba1.4k sqft1830 Streamedge Ct, Rochester, MI 48309For SaleMLS ID #20261073830, Limone Gjonaj, Inside Realty, LLC. Realcomp II
- $243,9002 bd3 ba1.9k sqft209 Amys Walk, Auburn Hills, MI 48326For SaleMLS ID #20261067792, Alex Chaar, The RichRealty Group. Realcomp II
- $250,0002 bd2 ba1.6k sqft207 Jotham Ave, Auburn Hills, MI 48326For SaleMLS ID #20261057905, Surendra Gaikwad, eHomes Realty. Realcomp II
- $500,0004 bd2 ba2.4k sqft1372 New Life Ln, Rochester Hills, MI 48309For SaleMLS ID #20261075003, Frank Van Maele, Top Agent Realty. Realcomp II
- $249,9002 bd2 ba1k sqft300 Beverly Ave, Auburn Hills, MI 48326For SaleMLS ID #20261061037, Andrew Karam, @properties Christie's Int'l R E Rochester. Realcomp II
