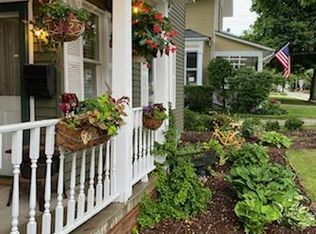
Hit the play button to check out the 3D tour! Much larger than it appears from the street, this beautifully restored historic home offers a surprisingly spacious interior and a floor plan that flows effortlessly from room to room. Just two blocks from downtown Northville, with a significant addition in 2022, blending modern functionality with the timeless character of a classic Northville residence, all set on an exceptionally rare .37-acre lot. Relax on the inviting covered front porch, entertain on the covered back porch, or enjoy the spacious backyard with room to garden, play, and host summer gatherings. Inside, the open-concept kitchen and living area create a bright and welcoming space for everyday living. Hardwood floors flow throughout, while recessed lighting adds a clean, modern touch. The main level also features a formal dining room, a charming parlor off the front entry, and a convenient side entrance directly into the kitchen. Designed for both function and style, the kitchen showcases a large butcher block island with seating, farmhouse sink, walk-in pantry, and ample space for entertaining family and friends. Upstairs, you'll find three spacious bedrooms, along with a main-floor office that could easily serve as a fourth bedroom. The primary suite is a true retreat, featuring French doors leading to a private balcony and a beautifully appointed ensuite bath with dual vanities, a clawfoot soaking tub, and a walk-in tiled shower. A second full bath serves the additional bedrooms, while a convenient half bath is located on the main level.
Recent updates include central air added during the renovation, brand-new gutters, and a newly installed concrete driveway. The two-car detached garage provides additional storage and convenience.
Historic charm, thoughtful modern updates, an oversized lot, and one of Northville's most sought-after locations. This is an opportunity to enjoy the best of downtown living.
For sale
Price cut: $23K (6/25)
$965,000
116 S Rogers St, Northville, MI 48167
3beds
2,258sqft
:
Get pre-qualified$6,717/mo
Single Family Residence
Built in 1845
0.37 Acres Lot
$923,200 Zestimate®
$427/sqft
$-- HOA
What's special
- 45 days |
- 1,803 |
- 99 |
Zillow last checked:
Listing updated:
Listed by:
Audrey C Stefanko 517-512-4902,
National Realty Centers, Inc 248-468-1444
Source: Realcomp II,MLS#: 20261045269
Facts & features
Interior
Bedrooms & bathrooms
- Bedrooms: 3
- Bathrooms: 3
- Full bathrooms: 2
- 1/2 bathrooms: 1
Primary bedroom
- Level: Second
- Area: 336
- Dimensions: 21 X 16
Bedroom
- Level: Second
- Area: 143
- Dimensions: 11 X 13
Bedroom
- Level: Second
- Area: 156
- Dimensions: 13 X 12
Primary bathroom
- Level: Second
- Area: 72
- Dimensions: 8 X 9
Other
- Level: Second
- Area: 63
- Dimensions: 9 X 7
Other
- Level: Entry
- Area: 30
- Dimensions: 5 X 6
Dining room
- Level: Entry
- Area: 143
- Dimensions: 11 X 13
Flex room
- Level: Entry
- Area: 99
- Dimensions: 9 X 11
Kitchen
- Level: Entry
- Area: 208
- Dimensions: 16 X 13
Living room
- Level: Entry
- Area: 315
- Dimensions: 21 X 15
Mud room
- Level: Entry
- Area: 64
- Dimensions: 8 X 8
Sitting room
- Level: Entry
- Area: 204
- Dimensions: 17 X 12
Heating
- Hot Water, Natural Gas
Cooling
- Central Air
Appliances
- Included: Dishwasher, Disposal, Free Standing Gas Oven, Free Standing Gas Range, Free Standing Refrigerator, Range Hood, Washer Dryer Stacked
Features
- Basement: Unfinished
- Has fireplace: No
Interior area
- Total interior livable area: 2,258 sqft
- Finished area above ground: 2,258
Video & virtual tour
Property
Parking
- Total spaces: 2
- Parking features: Two Car Garage, Detached
- Garage spaces: 2
Features
- Levels: Two
- Stories: 2
- Entry location: GroundLevelwSteps
- Patio & porch: Covered, Porch
- Exterior features: Balcony, Lighting
- Pool features: None
Lot
- Size: 0.37 Acres
- Dimensions: 50 x 322
Details
- Parcel number: 48003010364000
- Special conditions: Short Sale No,Standard
Construction
Type & style
- Home type: SingleFamily
- Architectural style: Colonial,Farmhouse,Historic
- Property subtype: Single Family Residence
Materials
- Concrete, Wood Siding
- Foundation: Basement, Michigan Basement, Poured, Stone
- Roof: Asphalt
Condition
- New construction: No
- Year built: 1845
- Major remodel year: 2022
Utilities & green energy
- Sewer: Sewer At Street
- Water: Public
Community & HOA
Community
- Subdivision: ASSRS NORTHVILLE 4
HOA
- Has HOA: No
Location
- Region: Northville
Financial & listing details
- Price per square foot: $427/sqft
- Tax assessed value: $278,947
- Annual tax amount: $11,839
- Date on market: 6/18/2026
- Cumulative days on market: 45 days
- Listing agreement: Exclusive Right To Sell
- Listing terms: Cash,Conventional
- Exclusions: Exclusion(s) Exist
Estimated market value
$923,200
$877,000 - $969,000
$4,449/mo
Price history
| Date | Event | Price |
|---|---|---|
| 6/25/2026 | Price change | $965,000-2.3%$427/sqft |
Source:  Realcomp II #20261045269 Report a problem Realcomp II #20261045269 Report a problem | ||
| 6/18/2026 | Listed for sale | $988,000-1.1%$438/sqft |
Source: Realcomp II #20261045269 Report a problem | ||
| 4/8/2026 | Listing removed | $999,000$442/sqft |
Source: Realcomp II #20261015087 Report a problem | ||
| 3/10/2026 | Listed for sale | $999,000-11%$442/sqft |
Source: Realcomp II #20261015087 Report a problem | ||
| 3/9/2026 | Listing removed | $1,122,000$497/sqft |
Source: Realcomp II #20261008734 Report a problem | ||
| 2/26/2026 | Price change | $1,122,000-6.5%$497/sqft |
Source: Realcomp II #20261008734 Report a problem | ||
| 2/13/2026 | Listed for sale | $1,200,000+254%$531/sqft |
Source: Realcomp II #20261008734 Report a problem | ||
| 12/9/2019 | Sold | $339,000-2.9%$150/sqft |
Source: Public Record Report a problem | ||
| 10/21/2019 | Price change | $349,000-5%$155/sqft |
Source: GEM Realty & Development #219064410 Report a problem | ||
| 9/17/2019 | Price change | $367,500-3%$163/sqft |
Source: GEM Realty & Development #219064410 Report a problem | ||
| 8/19/2019 | Price change | $379,000-5%$168/sqft |
Source: GEM Realty & Development #219064410 Report a problem | ||
| 8/2/2019 | Listed for sale | $399,000+33%$177/sqft |
Source: GEM Realty & Development #219064410 Report a problem | ||
| 9/29/2017 | Sold | $300,000+136.2%$133/sqft |
Source: Public Record Report a problem | ||
| 5/12/2011 | Listing removed | $1,650$1/sqft |
Source: REAL ESTATE ONE-NOVI #211028059 Report a problem | ||
| 3/25/2011 | Sold | $127,000-27%$56/sqft |
Source: Public Record Report a problem | ||
| 3/19/2011 | Listed for rent | $1,650$1/sqft |
Source: REAL ESTATE ONE-NOVI #211028059 Report a problem | ||
| 1/6/2011 | Price change | $174,000-5.4%$77/sqft |
Source: NATIONAL REALTY CENTERS, INC #210138181 Report a problem | ||
| 12/19/2010 | Price change | $184,000-7.5%$81/sqft |
Source: NATIONAL REALTY CENTERS, INC #210138181 Report a problem | ||
| 11/8/2010 | Price change | $199,000-13.5%$88/sqft |
Source: RE/MAX DREAM PROPERTIES #210116380 Report a problem | ||
| 10/25/2010 | Price change | $230,000-8%$102/sqft |
Source: RE/MAX DREAM PROPERTIES #210116380 Report a problem | ||
| 10/10/2010 | Listed for sale | $250,000-17.2%$111/sqft |
Source: RE/MAX DREAM PROPERTIES #210116380 Report a problem | ||
| 4/17/2003 | Sold | $302,000$134/sqft |
Source: Public Record Report a problem | ||
Public tax history
| Year | Property taxes | Tax assessment |
|---|---|---|
| 2025 | -- | $281,000 +95.8% |
| 2024 | -- | $143,500 -21.9% |
| 2023 | -- | $183,800 -0.9% |
| 2022 | -- | $185,400 -2.9% |
| 2021 | -- | $191,000 |
| 2020 | $5,275 +645% | $191,000 +4.3% |
| 2019 | $708 | $183,200 +6% |
| 2018 | $708 | $172,800 |
Find assessor info on the county website
Monthly payment
Est. payment
Payment breakdown
Explore the cost of this home by adjusting the details. Changes won't be saved.Climate risks
Neighborhood: 48167
Nearby schools
GreatSchools rating
- 10/10Amerman Elementary SchoolGrades: K-5Distance: 0.8 mi
- 9/10Hillside Middle SchoolGrades: 6-8Distance: 0.6 mi
- 9/10Northville High SchoolGrades: 9-12Distance: 1.3 mi
- $345,600-- bd3 ba311 sqft116 S Rogers St, Northville, MI 48167Off Market
- $542,2004 bd2 ba1.3k sqft122 S Rogers St, Northville, MI 48167Off Market
- $692,700-- bd1 ba2.3k sqft110 S Rogers St, Northville, MI 48167Off Market
- $1,145,5003 bd5 ba3.7k sqft619 W Main St, Northville, MI 48167Off Market
- $641,7003 bd2 ba2k sqft102 S Rogers St, Northville, MI 48167Off Market
- $614,000-- bd1 ba1.8k sqft128 S Rogers St, Northville, MI 48167Off Market
- $1,106,5003 bd3 ba2.8k sqft661 W Main St, Northville, MI 48167Off Market
- $1,151,6003 bd4 ba2.5k sqft629 W Main St, Northville, MI 48167Off Market
A local agent can set up tours, give advice and negotiate with sellers.
Similar homes
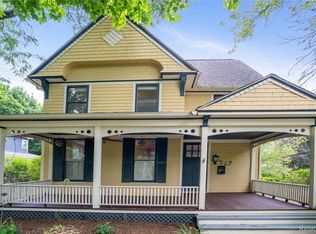
- $849,0005 bd4 ba2.8k sqft549 W Dunlap St, Northville, MI 48167For Sale
 MLS ID #20261042506, Carol Schrauben, Remerica Hometown One. Realcomp II
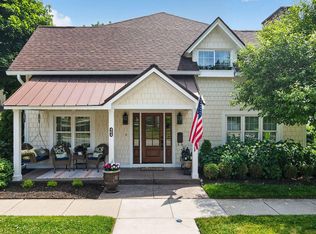
 - $1,199,0004 bd3 ba3.1k sqft464 Butler St, Northville, MI 48167For Sale
 MLS ID #26028353, Donald Kamen, Quality Real Estate NW Inc.. MichRIC
 - $679,9003 bd2 ba2.2k sqft10268 Seven Mile Rd, Northville, MI 48167For Sale
 MLS ID #20261056285, Abe Qassis, RE/MAX Classic. Realcomp II
 - $774,9005 bd3 ba3.1k sqft52347 Ferndale Dr, Northville, MI 48167For Sale
 MLS ID #20261050972, Amit Verma, National Realty Centers, Inc. Realcomp II
 - $550,0005 bd3 ba2.3k sqft42542 Knollwood Ct, Northville, MI 48168For SaleMLS ID #20261050447, Dan Klark, Clients First, REALTORS®. Realcomp II
- $525,0003 bd2 ba2.4k sqft41784 Ladywood Dr, Northville, MI 48168For SaleMLS ID #20261047804, Gary Chappell, My Realty LLC. Realcomp II
- $775,0004 bd3 ba2.9k sqft25051 Samoset Ct, Novi, MI 48374For SaleMLS ID #20261040211, Jamey Kramer, RE/MAX Classic. Realcomp II
- $710,0004 bd2 ba2.1k sqft1313 Beech St, Plymouth, MI 48170For SaleMLS ID #20261047437, Shannon Hall, Real Estate One-Plymouth. Realcomp II
- $559,9003 bd3 ba2.5k sqft27869 Old Colony St, Farmington Hills, MI 48334For SaleMLS ID #20261058671, John K Goodman, Century 21 Curran & Oberski. Realcomp II
- $874,9005 bd3 ba3k sqft31310 Foxboro Way, Beverly Hills, MI 48025For SaleMLS ID #20261056305, Daniel J Teahan, The Agency Hall & Hunter. Realcomp II
- $700,0003 bd4 ba2.7k sqft12273 Pinebrook Ln, South Lyon, MI 48178For SaleMLS ID #20261057076, Jennifer Abner, RE/MAX Platinum. Realcomp II
- $765,0003 bd3 ba2.3k sqft939 S Highland St, Dearborn, MI 48124For SaleMLS ID #20261052017, Ali Fayz, Real Estate One-Dbn Hts. Realcomp II
- $524,9003 bd2 ba2k sqft432 Sunset St, Plymouth, MI 48170For SaleMLS ID #20261057131, Debra Griffin, Real Estate One-Rochester. Realcomp II
- $849,9003 bd3 ba2.5k sqft4845 Bryn Mawr Dr, Bloomfield Hills, MI 48301For SaleMLS ID #20261043745, Michelle Payne, 3DX Real Estate LLC. Realcomp II
- $615,0004 bd3 ba2.1k sqft595 Byron St, Plymouth, MI 48170For SaleMLS ID #20261051447, Kirsten M Soulliere, KW Realty Livingston. Realcomp II
- $669,9004 bd3 ba2.6k sqft520 Byron St, Plymouth, MI 48170For SaleMLS ID #20261056828, Jonathon Golich, Keller Williams Legacy. Realcomp II
- $--3 bd1 ba3k sqft525 Broadacre Ave, Clawson, MI 48017AuctionAuction.com 2
- $1,049,9994 bd3 ba2.7k sqft1900 Fairview St, Birmingham, MI 48009For SaleMLS ID #20261051685, Jordan Goodman, @properties Christie's Int'l R.E. Birmingham. Realcomp II
- $850,0003 bd2 ba3.1k sqft1653 Indian Garden Ln, Milford, MI 48380For SaleMLS ID #20261039266, Sharon J Murphy, Hometown Realty Source LLC. Realcomp II
- $599,9003 bd3 ba2.7k sqft44683 Broadmoor Cir N, Northville, MI 48168For SaleMLS ID #20261052293, Corey Light, @properties Christie's Int'l R.E. Birmingham. Realcomp II
