Skip main navigation
Sold for $391,500
  • $391,500

    2526 Portobello Dr, Troy, MI 48083

    3beds
    1,864sqft
    Single Family Residence
    Built in 1994
    8,276 Square Feet Lot
    $438,700 Zestimate®
    $210/sqft
    $2,772 Estimated rent

    Home value

    $438,700

    $417,000 - $461,000

    $2,772/mo

    Zestimate® history
    Loading
    Loading...

    Owner options

    List your home for rent

    $2,772/mo

    Rent Zestimate®

    Find your next renter with Zillow Rental Manager. Plus, with online applications, you can quickly screen prospective tenants – for free.

    Learn more

    $2,772/mo

    Rent Zestimate®

    Refinance and save

    $2,686/mo

    Est. payment

    Refinancing to a lower rate could help reduce your monthly payments and save thousands over the life of the loan.

    See today's rates

    $2,686/mo

    Est. payment

    Explore your selling options

    Work with a Zillow partner agent

    Leverage their expertise and Zillow's premium Showcase listings to get your home seen by more buyers.

    Get started

    List with your own agent

    Get your home in front of millions of buyers by listing it on Zillow.

    Learn how to do it

    Sell it yourself

    Take full control of how buyers see your home on Zillow by listing For Sale by Owner (FSBO).

    List your home

    What's special

    High ceilingsCathedral ceilingsTray ceilingsHardwood floorsWallside windowsWood cabinetryPrimary suite
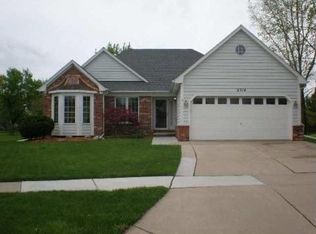
    **** Multiple offers received. Highest and Best due by Tuesday, March 12 at noon.**** Fantastic Troy colonial deep in the Morel East sub. Original owners picked this lot because it was the largest in the neighborhood, and builder let them customize the home to fit their family. Bright and filled with natural light, you will love the feeling right when you walk in. Open foyer with high ceilings, and front living room has cathedral ceilings that open up the space even more. The living room/dining room combination is perfect for hosting family and friends. The kitchen features wood cabinetry, ample counter space and all newer appliances. The breakfast nook has a sliding door/bay that opens out to the generously sized deck and the lovingly landscaped yard. The gardens are asleep now, but scroll through the pics to see all the beautiful perennials, tulips from around the world and your very own grape vines. The family room features a beautiful custom mantle, Pewabic Tile surround and gas logs, plus more stunning views of the back yard. The first floor laundry has been converted to a small office, but the hook ups are still accessible and the room can easily be used by the next family as a laundry room again. Upstairs, the primary suite has tray ceilings, hardwood floors and a full bath en-suite. Large hallway walk in closet can easily be earmarked for the primary bedroom to make 2 spacious closets in the primary. Bedroom 2 has hardwood floors and it's own oversized walk in closet/dressing room. Bedroom 3 also features the same gleaming hardwood floors. Hall bath has a skylight and jetted tub for total relaxation. Attached 2.5 car garage. Add your personal finishing touches and continue the legacy of this wonderful home. Pre-inspection was conducted to insure no issues for the next homeowner. Roof '09, Furnace '23, A/C '13, hot water tank '23, sump pump '23, Wallside windows, extra insulation in walls.

    Zillow last checked:

    Listing updated:

    Listed by:

    Joanna Darmanin 248-225-7419,

    KW Metro

    Bought with:

    William Drylie, 6501421211

    Realteam Real Estate

    Source: Realcomp II,MLS#: 20240011054MLS Logo

    Facts & features

    Interior

    Bedrooms & bathrooms
    • Bedrooms: 3
    • Bathrooms: 3
    • Full bathrooms: 2
    • 1/2 bathrooms: 1
    Primary bedroom
    • Level: Second
    • Dimensions: 13 x 14
    Bedroom
    • Level: Second
    • Dimensions: 11 x 14
    Bedroom
    • Level: Second
    • Dimensions: 10 x 11
    Other
    • Level: Second
    • Dimensions: 5 x 8
    Other
    • Level: Second
    • Dimensions: 8 x 8
    Other
    • Level: Entry
    • Dimensions: 5 x 5
    Dining room
    • Level: Entry
    • Dimensions: 11 x 11
    Family room
    • Level: Entry
    • Dimensions: 14 x 16
    Kitchen
    • Level: Entry
    • Dimensions: 11 x 20
    Laundry
    • Level: Basement
    Library
    • Level: Entry
    • Dimensions: 6 x 7
    Living room
    • Level: Entry
    • Dimensions: 11 x 14
    Heating
    • Forced Air, Natural Gas
    Cooling
    • Central Air
    Appliances
    • Included: Dishwasher, Dryer, Free Standing Electric Range, Free Standing Refrigerator, Washer
    • Laundry: Laundry Room
    Features
    • Central Vacuum, Entrance Foyer, High Speed Internet, Jetted Tub
    • Basement: Unfinished
    • Has fireplace: Yes
    • Fireplace features: Family Room, Gas
    Interior area
    • Total interior livable area: 1,864 sqft
    • Finished area above ground: 1,864

    Property

    Parking
    • Total spaces: 2.5
    • Parking features: Twoand Half Car Garage, Attached, Direct Access, Electricityin Garage, Garage Door Opener, Oversized
    • Attached garage spaces: 2.5
    Features
    • Levels: Two
    • Stories: 2
    • Entry location: GroundLevelwSteps
    • Patio & porch: Deck, Porch
    • Exterior features: Lighting
    • Pool features: None
    • Fencing: Back Yard
    Lot
    • Size: 8,276 Square Feet
    • Dimensions: 86 x 117 x 54 x 127
    • Features: Sprinklers
    Details
    • Additional structures: Kennel Dog Run
    • Parcel number: 2025210003
    • Special conditions: Short Sale No,Standard

    Construction

    Type & style
    • Home type: SingleFamily
    • Architectural style: Colonial
    • Property subtype: Single Family Residence
    Materials
    • Brick
    • Foundation: Basement, Poured
    • Roof: Asphalt
    Condition
    • New construction: No
    • Year built: 1994

    Utilities & green energy

    • Sewer: Public Sewer
    • Water: Public

    Community & HOA

    Community
    • Features: Sidewalks
    • Subdivision: MOREL EAST SUB
    HOA
    • Has HOA: Yes
    • HOA fee: $125 annually
    • HOA phone: 248-765-4079
    Location
    • Region: Troy

    Financial & listing details

    • Price per square foot: $210/sqft
    • Tax assessed value: $108,430
    • Annual tax amount: $3,923
    • Date on market: 3/8/2024
    • Cumulative days on market: 9 days
    • Listing agreement: Exclusive Right To Sell
    • Listing terms: Cash,Conventional,FHA,Va Loan
    • Exclusions: Exclusion(s) Do Not Exist

    Price history

    DateEventPrice
    4/18/2024Sold$391,500+4.4%$210/sqft
    Source: Realcomp II #20240011054 Report a problem
    3/26/2024Pending sale$374,900$201/sqft
    Source: Realcomp II #20240011054 Report a problem
    3/8/2024Listed for sale$374,900$201/sqft
    Source: Realcomp II #20240011054 Report a problem

    Public tax history

    YearProperty taxesTax assessment
    2024-- $178,760 +9.1%
    2023-- $163,780 +17.3%
    2022-- $139,580 +8.2%
    2021-- $129,030 -0.9%
    2020-- $130,250 +8.8%
    2019-- $119,670 +9.2%
    2015-- $109,610 +12.9%
    2014-- $97,070 +12%
    2011-- $86,700
    2010-- $86,700 -9.8%
    2009-- $96,170 -20.3%
    2003-- $120,700 +11.6%
    2002-- $108,200 +22.7%
    2001$3,037 +7.3%$88,190 +3.2%
    2000$2,832 $85,460
    Find assessor info on the county website

    Neighborhood: 48083

    Nearby schools

    GreatSchools rating
    Get a cash offer in 3 minutes
    Find out how much your home could sell for in as little as 3 minutes with a no-obligation cash offer.
    Estimated market value
    $438,700
    Get a cash offer in 3 minutes
    Find out how much your home could sell for in as little as 3 minutes with a no-obligation cash offer.
    Estimated market value
    $438,700