Welcome to this beautifully updated 3-bedroom, 1-bath brick ranch nestled in the heart of Shelby Township, offering award-winning Utica Schools and a deep 226-ft lot perfect for outdoor living and entertaining! Step inside to find a stylishly remodeled kitchen featuring maple cabinets, brand-new flooring, and gleaming new stainless steel appliances. The bathroom has been completely renovated including shower and modern finishes. Enjoy the charm of classic plaster ceilings paired with all the comforts of modern updates throughout. The semi-finished basement includes a dedicated home office space—ideal for remote work or study—and there's plenty of additional storage and recreation space as well. A whole-house generator ensures you're always powered up, and the newer furnace, A/C, septic system, and driveway mean peace of mind for years to come. Outside, the huge backyard is your private retreat—complete with a spacious wood deck and a covered hot tub, perfect for relaxing evenings. The detached 2.5-car garage offers extra space for hobbies or storage. A newer roof with gutter guards and a transferable warranty tops it all off. Located in a quiet, sought-after neighborhood close to parks, shopping, and more—this home is 100% move-in ready. All the updates are done, just unpack and enjoy!
Sold for $310,000
$310,000
5018 Robert St, Shelby Township, MI 48316
3beds
1,925sqft
Single Family Residence
Built in 1958
0.41 Acres Lot
$320,600 Zestimate®
$161/sqft
$2,154 Estimated rent
Home value
$320,600
$295,000 - $346,000
$2,154/mo
Zestimate® history
Owner options
List your home for rent
$2,154/mo
Rent Zestimate®
Find your next renter with Zillow Rental Manager. Plus, with online applications, you can quickly screen prospective tenants – for free.
$2,154/mo
Rent Zestimate®
Refinance and save
$2,045/mo
Est. payment
Refinancing to a lower rate could help reduce your monthly payments and save thousands over the life of the loan.
$2,045/mo
Est. payment
Explore your selling options
Work with a Zillow partner agent
Leverage their expertise and Zillow's premium Showcase listings to get your home seen by more buyers.
Get startedList with your own agent
Get your home in front of millions of buyers by listing it on Zillow.
Learn how to do itSell it yourself
Take full control of how buyers see your home on Zillow by listing For Sale by Owner (FSBO).
List your homeWhat's special
Covered hot tubDedicated home office spaceClassic plaster ceilingsStylishly remodeled kitchenSpacious wood deckMaple cabinetsBrand-new flooring
Zillow last checked:
Listing updated:
Listed by:
Maryann Kepreos 586-703-8400,
Realty Executives Home Towne Shelby
Bought with:
Francis R Nutt, 6501388151
Keller Williams Paint Creek
Source: MiRealSource,MLS#: 50171180 Originating MLS: MiRealSource
Originating MLS: MiRealSourceFacts & features
Interior
Bedrooms & bathrooms
- Bedrooms: 3
- Bathrooms: 1
- Full bathrooms: 1
Rooms
- Room types: Bedroom, Master Bedroom, Living Room, Bathroom, Breakfast Nook/Room
Primary bedroom
- Level: First
Bedroom 1
- Level: Entry
- Area: 150
- Dimensions: 10 x 15
Bedroom 2
- Level: Entry
- Area: 110
- Dimensions: 10 x 11
Bedroom 3
- Level: Entry
- Area: 100
- Dimensions: 10 x 10
Bathroom 1
- Level: Entry
- Area: 0
- Dimensions: 0 x 0
Family room
- Level: Entry
- Area: 204
- Dimensions: 17 x 12
Kitchen
- Level: Entry
- Area: 88
- Dimensions: 11 x 8
Heating
- Forced Air, Natural Gas
Cooling
- Central Air
Appliances
- Included: Dishwasher, Range/Oven, Refrigerator, Gas Water Heater
- Laundry: In Basement
Features
- Eat-in Kitchen
- Flooring: Ceramic Tile
- Basement: Block,Full
- Has fireplace: No
Interior area
- Total structure area: 2,150
- Total interior livable area: 1,925 sqft
- Finished area above ground: 1,075
- Finished area below ground: 850
Property
Parking
- Total spaces: 2.5
- Parking features: Garage, Detached, Electric in Garage, Garage Door Opener
- Garage spaces: 2.5
Features
- Levels: One
- Stories: 1
- Patio & porch: Deck, Patio, Porch
- Waterfront features: None
- Frontage type: Road
- Frontage length: 80
Lot
- Size: 0.41 Acres
- Dimensions: 80 x 226 x 80 x 226
Details
- Parcel number: 230717403006
- Zoning description: Residential
- Special conditions: Private
Construction
Type & style
- Home type: SingleFamily
- Architectural style: Ranch
- Property subtype: Single Family Residence
Materials
- Brick
- Foundation: Basement
Condition
- New construction: No
- Year built: 1958
Utilities & green energy
- Sewer: Septic Tank
- Water: Public
- Utilities for property: Cable/Internet Avail.
Community & HOA
Community
- Subdivision: Acorn Heights
HOA
- Has HOA: No
Location
- Region: Shelby Township
Financial & listing details
- Price per square foot: $161/sqft
- Tax assessed value: $273,400
- Annual tax amount: $2,145
- Date on market: 4/11/2025
- Cumulative days on market: 8 days
- Listing agreement: Exclusive Right To Sell
- Listing terms: Cash,Conventional
- Road surface type: Paved
Price history
| Date | Event | Price |
|---|---|---|
| 5/23/2025 | Sold | $310,000+6.9%$161/sqft |
Source:  MiRealSource #50171180 Report a problem MiRealSource #50171180 Report a problem | ||
| 4/29/2025 | Pending sale | $289,900$151/sqft |
Source: MiRealSource #50171180 Report a problem | ||
| 4/25/2025 | Listed for sale | $289,900$151/sqft |
Source: MiRealSource #50171180 Report a problem | ||
| 4/15/2025 | Pending sale | $289,900$151/sqft |
Source: MiRealSource #50171180 Report a problem | ||
| 4/11/2025 | Listed for sale | $289,900$151/sqft |
Source: MiRealSource #50171180 Report a problem | ||
Public tax history
| Year | Property taxes | Tax assessment |
|---|---|---|
| 2025 | $2,253 +5% | $136,700 +8.6% |
| 2024 | $2,145 +5.3% | $125,900 +9.8% |
| 2023 | $2,038 +2.8% | $114,700 +11.5% |
| 2022 | $1,982 +0.7% | $102,900 +5.6% |
| 2021 | $1,968 | $97,400 +10.8% |
| 2020 | $1,968 +8.5% | $87,900 +5.6% |
| 2019 | $1,814 +3.1% | $83,200 +0.1% |
| 2018 | $1,760 +2.2% | $83,100 +7.9% |
| 2017 | $1,723 | $77,000 |
| 2016 | $1,723 | $77,000 +12.6% |
| 2015 | $1,723 | $68,400 |
| 2012 | -- | -- |
| 2009 | -- | -- |
Find assessor info on the county website
Neighborhood: 48316
Nearby homes
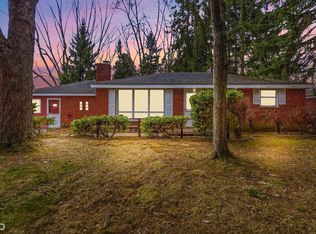
- $200,0003 bd1 ba1.4k sqft5000 Robert St, Shelby Township, MI 48316Sold
- $282,8003 bd2 ba1.1k sqft5034 Robert St, Shelby Township, MI 48316Off Market

- $269,7003 bd1 ba1k sqft4950 Robert St, Shelby Township, MI 48316Off Market
- $281,0003 bd2 ba1.3k sqft5050 Robert St, Shelby Township, MI 48316Sold

- $306,100-- bd1 ba1.4k sqft5017 Robert St, Shelby Township, MI 48316Off Market
- $261,5003 bd1 ba1.1k sqft5001 Robert St, Shelby Township, MI 48316Off Market
- $323,4003 bd1 ba1.5k sqft5019 Woodberry Dr, Shelby Township, MI 48316Off Market
- $280,7003 bd1 ba1.2k sqft4934 Robert St, Shelby Township, MI 48316Off Market
Nearby schools
GreatSchools rating
- 7/10Issac Monfort Elementary SchoolGrades: PK-6Distance: 0.8 mi
- 7/10Shelby Junior High SchoolGrades: 7-9Distance: 1.7 mi
- 9/10Utica High SchoolGrades: 9-12Distance: 2.5 mi
Schools provided by the listing agent
- District: Utica Community Schools
Source: MiRealSource. This data may not be complete. We recommend contacting the local school district to confirm school assignments for this home.
Get a cash offer in 3 minutes
Find out how much your home could sell for in as little as 3 minutes with a no-obligation cash offer.
Estimated market value
$320,600
Get a cash offer in 3 minutes
Find out how much your home could sell for in as little as 3 minutes with a no-obligation cash offer.
Estimated market value
$320,600
- Michigan
- Macomb County
- Shelby Township
- 48316
- 5018 Robert St
Nearby cities
Nearby zip codes
Other Shelby Township Topics
