Looking for a beautiful, move-in-ready ranch in a peaceful setting? This 1400 sq ft, updated, 3-bedroom split ranch checks all the boxes!
Highlights include:
• Spacious primary suite with a beautifully remodeled en suite bath
• Two full, updated bathrooms
• Gorgeous remodeled kitchen with a center island
• Stainless steel appliances included
• Convenient first-floor laundry
• Brand-new flooring, lighting, doors, garage door, and fresh paint throughout
• Updated windows, roof, and blinds
• Fully finished basement—perfect for entertaining, movie nights, a home gym, or extra living space.
Step outside onto the expansive deck overlooking a tranquil wooded nature area, creating the perfect place to relax and unwind.
The split-bedroom floor plan offers added privacy, with the primary suite tucked away from the additional bedrooms and full bath… Low taxes!! Sellers have already found another home and will be able to give keys soon after closing!!
This home is truly move-in ready and will make new owners very happy!!
Pending
$329,900
21699 Brookside North Dr, Macomb, MI 48044
3beds
2,600sqft
Single Family Residence
Built in 1994
0.38 Acres Lot
$334,600 Zestimate®
$127/sqft
$65/mo HOA
What's special
- 22 days
- 21
- 0
Zillow last checked:
Listing updated:
Listed by:
Taleya Kelly 586-541-4000,
Keller Williams Realty-Great Lakes 586-541-4000
Source: Realcomp II,MLS#: 20261054760
Facts & features
Interior
Bedrooms & bathrooms
- Bedrooms: 3
- Bathrooms: 2
- Full bathrooms: 2
Primary bedroom
- Level: Entry
- Area: 196
- Dimensions: 14 X 14
Bedroom
- Level: Entry
- Area: 156
- Dimensions: 13 X 12
Bedroom
- Level: Entry
- Area: 130
- Dimensions: 10 X 13
Other
- Level: Entry
- Area: 42
- Dimensions: 7 X 6
Other
- Level: Entry
- Area: 56
- Dimensions: 8 X 7
Dining room
- Level: Entry
- Area: 182
- Dimensions: 13 X 14
Game room
- Level: Basement
- Area: 400
- Dimensions: 20 X 20
Kitchen
- Level: Entry
- Area: 154
- Dimensions: 11 X 14
Laundry
- Level: Entry
- Area: 30
- Dimensions: 6 X 5
Living room
- Level: Entry
- Area: 345
- Dimensions: 23 X 15
Heating
- Forced Air, Natural Gas
Cooling
- Ceiling Fans, Central Air
Appliances
- Included: Dishwasher, Disposal, Dryer, Free Standing Gas Oven, Free Standing Refrigerator, Gas Cooktop, Range Hood, Stainless Steel Appliances, Washer
- Laundry: Laundry Room
Features
- Entrance Foyer, High Speed Internet, Programmable Thermostat
- Basement: Finished
- Has fireplace: Yes
- Fireplace features: Family Room
Interior area
- Total interior livable area: 2,600 sqft
- Finished area above ground: 1,400
- Finished area below ground: 1,200
Property
Parking
- Total spaces: 2
- Parking features: Two Car Garage, Attached, Electricityin Garage, Garage Door Opener
- Attached garage spaces: 2
Features
- Levels: One
- Stories: 1
- Entry location: GroundLevelwSteps
- Patio & porch: Deck, Porch
- Exterior features: Awnings, Chimney Caps, Lighting
- Pool features: None
- Fencing: Back Yard,Fenced
Lot
- Size: 0.38 Acres
- Dimensions: 70 x 120
- Features: Level
Details
- Parcel number: 0834276009
- Special conditions: Short Sale No,Standard
Construction
Type & style
- Home type: SingleFamily
- Architectural style: Ranch
- Property subtype: Single Family Residence
Materials
- Vinyl Siding
- Foundation: Basement, Poured
- Roof: Asphalt
Condition
- New construction: No
- Year built: 1994
- Major remodel year: 2025
Utilities & green energy
- Electric: Circuit Breakers
- Sewer: Public Sewer
- Water: Public
- Utilities for property: Above Ground Utilities, Cable Available
Community & HOA
Community
- Features: Sidewalks
- Security: Smoke Detectors
- Subdivision: BROOKSIDE M C C P 419
HOA
- Has HOA: Yes
- Services included: Pest Control, Snow Removal, Trash
- HOA fee: $65 monthly
Location
- Region: Macomb
Financial & listing details
- Price per square foot: $127/sqft
- Tax assessed value: $131,273
- Annual tax amount: $4,260
- Date on market: 7/19/2026
- Cumulative days on market: 22 days
- Listing agreement: Exclusive Right To Sell
- Listing terms: Cash,Conventional,FHA,Va Loan
- Exclusions: Exclusion(s) Do Not Exist
Estimated market value
$334,600
$318,000 - $351,000
$2,773/mo
Price history
| Date | Event | Price |
|---|---|---|
| 8/31/2026 | Pending sale | $329,900$127/sqft |
Source:  Realcomp II #20261054760 Report a problem Realcomp II #20261054760 Report a problem | ||
| 7/19/2026 | Listed for sale | $329,900+37.5%$127/sqft |
Source: Realcomp II #20261054760 Report a problem | ||
| 10/30/2020 | Sold | $240,000$92/sqft |
Source: Public Record Report a problem | ||
| 9/6/2020 | Pending sale | $240,000$92/sqft |
Source: KW Platinum #50021095 Report a problem | ||
| 8/20/2020 | Listed for sale | $240,000+94.2%$92/sqft |
Source: KW Platinum #50021095 Report a problem | ||
| 11/10/1994 | Sold | $123,575$48/sqft |
Source: Public Record Report a problem | ||
Public tax history
| Year | Property taxes | Tax assessment |
|---|---|---|
| 2026 | $4,259 +2.6% | $160,100 +3.2% |
| 2025 | $4,150 +4.8% | $155,100 +9.1% |
| 2024 | $3,959 +5.2% | $142,100 +11.3% |
| 2023 | $3,765 +2.8% | $127,700 +8.2% |
| 2022 | $3,664 +75.6% | $118,000 +5.5% |
| 2021 | $2,087 | $111,800 +15.1% |
| 2020 | $2,087 -28.4% | $97,100 +8.1% |
| 2019 | $2,913 +3.1% | $89,800 +8.3% |
| 2018 | $2,826 +8.8% | $82,900 +5.2% |
| 2017 | $2,597 | $78,770 0% |
| 2016 | $2,597 | $78,780 +5.3% |
| 2015 | $2,597 +102.4% | $74,820 +19.1% |
| 2013 | $1,283 | $62,800 +10.1% |
| 2011 | -- | $57,050 -35.3% |
| 2009 | -- | $88,240 +21.6% |
| 2001 | $1,947 +3.4% | $72,560 +3.2% |
| 2000 | $1,883 | $70,310 |
Find assessor info on the county website
Monthly payment
Est. payment
Payment breakdown
Explore the cost of this home by adjusting the details. Changes won't be saved.Climate risks
Neighborhood: 48044


Similar homes
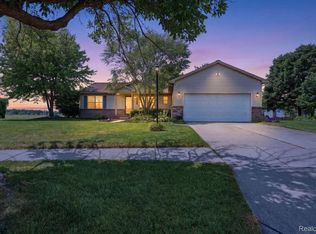
- $365,0004 bd2 ba2.8k sqft18238 Red Oaks Dr, Macomb, MI 48044For Sale

 MLS ID #20261080678, Johnny M Gewarges, EXP Realty. Realcomp II
 - $424,9004 bd3 ba3.1k sqft21019 Birchwood Ln, Macomb, MI 48044For Sale
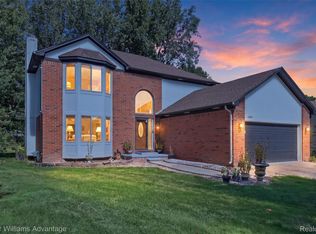 MLS ID #20261075097, Fady Hayaly, Keller Williams Advantage. Realcomp II
 - $345,0003 bd2 ba1.9k sqft48008 Forbes Dr, Chesterfield, MI 48047For Sale
 MLS ID #20261072563, Nicole Elliott, KW Platinum. Realcomp II
 - $310,0003 bd3 ba2k sqft37899 Hayes Rd, Sterling Heights, MI 48313For Sale
 MLS ID #20261067789, Michael Perna, EXP Realty The Perna Team. Realcomp II
 - $344,9003 bd2 ba2.1k sqft44819 Duffield Ave, Sterling Heights, MI 48314For SaleMLS ID #20261070288, Timothy A Francisco Jr, Real Estate One-Sterling Heights. Realcomp II
- $339,9993 bd2 ba2.3k sqft13803 Brougham Dr, Sterling Heights, MI 48312For SaleMLS ID #20261071169, Frank Jajou, Berkshire Hathaway HomeServices Kee Realty. Realcomp II
- $294,9993 bd2 ba1.5k sqft48518 Wheatfield St, Chesterfield, MI 48051For SaleMLS ID #20261072465, John Shkreli, Century 21 Professionals Utica. Realcomp II
- $460,0003 bd3 ba3.5k sqft19944 Townsend Dr, Macomb, MI 48044For SaleMLS ID #20261056644, Matthew Berney, Quest Realty LLC. Realcomp II
- $299,9003 bd2 ba1.8k sqft8860 Kidley Dr, Sterling Heights, MI 48314For SaleMLS ID #20261075735, Gerry Sandoval, Leone Realty Inc. Realcomp II
- $349,0003 bd3 ba2.6k sqft13167 Kozak Dr, Sterling Heights, MI 48312For SaleMLS ID #20261078081, Rahe Ahmed, Golden Key Realty Group LLC. Realcomp II
- $415,0003 bd3 ba3.1k sqft42475 Dharte Ct, Clinton Township, MI 48038For SaleMLS ID #20261067958, Jacob Palmer, EXP Realty Romeo. Realcomp II
- $350,0003 bd3 ba3.4k sqft39316 Twenlow Dr, Clinton Township, MI 48038For SaleMLS ID #20261069990, Shannon Bagdonas, LPT Realty, LLC. Realcomp II
- $359,9003 bd3 ba2.9k sqft14707 Howell Ct, Sterling Heights, MI 48312For SaleMLS ID #20261070890, Helen Aguilera, James Francis Realty. Realcomp II
- $305,0003 bd3 ba2.8k sqft22571 E Thirteen Mile Rd, Saint Clair Shores, MI 48082For SaleMLS ID #20261065655, Jeff Glover, KW Professionals. Realcomp II
- $300,0003 bd2 ba1.3k sqft41654 Harvard Dr, Sterling Heights, MI 48313For SaleMLS ID #20261072063, Paul Savage, Parker Wright Real Estate Group. Realcomp II
- $319,9003 bd2 ba1.9k sqft2939 Winter Dr, Troy, MI 48083For SaleMLS ID #20261067501, James Yau, Thrive Realty Company. Realcomp II
- $335,0003 bd2 ba2.2k sqft637 Kenyon Dr, Troy, MI 48083For SaleMLS ID #20261075985, Catherine Waligora, KW Metro. Realcomp II
- $454,9003 bd3 ba3.1k sqft53345 Abraham Dr, Macomb, MI 48042For SaleMLS ID #20261079012, Hadeer Emmanuel, Berkshire Hathaway HomeServices Kee Realty Clinton. Realcomp II
- $359,9994 bd2 ba2.3k sqft3067 Avalon Rd, Rochester Hills, MI 48309For SaleMLS ID #20261076983, Jaimie Seitz, Home HeadQuarters. Realcomp II
- $329,9004 bd2 ba1.9k sqft8517 Plumbrook Rd, Sterling Heights, MI 48313For SaleMLS ID #20261061033, Jessica Belanger Marine, RE/MAX Noire. Realcomp II
