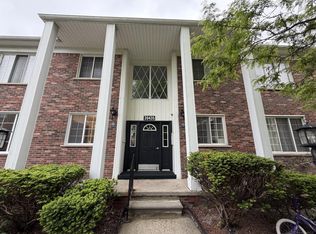
Fixer upper-solid condo in great area. close to I-94 for easy commute. Paint and carpeting. Possibly paint the kitchen cabinets. Extra cabinets were added. Build up equity quickly. Priced to Move. Bring me an offer.
Pending
$129,900
24675 Meadow Creek Dr, Harrison Township, MI 48045
2beds
882sqft
:
Get pre-qualified$1,181/mo
Condominium
Built in 1980
-- sqft lot
$127,400 Zestimate®
$147/sqft
$244/mo HOA
What's special
Extra cabinets
- 104 days |
- 9 |
- 0 |
Zillow last checked:
Listing updated:
Listed by:
Mark Bishop 810-335-1900,
Professional Leasing & Sales LLC 586-996-9900
Source: MiRealSource,MLS#: 50205696 Originating MLS: MiRealSource
Originating MLS: MiRealSourceFacts & features
Interior
Bedrooms & bathrooms
- Bedrooms: 2
- Bathrooms: 2
- Full bathrooms: 1
- 1/2 bathrooms: 1
Bedroom 1
- Features: Wood
- Level: Second
- Area: 160
- Dimensions: 16 x 10
Bedroom 2
- Features: Wood
- Level: Second
- Area: 99
- Dimensions: 11 x 9
Bathroom 1
- Level: Second
Dining room
- Features: Laminate
- Level: First
- Area: 72
- Dimensions: 8 x 9
Kitchen
- Features: Laminate
- Level: First
- Area: 90
- Dimensions: 10 x 9
Living room
- Features: Laminate
- Level: First
- Area: 204
- Dimensions: 17 x 12
Heating
- Forced Air, Natural Gas
Cooling
- Central Air
Appliances
- Included: Dishwasher, Disposal, Range/Oven, Refrigerator, Gas Water Heater
Features
- Flooring: Wood, Laminate
- Basement: Partially Finished,Concrete
- Has fireplace: No
Interior area
- Total structure area: 1,323
- Total interior livable area: 882 sqft
- Finished area above ground: 882
- Finished area below ground: 0
Property
Parking
- Total spaces: 1
- Parking features: Attached
- Attached garage spaces: 1
Features
- Levels: Two
- Stories: 2
- Patio & porch: Patio
Details
- Parcel number: 171125329015
- Zoning description: Residential
- Special conditions: Private
Construction
Type & style
- Home type: Condo
- Architectural style: Colonial
- Property subtype: Condominium
Materials
- Aluminum Siding, Brick
- Foundation: Basement, Concrete Perimeter
Condition
- Year built: 1980
Utilities & green energy
- Sewer: Public At Street
- Water: Public Water at Street
Community & HOA
Community
- Subdivision: Meadow Creek
HOA
- Has HOA: Yes
- Amenities included: Maintenance Grounds
- Services included: Maintenance Grounds, Snow Removal, Water, Sewer
- HOA fee: $244 monthly
- HOA name: Pennywise Property Mgmt.
- HOA phone: 586-532-1200
Location
- Region: Harrison Township
Financial & listing details
- Price per square foot: $147/sqft
- Annual tax amount: $881
- Date on market: 4/28/2026
- Cumulative days on market: 105 days
- Listing agreement: Exclusive Right to Sell/VR
- Listing terms: Cash,Conventional
Estimated market value
$127,400
$121,000 - $134,000
$1,287/mo
Price history
| Date | Event | Price |
|---|---|---|
| 5/12/2026 | Pending sale | $129,900$147/sqft |
Source:  MiRealSource #50205696 Report a problem MiRealSource #50205696 Report a problem | ||
| 5/4/2026 | Price change | $129,900-7.1%$147/sqft |
Source: MiRealSource #50205696 Report a problem | ||
| 4/28/2026 | Listed for sale | $139,900$159/sqft |
Source: MiRealSource #50205696 Report a problem | ||
Public tax history
Tax history is unavailable.
Monthly payment
Est. payment
Payment breakdown
Explore the cost of this home by adjusting the details. Changes won't be saved.Climate risks
Neighborhood: 48045
Nearby schools
GreatSchools rating
- 4/10Tenniswood Elementary SchoolGrades: K-5Distance: 0.7 mi
- 5/10L'anse Creuse Middle School - SouthGrades: 6-8Distance: 0.7 mi
- 8/10High SchoolGrades: 9-12Distance: 1.6 mi
Schools provided by the listing agent
- District: L'anse Creuse Public Schools
Source: MiRealSource. This data may not be complete. We recommend contacting the local school district to confirm school assignments for this home.
- $125,2002 bd1 ba968 sqft24757 Meadow Creek Dr, Harrison Township, MI 48045Sold

- $179,9002 bd1 ba1.5k sqft24729 Meadow Creek Dr, Harrison Twp, MI 48045For Sale

- $169,9001 bd1 ba934 sqft24720 Meadow Crk, Harrison Township, MI 48045Sold
- $135,0001 bd1 ba934 sqft24722 Meadow Crk, Harrison Township, MI 48045Sold
- $169,0001 bd1 ba920 sqft24718 Meadow Crk, Harrison Township, MI 48045Sold
- $131,2002 bd1 ba968 sqft24724 Meadow Crk, Harrison Township, MI 48045Off Market
- $130,0002 bd2 ba1.2k sqft24755 Meadow Ln, Harrison Township, MI 48045Sold
- $137,1002 bd1 ba934 sqft24632 Meadow Crk, Harrison Township, MI 48045Off Market
A local agent can set up tours, give advice and negotiate with sellers.
Similar homes
- $135,0002 bd2 ba1.1k sqft30607 Hidden Pines Ln, Roseville, MI 48066For Sale

 MLS ID #50217519, Carol Lukity, Berkshire Hathaway HomeServices Kee Realty. MiRealSource
 - $120,0002 bd1 ba978 sqft405 Sunset Ln #34, Saint Clair Shores, MI 48082For Sale
 MLS ID #50213947, Carol Lukity, Berkshire Hathaway HomeServices Kee Realty. MiRealSource
 - $124,9002 bd1 ba876 sqft17438 Utica Oaks Ln, Roseville, MI 48066For Sale
 MLS ID #50212610, James Lawson, RE/MAX First. MiRealSource
 - $129,0002 bd1 ba958 sqft39435 Van Dyke Ave #301, Sterling Heights, MI 48313For Sale
 MLS ID #50212073, Ghada Eid, Century 21 Professionals. MiRealSource
 - $104,9002 bd1 ba923 sqft38255 Fairway Ct, Clinton Township, MI 48038For SaleMLS ID #50216881, James Lawson, RE/MAX First. MiRealSource
- $137,9003 bd1 ba1.2k sqft22203 Masonic Blvd, Saint Clair Shores, MI 48082For SaleMLS ID #50204343, Elizabeth L Harris, Berkshire Hathaway HomeServices Kee Realty. MiRealSource
- $147,0002 bd2 ba1.1k sqft42188 Toddmark Pl APT 4, Clinton Township, MI 48038For SaleMLS ID #50207994, Gregory Rogers, RE/MAX First. MiRealSource
- $134,9001 bd1 ba581 sqft1717 E Forteen Mile Rd Unit C, Birmingham, MI 48009For Sale
 MLS ID #26040853, Srinivas Motheram, Key Realty One LLC. MichRIC
 - $143,0001 bd1 ba868 sqft1890 Axtell Dr APT 5, Troy, MI 48084For SaleMLS ID #26041416, Keith Blackwell, Clients First, REALTORS®. MichRIC
- $149,9002 bd1 ba660 sqft23726 Carlington St, Clinton Township, MI 48036For SaleMLS ID #50210454, Molly Zappitell, MAZ PC Tri County Realty Group. MiRealSource
- $104,9002 bd2 ba912 sqft19777 Abrahm St, Clinton Township, MI 48035For SaleMLS ID #50212728, James Fennell, Berkshire Hathaway HomeServices Kee Realty NB. MiRealSource
- $110,0002 bd1 ba743 sqft22995 Gary Ln, Saint Clair Shores, MI 48080For SaleMLS ID #50207871, Thomas Lipinski, Keller Williams Realty Lakeside. MiRealSource
- $134,9003 bd1 ba1k sqft14936 Alberta Ave, Warren, MI 48089For SaleMLS ID #26002361, James Keefer, Vantage Realty Group, LLC. MichRIC
- $147,9992 bd2 ba1k sqft15312 Ashley Ct, Macomb, MI 48044For SaleMLS ID #50195810, Joseph Fanelli, Professional Leasing & Sales LLC. MiRealSource
- $142,0003 bd1 ba960 sqft21004 Syracuse Ave, Warren, MI 48091For Sale
 MLS ID #20261062737, Mike Weinraub, Vantage Realty Group. Realcomp II
 - $134,8002 bd1 ba688 sqft3219 Benjamin Ave APT 11, Royal Oak, MI 48073For SaleMLS ID #50202063, Chad Hagar, KW Domain. MiRealSource
- $130,0003 bd2 ba1k sqft20304 E Eight Mile Rd, Harper Woods, MI 48225For SaleMLS ID #26013290, James Lucas, Vantage Realty Group, LLC. MichRIC
- $127,0003 bd2 ba1k sqft20237 Kingsville St, Harper Woods, MI 48225For SaleMLS ID #26034682, James Lucas, Vantage Realty Group, LLC. MichRIC
- $145,8002 bd2 ba1.1k sqft29130 Tessmer Ct, Madison Heights, MI 48071For SaleMLS ID #50209586, Elena Kaseta, JD & Associates Realtors. MiRealSource
- $85,0003 bd2 ba1k sqft20014 N Great Oaks Cir #402, Clinton Township, MI 48036For SaleMLS ID #20261058331, Penelope J Smith, Penny Smith Realty LLC. Realcomp II
