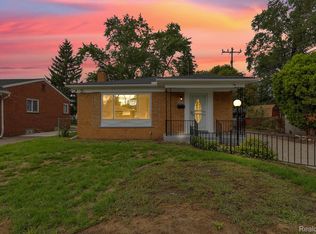
Absolutely spotless brick ranch that has been meticulously maintained and extensively updated throughout! Pride of ownership is evident from the moment you walk in. Fresh paint and new flooring throughout as well as a completely remodeled full bath featuring floor-to-ceiling tile, modern vanity and matte black fixtures. The bright kitchen offers abundant cabinetry, updated countertops and an adjoining dining area, while the spacious living room is filled with natural light. Three bedrooms feature laminate flooring, generous closets and ceiling fans. The full, clean basement provides tons of additional space and is ready for your finishing touches. Outside, enjoy a large corner lot with privacy fencing, brick-paver walkways and an oversized 2-car garage. Exceptionally clean, incredibly well cared for and truly move-in ready—homes showing this much pride of ownership are hard to find!
Pending
$175,000
23803 Ada Ave, Warren, MI 48091
3beds
1,005sqft
Single Family Residence
Built in 1961
5,227 Square Feet Lot
$176,400 Zestimate®
$174/sqft
$-- HOA
What's special
Modern vanityFull clean basementFresh paintLarge corner lotBrick-paver walkwaysUpdated countertopsFloor-to-ceiling tile
- 68 days
- 52
- 1
Likely to sell faster than
Zillow last checked:
Listing updated:
Listed by:
Brandon Schmidt 586-883-4459,
Epique Inc. 248-218-2604
Source: MiRealSource,MLS#: 50218504 Originating MLS: MiRealSource
Originating MLS: MiRealSourceFacts & features
Interior
Bedrooms & bathrooms
- Bedrooms: 3
- Bathrooms: 1
- Full bathrooms: 1
Rooms
- Room types: Bedroom, Master Bedroom, Great Room, Living Room, Laundry, Unfinished Room, Utility/Laundry Room, Bathroom, Breakfast Nook/Room
Primary bedroom
- Level: First
Bedroom 1
- Level: Entry
- Area: 144
- Dimensions: 12 x 12
Bedroom 2
- Level: Entry
- Area: 110
- Dimensions: 11 x 10
Bedroom 3
- Level: Entry
- Area: 100
- Dimensions: 10 x 10
Bathroom 1
- Level: Entry
Heating
- Forced Air, Natural Gas
Cooling
- Central Air
Appliances
- Included: Dryer, Washer, Gas Water Heater
- Laundry: Lower Level, Laundry Room
Features
- Eat-in Kitchen
- Basement: Full,Concrete
- Has fireplace: No
Interior area
- Total structure area: 2,010
- Total interior livable area: 1,005 sqft
- Finished area above ground: 1,005
- Finished area below ground: 0
Property
Parking
- Total spaces: 2.5
- Parking features: 2 Spaces, 3 or More Spaces, Covered, Garage, On Street, Driveway, Detached, Electric in Garage, Garage Door Opener, Off Street, Garage Faces Side
- Garage spaces: 2.5
- Has uncovered spaces: Yes
Features
- Levels: One
- Stories: 1
- Patio & porch: Porch
- Exterior features: Sidewalks
- Fencing: Fenced,Fence Owned
- Frontage type: Road
- Frontage length: 43
Lot
- Size: 5,227 Square Feet
- Dimensions: 43 x 119
- Features: Corner Lot, Subdivision, Walk to School, Sidewalks
Details
- Parcel number: 121330328027
- Zoning description: Residential
- Special conditions: Private
Construction
Type & style
- Home type: SingleFamily
- Architectural style: Ranch
- Property subtype: Single Family Residence
Materials
- Brick, Vinyl Trim
- Foundation: Basement, Concrete Perimeter
Condition
- New construction: No
- Year built: 1961
Utilities & green energy
- Sewer: Public Sanitary
- Water: Public
Community & HOA
Community
- Subdivision: Minock Gardens Sub
HOA
- Has HOA: No
Location
- Region: Warren
Financial & listing details
- Price per square foot: $174/sqft
- Tax assessed value: $180,460
- Annual tax amount: $2,325
- Date on market: 8/14/2026
- Cumulative days on market: 68 days
- Listing agreement: Exclusive Right to Sell/VR
- Listing terms: Cash,Conventional,FHA,VA Loan
- Road surface type: Paved
Estimated market value
$176,400
$168,000 - $185,000
$1,371/mo
Price history
| Date | Event | Price |
|---|---|---|
| 8/19/2026 | Pending sale | $175,000$174/sqft |
Source:  MiRealSource #50218504 Report a problem MiRealSource #50218504 Report a problem | ||
| 8/14/2026 | Listed for sale | $175,000$174/sqft |
Source: MiRealSource #50218504 Report a problem | ||
Public tax history
| Year | Property taxes | Tax assessment |
|---|---|---|
| 2026 | $2,325 +2.6% | $90,230 +7% |
| 2025 | $2,265 +0.7% | $84,300 +11.1% |
| 2024 | $2,248 +48.9% | $75,860 +5.6% |
| 2023 | $1,509 -3.8% | $71,870 +13.8% |
| 2022 | $1,568 +1.6% | $63,160 +6.2% |
| 2021 | $1,544 | $59,480 +20.5% |
| 2020 | $1,544 +9.5% | $49,370 +13.1% |
| 2019 | $1,410 +5.6% | $43,670 +27.5% |
| 2018 | $1,335 | $34,250 +0.4% |
| 2017 | -- | $34,130 |
| 2016 | -- | $34,130 +20.3% |
| 2015 | -- | $28,370 +5.4% |
| 2012 | -- | $26,920 |
| 2010 | -- | -- |
| 2009 | -- | $46,080 -15.5% |
| 2008 | -- | $54,540 -7.1% |
| 2007 | -- | $58,690 -3.2% |
| 2006 | -- | $60,660 +5% |
| 2005 | -- | $57,760 +0.9% |
| 2004 | -- | $57,220 +63.6% |
| 2001 | $1,364 +3.4% | $34,970 +3.2% |
| 2000 | $1,319 | $33,890 |
Find assessor info on the county website
Monthly payment
Est. payment
Payment breakdown
Explore the cost of this home by adjusting the details. Changes won't be saved.Climate risks
Neighborhood: 48091
Nearby schools
Schools provided by the listing agent
- District: Fitzgerald Public Schools
Source: MiRealSource. This data may not be complete. We recommend contacting the local school district to confirm school assignments for this home.
Similar homes
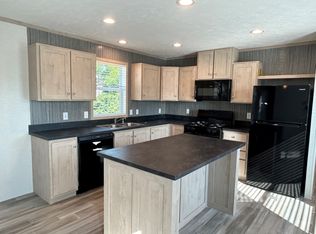
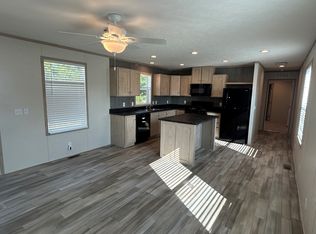
- $179,9003 bd1 ba988 sqft22101 Masch Ave, Warren, MI 48091For Sale
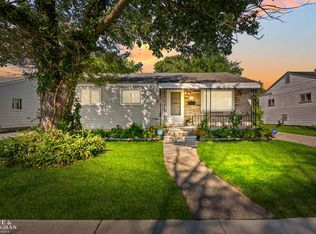
 MLS ID #50224429, Cheryl L Narduzzi, Sine & Monaghan LLC. MiRealSource
 - $194,0003 bd1 ba1k sqft23435 Vance Ave, Hazel Park, MI 48030For Sale

 MLS ID #20261076563, Renay Brown, REMAX Masterpiece of Michigan. Realcomp II
 - $189,9003 bd2 ba1.1k sqft1753 E Evelyn Ave, Hazel Park, MI 48030For Sale
 MLS ID #50217887, Travis C Scott, EXP Realty. MiRealSource
 - $179,9003 bd2 ba1k sqft12705 Beaverland St, Detroit, MI 48223For Sale
 MLS ID #20261085458, Sherri Saad, RE/MAX Leading Edge. Realcomp II
 - $169,0004 bd1 ba1.4k sqft22600 Oaklane St, Warren, MI 48089For SaleMLS ID #50223646, Melissa Singh, Higbie Maxon Agney Inc. MiRealSource
- $140,0003 bd1 ba975 sqft1636 E Pearl Ave, Hazel Park, MI 48030For Sale
 MLS ID #26046868, Keith Jourdan, Preferred, Realtors Ltd. MichRIC
 - $182,0003 bd2 ba920 sqft25545 Packard St, Roseville, MI 48066For SaleMLS ID #50216451, James Ray, Select RE Prof - James Ray & Associates. MiRealSource
- $174,9003 bd2 ba1.2k sqft20620 Westhampton Ave, Southfield, MI 48075For SaleMLS ID #50221932, Eric Crayton, 21 United. MiRealSource
- $149,9002 bd1 ba838 sqft1027 E Milton Ave, Hazel Park, MI 48030For SaleMLS ID #50218830, Ryan Duffy, Realteam Real Estate. MiRealSource
- $162,0002 bd2 ba1k sqft28630 Imperial Dr, Warren, MI 48093For SaleMLS ID #26053087, Mariam Barjaoui, Detroit Metro Realty. MichRIC
- $175,0003 bd1 ba1k sqft20201 Grandville Ave, Detroit, MI 48219For SaleMLS ID #20261040404, Anuj Chand, Keller Williams First. Realcomp II
- $165,0002 bd1 ba771 sqft466 W Maxlow Ave, Hazel Park, MI 48030For SaleMLS ID #26020032, Sonseeahray Harvin, Redfin Corporation. MichRIC
- $155,0003 bd2 ba1k sqft20290 Woodmont St, Harper Woods, MI 48225For SaleMLS ID #26053555, Jason Mead, eXp Realty, LLC. MichRIC
- $214,4443 bd1 ba1.3k sqft28298 Edward Ave, Madison Heights, MI 48071For SaleMLS ID #50221793, Rickey Busler, RE/MAX First. MiRealSource
- $150,0003 bd1 ba1.1k sqft24885 Lexington Ave, Eastpointe, MI 48021For SaleMLS ID #50216719, Paul Kowalewski, Keller Williams Realty Lakeside. MiRealSource
- $149,0003 bd1 ba1k sqft20433 Hunt Club Dr, Harper Woods, MI 48225For SaleMLS ID #50221035, Charlene Williams, Sine & Monaghan LLC. MiRealSource
- $199,0003 bd1 ba1k sqft28083 Stuart Ave, Southfield, MI 48076For SaleMLS ID #26030529, Melissa Degen, Remerica United Realty. MichRIC
- $169,9002 bd2 ba1k sqft11819 Meadow Lane Dr, Warren, MI 48093For SaleMLS ID #50221180, Krista Jelsky, Epique Inc.. MiRealSource
- $189,9003 bd1 ba1k sqft21537 Parkway St, Saint Clair Shores, MI 48082For SaleMLS ID #50219679, Mitchell M Allen, Keller Williams Realty Lakeside. MiRealSource
- $149,9003 bd1 ba1.1k sqft716 Mayflower Ave, Lincoln Park, MI 48146For SaleMLS ID #26043514, Lindsay Silcott, eXp Realty, LLC. MichRIC
