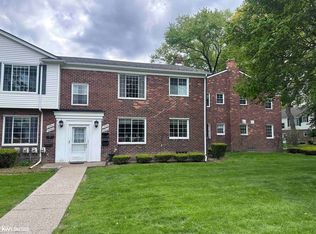
Beautifully updated and truly move-in ready! This charming condo features fresh paint, updated kitchen with new cabinets, LVP flooring, sink/faucet and tile backsplash. Other recent upgrades include, new brick paver patio, new bathroom tile floor and vanity/sink (2025), barn style doors and built in cabinetry in bedroom(s), Carrier furnace and A/C unit (2024), hot water tank (2022) and 100-amp electrical panel. Refinished hardwood floors flow seamlessly throughout the home. Additional highlights include vinyl windows, durable steel entry doors, elegant crown molding, ceiling fans and glass block windows in the basement. The spacious primary bedroom offers generous closet space for all your storage needs. All kitchen appliances plus a washer and dryer(gas) are included, making your move even easier! The association fee includes water and ground maintenance. IMMEDIATE OCCUPANCY! Buyer and buyer's agent to verify all info, HOA by-laws, dimensions, sqft, room sizes, taxes, etc.
For sale
Price cut: $2.9K (6/22)
$162,000
23054 Gary Ln, Saint Clair Shores, MI 48080
2beds
896sqft
Condominium
Built in 1948
-- sqft lot
$160,200 Zestimate®
$181/sqft
$285/mo HOA
What's special
Barn style doorsRefinished hardwood floorsBeautifully updatedFresh paintElegant crown moldingNew brick paver patioDurable steel entry doors
- 103 days |
- 309 |
- 14 |
Zillow last checked:
Listing updated:
Listed by:
Melissa A Socha 734-265-0564,
Modern Way Realty LLC 734-219-5615
Source: Realcomp II,MLS#: 20261032585
Facts & features
Interior
Bedrooms & bathrooms
- Bedrooms: 2
- Bathrooms: 1
- Full bathrooms: 1
Primary bedroom
- Level: Second
- Area: 156
- Dimensions: 13 X 12
Bedroom
- Level: Second
- Area: 110
- Dimensions: 11 X 10
Other
- Level: Second
Dining room
- Level: Entry
- Area: 96
- Dimensions: 12 X 8
Kitchen
- Level: Entry
- Area: 77
- Dimensions: 11 X 7
Living room
- Level: Entry
- Area: 180
- Dimensions: 15 X 12
Heating
- Forced Air, Natural Gas
Cooling
- Ceiling Fans, Central Air
Appliances
- Included: Dishwasher, Disposal, Dryer, Free Standing Electric Range, Free Standing Refrigerator, Microwave, Washer
Features
- Basement: Unfinished
- Has fireplace: No
Interior area
- Total interior livable area: 896 sqft
- Finished area above ground: 896
Property
Parking
- Parking features: No Garage
Features
- Levels: Two
- Stories: 2
- Entry location: GroundLevel
- Patio & porch: Patio
- Pool features: Community, In Ground
Details
- Parcel number: 1435302235
- Special conditions: Short Sale No,Standard
Construction
Type & style
- Home type: Condo
- Architectural style: Traditional
- Property subtype: Condominium
Materials
- Brick, Vinyl Siding
- Foundation: Basement, Poured
Condition
- New construction: No
- Year built: 1948
Utilities & green energy
- Sewer: Public Sewer
- Water: Public
Community & HOA
Community
- Subdivision: LAKESHORE VILLAGE CONDO SUB
HOA
- Has HOA: Yes
- Services included: Maintenance Grounds, Maintenance Structure, Sewer, Snow Removal, Trash, Water
- HOA fee: $285 monthly
- HOA phone: 586-775-7011
Location
- Region: Saint Clair Shores
Financial & listing details
- Price per square foot: $181/sqft
- Tax assessed value: $63,220
- Annual tax amount: $3,146
- Date on market: 5/8/2026
- Cumulative days on market: 103 days
- Listing agreement: Exclusive Agency
- Listing terms: Cash,Conventional
Estimated market value
$160,200
$152,000 - $168,000
$1,443/mo
Price history
| Date | Event | Price |
|---|---|---|
| 6/22/2026 | Price change | $162,000-1.8%$181/sqft |
Source:  Realcomp II #20261032585 Report a problem Realcomp II #20261032585 Report a problem | ||
| 6/12/2026 | Price change | $164,900-2.9%$184/sqft |
Source: Realcomp II #20261032585 Report a problem | ||
| 5/27/2026 | Price change | $169,900-2.9%$190/sqft |
Source: Realcomp II #20261032585 Report a problem | ||
| 5/8/2026 | Listed for sale | $175,000+34.6%$195/sqft |
Source: Realcomp II #20261032585 Report a problem | ||
| 9/26/2022 | Sold | $130,000-3.7%$145/sqft |
Source: Realcomp II #20221029092 Report a problem | ||
| 8/12/2022 | Pending sale | $135,000$151/sqft |
Source: Realcomp II #20221029092 Report a problem | ||
| 8/9/2022 | Listed for sale | $135,000+170%$151/sqft |
Source: Realcomp II #20221029092 Report a problem | ||
| 12/20/1993 | Sold | $50,000$56/sqft |
Source: Agent Provided Report a problem | ||
Public tax history
| Year | Property taxes | Tax assessment |
|---|---|---|
| 2025 | $3,138 +5% | $74,200 +11.1% |
| 2024 | $2,989 +223.5% | $66,800 +14.4% |
| 2023 | $924 -4.5% | $58,400 +11.5% |
| 2022 | $967 | $52,400 +9.2% |
| 2021 | -- | $48,000 +9.6% |
| 2020 | -- | $43,800 +12.9% |
| 2019 | -- | $38,800 +22% |
| 2018 | $881 +9% | $31,800 +14.8% |
| 2017 | $809 | $27,700 |
| 2016 | $809 | $27,700 +19.4% |
| 2015 | $809 | $23,200 +44.1% |
| 2013 | -- | $16,100 -18.7% |
| 2012 | -- | $19,800 -9.6% |
| 2011 | -- | $21,900 -24.2% |
| 2010 | -- | $28,900 -20.8% |
| 2009 | -- | $36,500 -80.5% |
| 2008 | -- | $187,500 -2.6% |
| 2007 | -- | $192,600 +2.1% |
| 2006 | -- | $188,700 +3.7% |
| 2005 | -- | $181,900 +294.6% |
| 2004 | -- | $46,100 +43.6% |
| 2001 | $1,254 +3.2% | $32,100 +3% |
| 2000 | $1,216 | $31,178 |
Find assessor info on the county website
Monthly payment
Est. payment
Payment breakdown
Explore the cost of this home by adjusting the details. Changes won't be saved.Climate risks
Neighborhood: 48080
Nearby schools
GreatSchools rating
- 5/10Elmwood Elementary SchoolGrades: 3-5Distance: 0.5 mi
- 3/10South Lake Middle SchoolGrades: 6-8Distance: 1.2 mi
- 4/10South Lake High SchoolGrades: 9-12Distance: 1 mi
- $167,5002 bd1 ba924 sqft23043 Gary Ln, Saint Clair Shores, MI 48080Sold

- $184,9003 bd2 ba1.3k sqft23056 Gary Ln, Saint Clair Shores, MI 48080For Sale
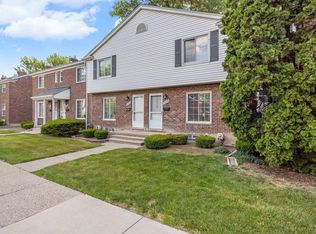
- $169,9002 bd1 ba1.2k sqft22910 Marter Rd, Saint Clair Shores, MI 48080For Sale

- $174,5002 bd1 ba916 sqft23118 Marter Rd, Saint Clair Shores, MI 48080Sold
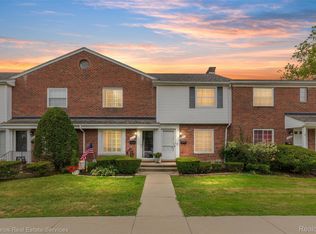
- $172,5002 bd1 ba1.1k sqft23117 Arthur Ct, Saint Clair Shores, MI 48080Sold
- $165,0002 bd1 ba1.1k sqft23074 Gary Ln, Saint Clair Shores, MI 48080Sold
- $155,0002 bd1 ba896 sqft22980 Marter Rd, Saint Clair Shores, MI 48080Sold
- $163,0002 bd1 ba916 sqft23105 Arthur Ct, Saint Clair Shores, MI 48080Sold
A local agent can set up tours, give advice and negotiate with sellers.
Similar homes
- $155,0003 bd1 ba1k sqft21700 Elizabeth St, Saint Clair Shores, MI 48080For Sale
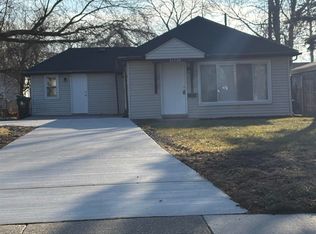
 MLS ID #50207714, Lynn Amato Nassar, Great Lakes Realty and Property Management. MiRealSource
 - $135,0002 bd2 ba950 sqft322 Riviera Dr, Saint Clair Shores, MI 48080For Sale
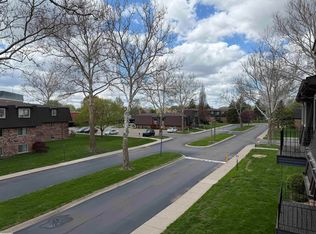 MLS ID #50215926, Anthony R Raffin, RE/MAX First. MiRealSource
 - $110,0002 bd1 ba743 sqft22995 Gary Ln, Saint Clair Shores, MI 48080For Sale
 MLS ID #50207871, Thomas Lipinski, Keller Williams Realty Lakeside. MiRealSource
 - $170,0003 bd1 ba960 sqft26315 Beaconsfield St, Roseville, MI 48066For Sale
 MLS ID #50217243, Ariel Radtke Johns, KW Platinum. MiRealSource
 - $--2 bd1 ba993 sqft22103 Panama Ave, Warren, MI 48091AuctionAuction.com 1
- $200,0003 bd2 ba1k sqft29304 Rosebriar St, Saint Clair Shores, MI 48081For SaleMLS ID #50217752, Joe Militello, EXP Realty LLC. MiRealSource
- $149,9003 bd2 ba1.1k sqft19405 Meier St, Roseville, MI 48066For Sale
 MLS ID #20261060705, Melissa A Gilmore, Mabarak Realty, Inc. Realcomp II
 - $154,9003 bd1 ba950 sqft27835 Oneil St, Roseville, MI 48066For SaleMLS ID #50208401, Richard J. Ireland, Realty Executives Home Towne Chesterfield. MiRealSource
- $165,0003 bd1 ba1k sqft6144 Radnor St, Detroit, MI 48224For SaleMLS ID #20240071349, LaCenya Cobb, C-RED Realty Group, LLC. Realcomp II
- $159,9003 bd1 ba1.2k sqft7235 Maxwell Ave, Warren, MI 48091For SaleMLS ID #20261041947, Tony A Zaya, Utica Realty LLC. Realcomp II
- $159,9004 bd2 ba1.3k sqft7029 Jackson Ave, Warren, MI 48091For SaleMLS ID #20261020156, James Munro, Gateway Property Group. Realcomp II
- $160,0003 bd2 ba1.2k sqft8635 Continental Ave, Warren, MI 48089For SaleMLS ID #50205996, Eric Goosen, Berkshire Hathaway HomeServices Kee Realty SCS. MiRealSource
- $195,9002 bd1 ba1.1k sqft15346 Camden Ave, Eastpointe, MI 48021For SaleMLS ID #20261060159, Michael Smitha, Smitha Enterprises, Inc. Realcomp II
- $117,0001 bd1 ba736 sqft17560 Mack Ave APT 10, Grosse Pointe, MI 48230For SaleMLS ID #50218283, Christopher Cotzias, Real Estate One Grosse Pointe. MiRealSource
- $132,5002 bd1 ba1k sqft28307 Essex St, Roseville, MI 48066For SaleMLS ID #50216936, Mario Como, Berkshire Hathaway HomeServices Kee Realty SCS. MiRealSource
- $184,9003 bd2 ba1.1k sqft18595 Stephens Dr, Eastpointe, MI 48021For SaleMLS ID #50195715, Kimberly Treier, Keller Williams Realty Great Lakes. MiRealSource
- $135,0002 bd2 ba1.1k sqft30607 Hidden Pines Ln, Roseville, MI 48066For SaleMLS ID #50217519, Carol Lukity, Berkshire Hathaway HomeServices Kee Realty. MiRealSource
- $164,9002 bd1 ba968 sqft15757 N Franklin Dr, Clinton Township, MI 48038For SaleMLS ID #20261019142, Ghazuan Shakir, Prestige Realty Group, LLC. Realcomp II
- $129,9003 bd2 ba1.1k sqft11310 Packard Ave, Warren, MI 48089For SaleMLS ID #20261049524, Matthew M Blitchok, Trademark Realty & Management Service. Realcomp II
- $149,9002 bd1 ba660 sqft23726 Carlington St, Clinton Township, MI 48036For SaleMLS ID #50210454, Molly Zappitell, MAZ PC Tri County Realty Group. MiRealSource
