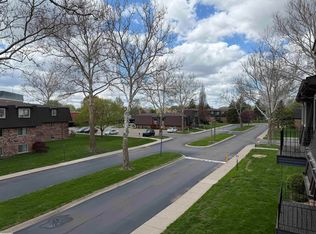
Welcome to this beautifully updated Upper-Level Ranch-style condo offering immediate occupancy! This spacious two-bedroom, 1 Bathroom unit features an open floor plan with a bright and inviting living room that overlooks a private balcony. The kitchen comes complete with appliances, including a newer refrigerator, while the convenience of in-unit private laundry area adds to the home’s appeal. Freshly painted throughout, the condo showcases newer luxury vinyl plank flooring, creating a modern and cohesive look, updated bathroom includes a newer vanity, faucet, toilet, light fixtures, flooring, tub, and shower faucet. Additional major updates provide peace of mind, including a newer central air unit (2023), dryer (2024), hot water tank (2025), and a brand-new roof installed (on building) in 2025, Enjoy low-maintenance living with recent subdivision improvements, including new asphalt, concrete work, sidewalks, dumpster pad, catch basins, and parking lot enhancements. The unit includes one assigned carport conveniently located near the building, along with ample guest parking other added bonus: there are no rental restrictions in the subdivision, making this an excellent opportunity for both owner-occupants and investors, However, I do recommend to call the Association for verification, HOA is $306.00/month and covers water, trash, snow removal, and grounds maintenance, Don’t miss your chance to own this move-in-ready condo with modern updates and exceptional value!
For sale
$129,900
16544 Clarkson Dr #36, Fraser, MI 48026
2beds
825sqft
:
Get pre-qualified$1,334/mo
Condominium
Built in 1987
-- sqft lot
$123,800 Zestimate®
$157/sqft
$306/mo HOA
What's special
- 30 days |
- 234 |
- 11 |
Zillow last checked:
Listing updated:
Listed by:
Karen Fortuna 586-994-9821,
Real Estate One-Sterling Heights 586-276-9800
Source: Realcomp II,MLS#: 20261044232
Facts & features
Interior
Bedrooms & bathrooms
- Bedrooms: 2
- Bathrooms: 1
- Full bathrooms: 1
Primary bedroom
- Level: Second
- Area: 132
- Dimensions: 12 X 11
Bedroom
- Level: Second
- Area: 121
- Dimensions: 11 X 11
Other
- Level: Second
- Area: 35
- Dimensions: 7 X 5
Dining room
- Level: Second
- Area: 49
- Dimensions: 7 X 7
Kitchen
- Level: Second
- Area: 81
- Dimensions: 9 X 9
Laundry
- Level: Second
- Area: 77
- Dimensions: 11 X 7
Living room
- Level: Second
- Area: 225
- Dimensions: 15 X 15
Heating
- Forced Air, Natural Gas
Cooling
- Central Air
Appliances
- Included: Dishwasher, Disposal, Dryer, Washer
Features
- Jetted Tub, Wet Bar
- Has basement: No
- Has fireplace: Yes
- Fireplace features: Gas, Other Fuels
Interior area
- Total interior livable area: 825 sqft
- Finished area above ground: 825
Property
Parking
- Parking features: Covered, Parking Lot, No Garage, Carport
- Has carport: Yes
Features
- Levels: Two
- Stories: 2
- Entry location: UpperLevelwSteps
- Patio & porch: Covered, Patio
- Exterior features: Balcony
Details
- Parcel number: 1131231036
- Special conditions: Short Sale No,Standard
Construction
Type & style
- Home type: Condo
- Architectural style: End Unit,Ranch,Raised Ranch
- Property subtype: Condominium
Materials
- Brick
- Foundation: Slab
- Roof: Asphalt
Condition
- New construction: No
- Year built: 1987
Utilities & green energy
- Sewer: Public Sewer
- Water: Public
Community & HOA
Community
- Subdivision: HAMILTON WOODS
HOA
- Has HOA: Yes
- Services included: Maintenance Grounds, Maintenance Structure, Water
- HOA fee: $306 monthly
- HOA phone: 586-739-6004
Location
- Region: Fraser
Financial & listing details
- Price per square foot: $157/sqft
- Tax assessed value: $44,539
- Annual tax amount: $2,972
- Date on market: 6/24/2026
- Cumulative days on market: 30 days
- Listing agreement: Exclusive Right To Sell
- Listing terms: Cash,Covenant Deed
Estimated market value
$123,800
$118,000 - $130,000
$1,365/mo
Price history
| Date | Event | Price |
|---|---|---|
| 6/24/2026 | Listed for sale | $129,900$157/sqft |
Source:  Realcomp II #20261044232 Report a problem Realcomp II #20261044232 Report a problem | ||
Public tax history
Tax history is unavailable.
Monthly payment
Est. payment
Payment breakdown
Explore the cost of this home by adjusting the details. Changes won't be saved.Climate risks
Neighborhood: 48026
Nearby schools
GreatSchools rating
- 7/10Thomas A. Edison Elementary SchoolGrades: PK-6Distance: 0.9 mi
- 6/10Richards Middle SchoolGrades: 7-8Distance: 0.4 mi
- 7/10Fraser High SchoolGrades: 9-12Distance: 0.3 mi
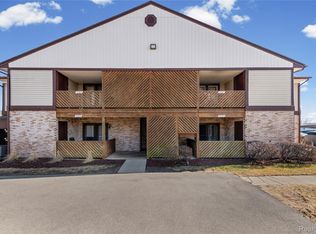
- $125,0002 bd1 ba901 sqft16369 Woodlane, Fraser, MI 48026Sold
- $100,0001 bd1 ba562 sqft34919 Hamilton Dr #4, Fraser, MI 48026Sold

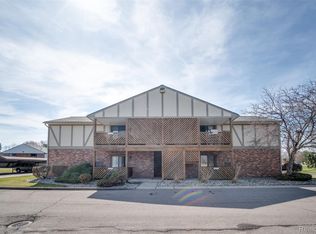
- $125,0002 bd1 ba810 sqft16432 Clarkson Dr #61, Fraser, MI 48026Sold
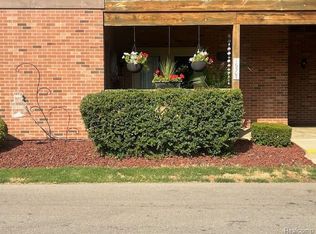
- $120,0002 bd1 ba895 sqft16505 Woodlane, Fraser, MI 48026Sold
- $110,7002 bd1 ba804 sqft16546 Clarkson Dr, Fraser, MI 48026Off Market
- $105,0001 bd1 ba596 sqft34922 Hamilton Dr, Fraser, MI 48026Sold
- $110,0003 bd2 ba1.2k sqft16610 Fifteen Mile Rd, Fraser, MI 48026Sold
- $189,2003 bd2 ba1.2k sqft16610 15 Mile Rd, Fraser, MI 48026Off Market
A local agent can set up tours, give advice and negotiate with sellers.
Similar homes
- $157,5002 bd2 ba1.1k sqft34900 Mercer Ln, Fraser, MI 48026For Sale
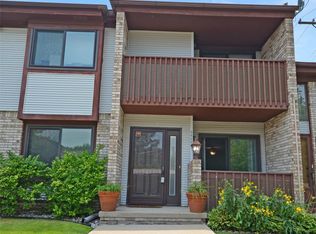
 MLS ID #20261014856, Timothy A Francisco Jr, Real Estate One-Sterling Heights. Realcomp II
 - $104,9002 bd1 ba938 sqft31611 Fraser Dr, Fraser, MI 48026For Sale

 MLS ID #50211703, Eric Broesamle, Next Level Realty LLC. MiRealSource
 - $124,9002 bd1 ba876 sqft17438 Utica Oaks Ln, Roseville, MI 48066For Sale
 MLS ID #50212610, James Lawson, RE/MAX First. MiRealSource
 - $135,0002 bd2 ba950 sqft322 Riviera Dr, Saint Clair Shores, MI 48080For Sale
 MLS ID #50215926, Anthony R Raffin, RE/MAX First. MiRealSource
 - $135,0002 bd2 ba1k sqft29208 Brittany Dr, Roseville, MI 48066For SaleMLS ID #20261047151, Zack Lessner, New Michigan Realty. Realcomp II
- $129,9992 bd2 ba1k sqft14210 Camelot Dr, Sterling Heights, MI 48312For SaleMLS ID #20261034610, Milton Buford, Moving Maestros Real Estate Group. Realcomp II
- $120,0002 bd1 ba978 sqft405 Sunset Ln #34, Saint Clair Shores, MI 48082For SaleMLS ID #50213947, Carol Lukity, Berkshire Hathaway HomeServices Kee Realty. MiRealSource
- $129,0002 bd1 ba958 sqft39435 Van Dyke Ave #301, Sterling Heights, MI 48313For SaleMLS ID #50212073, Ghada Eid, Century 21 Professionals. MiRealSource
- $147,0002 bd2 ba1.1k sqft42188 Toddmark Pl APT 4, Clinton Township, MI 48038For SaleMLS ID #50207994, Gregory Rogers, RE/MAX First. MiRealSource
- $159,9002 bd2 ba900 sqft34680 Huntley Dr APT K36, Sterling Heights, MI 48312For SaleMLS ID #20261037052, Mahbubur Rahman, Real Estate Advantage. Realcomp II
- $94,9002 bd1 ba861 sqft29838 Utica Rd #25, Roseville, MI 48066For SaleMLS ID #20261050450, Tonia Kramar, KVK Realty Group LLC. Realcomp II
- $129,9002 bd2 ba944 sqft532 Riviera Dr #177, Saint Clair Shores, MI 48080For SaleMLS ID #50211612, Rosalie Iwig, Realty Executives Home Towne Shelby. MiRealSource
- $145,0002 bd1 ba900 sqft34820 Valleyview Dr APT C5, Sterling Heights, MI 48312For SaleMLS ID #20261020089, Macanna Briolat, Hart Realty. Realcomp II
- $69,9991 bd1 ba800 sqft8211 Denwood Dr APT 4, Sterling Heights, MI 48312For SaleMLS ID #50214502, Fosta Bahri, Bahri Real Estate Group, LLC. MiRealSource
- $135,0002 bd2 ba1k sqft28165 Raleigh Crescent Dr, Chesterfield, MI 48051For SaleMLS ID #50211218, Kevin Higgins, Berkshire Hathaway HomeServices Kee Realty SCS. MiRealSource
- $119,9002 bd2 ba700 sqft119 Floral Ave, Mount Clemens, MI 48043For Sale By Owner
- $125,0001 bd1 ba664 sqft270 E Thirteen Mile Rd APT 34, Madison Heights, MI 48071For SaleMLS ID #20261050520, Rocky Curinga, EXP Realty. Realcomp II
- $135,0004 bd2 ba1k sqft17809 Binder St, Detroit, MI 48212For SaleMLS ID #20261057469, Hasan Khan, EXP Realty Main. Realcomp II
- $179,8772 bd2 ba900 sqft34680 Huntley Dr APT K26, Sterling Heights, MI 48312For SaleMLS ID #50210414, Crystal Silveri, Brookstone, Realtors LLC. MiRealSource
- $147,9992 bd2 ba1k sqft15312 Ashley Ct, Macomb, MI 48044For SaleMLS ID #50195810, Joseph Fanelli, Professional Leasing & Sales LLC. MiRealSource
