Welcome home to this immaculate two-bedroom, two-bath condo nestled in a quiet and highly desirable area of Sterling Hts. Perfectly positioned for convenience, this home offers easy access to shopping, dining, recreation, and a smooth commute throughout Metro Detroit. From the moment you step inside, you’ll feel right at home in this beautifully maintained and thoughtfully updated residence. The inviting living room showcases a cozy gas fireplace, LVP Flooring, and abundant recessed lighting—features that truly set this unit apart. A door wall leads to a spacious, covered balcony, creating the perfect year-round retreat to relax or entertain with comfortable outdoor furnishings.
The open flow continues into the dining area, where high ceilings enhance the bright, airy feel—ideal for both everyday meals and hosting gatherings. The kitchen is equally impressive, featuring granite countertops, newer stainless steel appliances, ceramic tile flooring, and a convenient bar seating area—perfect for casual dining or serving guests.
Function meets style in the well-appointed laundry room, complete with washer and dryer, sink base and upper cabinets for storage. Additional highlights include an updated furnace, A/C with humidifier and a water detection system, offering peace of mind. The primary suite provides a private retreat, complete with en-suite bath, walk-in closet, and plenty of room for furnishings. The second bedroom offers versatility as a den/office with full bath just steps away. Both bathrooms feature tile and newer vanities for a modern feel.
Throughout the home, you’ll appreciate the carpet free flooring, custom drapery, recessed lighting, & oversized base moldings that add a touch of elegance.
Completing the package is a one-car attached garage featuring an epoxy floor, some cabinetry, and garage door opener for added convenience.
This exceptional condo truly checks all the boxes—style, comfort, and location. Don’t miss your opportunity to make it yours!
Sold for $227,000
$227,000
14350 Moravian Manor Cir #36, Sterling Heights, MI 48312
2beds
1,303sqft
Condominium
Built in 2005
-- sqft lot
$229,300 Zestimate®
$174/sqft
$1,793 Estimated rent
Home value
$229,300
$218,000 - $241,000
$1,793/mo
Zestimate® history
Owner options
List your home for rent
$1,793/mo
Rent Zestimate®
Find your next renter with Zillow Rental Manager. Plus, with online applications, you can quickly screen prospective tenants – for free.
$1,793/mo
Rent Zestimate®
Refinance and save
$1,796/mo
Est. payment
Refinancing to a lower rate could help reduce your monthly payments and save thousands over the life of the loan.
$1,796/mo
Est. payment
Explore your selling options
Work with a Zillow partner agent
Leverage their expertise and Zillow's premium Showcase listings to get your home seen by more buyers.
Get startedList with your own agent
Get your home in front of millions of buyers by listing it on Zillow.
Learn how to do itSell it yourself
Take full control of how buyers see your home on Zillow by listing For Sale by Owner (FSBO).
List your homeWhat's special
Zillow last checked:
Listing updated:
Listed by:
David Petrouleas 586-932-4415,
EXP Realty Shelby Twp,
David Petrouleas 586-932-4415,
EXP Realty Shelby Twp
Bought with:
David Petrouleas, 6501250792
EXP Realty Shelby Twp
Source: Realcomp II,MLS#: 20261025245
Facts & features
Interior
Bedrooms & bathrooms
- Bedrooms: 2
- Bathrooms: 2
- Full bathrooms: 2
Primary bedroom
- Level: Second
- Area: 224
- Dimensions: 16 X 14
Bedroom
- Level: Second
- Area: 165
- Dimensions: 15 X 11
Primary bathroom
- Level: Second
- Area: 64
- Dimensions: 8 X 8
Other
- Level: Second
- Area: 48
- Dimensions: 6 X 8
Dining room
- Level: Second
- Area: 96
- Dimensions: 12 X 8
Kitchen
- Level: Second
- Area: 120
- Dimensions: 12 X 10
Laundry
- Level: Second
- Area: 42
- Dimensions: 7 X 6
Living room
- Level: Second
- Area: 288
- Dimensions: 18 X 16
Other
- Level: Entry
- Area: 30
- Dimensions: 3 X 10
Heating
- Forced Air, Natural Gas
Cooling
- Central Air
Appliances
- Included: Dishwasher, Dryer, Free Standing Electric Range, Free Standing Refrigerator, Microwave, Stainless Steel Appliances, Washer
- Laundry: In Unit, Laundry Room
Features
- Programmable Thermostat
- Has basement: No
- Has fireplace: Yes
- Fireplace features: Gas, Living Room
Interior area
- Total interior livable area: 1,303 sqft
- Finished area above ground: 1,303
Property
Parking
- Total spaces: 1
- Parking features: One Car Garage, Attached
- Attached garage spaces: 1
Features
- Levels: One Story Up
- Stories: 1
- Entry location: UpperLevelwSteps
- Patio & porch: Covered, Patio
- Exterior features: Balcony, Grounds Maintenance, Private Entrance
Details
- Parcel number: 1025456036
- Special conditions: Short Sale No,Standard
- Other equipment: Intercom
Construction
Type & style
- Home type: Condo
- Architectural style: End Unit,Ranch
- Property subtype: Condominium
Materials
- Brick, Vinyl Siding
- Foundation: Slab
- Roof: Asphalt
Condition
- New construction: No
- Year built: 2005
Utilities & green energy
- Sewer: Public Sewer
- Water: Public
- Utilities for property: Cable Available
Community & HOA
Community
- Subdivision: MORAVIAN MANOR CONDO
HOA
- Has HOA: Yes
- Services included: Maintenance Grounds, Snow Removal, Trash
- HOA fee: $240 monthly
- HOA phone: 586-465-8003
Location
- Region: Sterling Heights
Financial & listing details
- Price per square foot: $174/sqft
- Tax assessed value: $47,300
- Annual tax amount: $2,069
- Date on market: 4/17/2026
- Cumulative days on market: 4 days
- Listing agreement: Exclusive Right To Sell
- Listing terms: Cash,Conventional,FHA,Va Loan
Price history
| Date | Event | Price |
|---|---|---|
| 5/7/2026 | Sold | $227,000$174/sqft |
Source:  Realcomp II #20261025245 Report a problem Realcomp II #20261025245 Report a problem | ||
| 4/25/2026 | Pending sale | $227,000$174/sqft |
Source: Realcomp II #20261025245 Report a problem | ||
| 4/17/2026 | Listed for sale | $227,000$174/sqft |
Source: Realcomp II #20261025245 Report a problem | ||
Public tax history
Tax history is unavailable.
Neighborhood: 48312
Nearby homes
- $258,0002 bd2 ba1.7k sqft14575 Moravian Manor Cir, Sterling Heights, MI 48312Sold
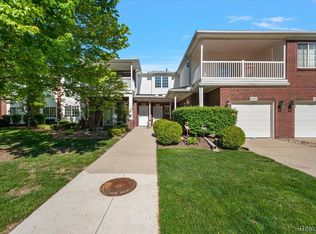
- $240,0002 bd2 ba1.5k sqft14246 Moravian Manor Cir, Sterling Heights, MI 48312Pending
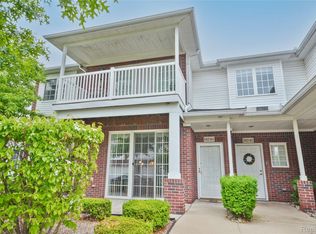
- $220,0002 bd2 ba1.3k sqft14294 Moravian Manor Cir, Sterling Heights, MI 48312Sold
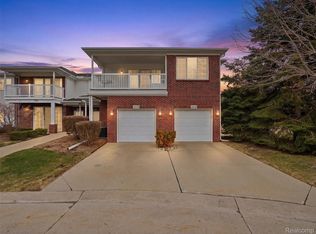
- $222,0002 bd2 ba1.3k sqft14286 Moravian Manor Cir, Sterling Heights, MI 48312For Sale
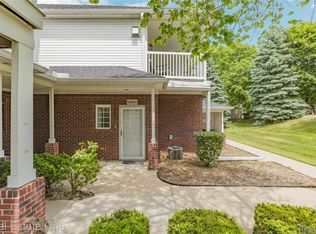
- $239,9002 bd2 ba1.5k sqft14554 Moravian Manor Cir #76, Sterling Heights, MI 48312For Sale
- $210,0002 bd2 ba1.2k sqft14622 Moravian Manor Cir, Sterling Heights, MI 48312Sold
- $175,0002 bd2 ba1.3k sqft14378 Moravian Manor Cir, Sterling Heights, MI 48312Sold
- $--2 bd2 ba1.3k sqft14602 Moravian Mnr, Sterling Heights, MI 48012Off Market
Nearby schools
GreatSchools rating
- 4/10Willow Woods Elementary SchoolGrades: PK-5Distance: 2.1 mi
- 5/10Carleton Middle SchoolGrades: 6-8Distance: 2.2 mi
- 6/10Sterling Heights Senior High SchoolGrades: 9-12Distance: 1 mi
Get a cash offer in 3 minutes
Find out how much your home could sell for in as little as 3 minutes with a no-obligation cash offer.
Estimated market value
$229,300
Get a cash offer in 3 minutes
Find out how much your home could sell for in as little as 3 minutes with a no-obligation cash offer.
Estimated market value
$229,300
- Michigan
- Macomb County
- Sterling Heights
- 48312
- 14350 Moravian Manor Cir Unit 36
Nearby cities
Nearby zip codes
Other Sterling Heights Topics
- Apartments for Rent in 48312
- Houses for Sale in 48312
- Houses for Rent in 48312
- 48312 Real Estate
- Sterling Heights Condos
- Houses for Sale in Sterling Heights
- Newest Listings in Sterling Heights
- Sterling Heights Home Values
- Sterling Heights Real Estate Agents
- Sterling Heights Refinance
- Sterling Heights Mortgage Rates
