Skip main navigation
Sold
  • $230,000

    14437 Shadywood Dr #65, Sterling Heights, MI 48312

    2beds
    1,368sqft
    Condominium
    Built in 2014
    -- sqft lot
    $240,400 Zestimate®
    $168/sqft
    $1,939 Estimated rent

    Home value

    $240,400

    $228,000 - $252,000

    $1,939/mo

    Zestimate® history
    Loading
    Loading...

    Owner options

    List your home for rent

    $1,939/mo

    Rent Zestimate®

    Find your next renter with Zillow Rental Manager. Plus, with online applications, you can quickly screen prospective tenants – for free.

    Learn more

    $1,939/mo

    Rent Zestimate®

    Refinance and save

    $1,558/mo

    Est. payment

    Refinancing to a lower rate could help reduce your monthly payments and save thousands over the life of the loan.

    See today's rates

    $1,558/mo

    Est. payment

    Explore your selling options

    Work with a Zillow partner agent

    Leverage their expertise and Zillow's premium Showcase listings to get your home seen by more buyers.

    Get started

    List with your own agent

    Get your home in front of millions of buyers by listing it on Zillow.

    Learn how to do it

    Sell it yourself

    Take full control of how buyers see your home on Zillow by listing For Sale by Owner (FSBO).

    List your home

    What's special

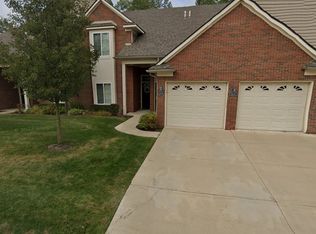
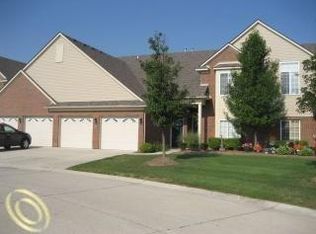
    Move-In Ready End-Unit Ranch Condo with Private Entry. This beautifully updated lower-level condo offers the perfect blend of comfort and style, featuring 2 bedrooms and 2 full bathrooms. Meticulously maintained, the home has been recently upgraded with brand new carpet and fresh neutral paint throughout. The kitchen is a chef's delight with granite countertops, maple cabinetry, and stainless steel appliances. The open floor plan creates a spacious feel, highlighted by a large great room with recessed lighting and a cozy three-sided gas fireplace that connects the living and dining areas. Both bedrooms include large walk-in closets, with the primary suite offering a private en-suite bath. Step outside through the dining room's door wall to a lovely backyard and patio, extending your living space outdoors for relaxation or entertainment. The attached 1.5-car garage provides additional storage, and ample guest parking is conveniently located nearby. Located in a prime area for easy commuting, this condo is close to shopping, schools, and just minutes from Dodge Park and Freedom Hill Banquet Center, perfect for enjoying summer events. Situated within the sought-after Utica School District, this is a must-see property!

    Zillow last checked:

    Listing updated:

    Listed by:

    Yu Chen 248-345-7078,

    1st Michigan Realty LLC,

    Bill Wang 248-838-9988,

    1st Michigan Realty LLC

    Bought with:

    Salvatore W Delisi

    Source: MichRIC,MLS#: 24046895MLS Logo

    Facts & features

    Interior

    Bedrooms & bathrooms
    • Bedrooms: 2
    • Bathrooms: 2
    • Full bathrooms: 2
    • Main level bedrooms: 2
    Primary bedroom
    • Level: Main
    • Area: 169
    • Dimensions: 13.00 x 13.00
    Bedroom 2
    • Level: Main
    • Area: 120
    • Dimensions: 12.00 x 10.00
    Primary bathroom
    • Level: Main
    • Area: 42
    • Dimensions: 6.00 x 7.00
    Bathroom 2
    • Level: Main
    • Area: 42
    • Dimensions: 7.00 x 6.00
    Dining room
    • Level: Main
    • Area: 100
    • Dimensions: 10.00 x 10.00
    Great room
    • Level: Main
    • Area: 312
    • Dimensions: 13.00 x 24.00
    Kitchen
    • Level: Main
    • Area: 132
    • Dimensions: 12.00 x 11.00
    Heating
    • Forced Air, Hot Water
    Appliances
    • Included: Built-In Electric Oven, Cooktop, Dishwasher, Disposal, Dryer, Microwave, Refrigerator, Washer
    • Laundry: In Unit
    Features
    • Pantry
    • Basement: Other
    • Number of fireplaces: 1
    • Fireplace features: Kitchen
    Interior area
    • Total structure area: 1,368
    • Total interior livable area: 1,368 sqft

    Property

    Parking
    • Total spaces: 1.5
    • Parking features: Attached
    • Garage spaces: 1.5
    Features
    • Stories: 1
    Lot
    • Features: Corner Lot, Adj to Public Land
    Details
    • Parcel number: 1024399065

    Construction

    Type & style
    • Home type: Condo
    • Architectural style: Ranch
    • Property subtype: Condominium
    Materials
    • Brick, Vinyl Siding
    Condition
    • New construction: No
    • Year built: 2014

    Utilities & green energy

    • Sewer: Public Sewer
    • Water: Public
    • Utilities for property: Natural Gas Available, Natural Gas Connected

    Community & HOA

    Community
    • Subdivision: STERLING CREEK
    HOA
    • Has HOA: Yes
    • HOA fee: $240 monthly
    • HOA phone: 586-997-0820
    Location
    • Region: Sterling Heights

    Financial & listing details

    • Price per square foot: $168/sqft
    • Tax assessed value: $83,820
    • Annual tax amount: $4,727
    • Date on market: 9/6/2024
    • Listing terms: Cash,Conventional
    • Road surface type: Paved

    Price history

    DateEventPrice
    11/15/2024Sold$230,000-1.2%$168/sqft
    Source: MichRIC #24046895 Report a problem
    10/25/2024Pending sale$232,900$170/sqft
    Source: MichRIC #24046895 Report a problem
    9/21/2024Price change$232,900-4.2%$170/sqft
    Source: MichRIC #24046895 Report a problem
    9/6/2024Listed for sale$243,000$178/sqft
    Source: MichRIC #24046895 Report a problem

    Public tax history

    Tax history is unavailable.

    Neighborhood: 48312

    Nearby schools

    GreatSchools rating
    Get a cash offer in 3 minutes
    Find out how much your home could sell for in as little as 3 minutes with a no-obligation cash offer.
    Estimated market value
    $240,400
    Get a cash offer in 3 minutes
    Find out how much your home could sell for in as little as 3 minutes with a no-obligation cash offer.
    Estimated market value
    $240,400