Welcome to this beautifully refreshed and lovingly maintained 4-bedroom family home in Sterling Heights, perfectly situated within the sought-after Utica School District. This truly move-in-ready property has been thoughtfully updated from top to bottom, featuring a new roof (2023), new front siding (2023), four newer upstairs windows (2023), an upgraded patio/sliding door (2024), storm door (2026), and modernized bathrooms (2024). Step outside to a spacious screened-in deck overlooking a generous backyard—freshly painted in 2025 with a newly replaced deck wall—creating the ideal space for morning coffee, summer barbecues, or peaceful evening relaxation. Inside, you’ll enjoy a welcoming living room and a warm, inviting family room, both enhanced with beautiful flooring that adds style and comfort to everyday living. The long driveway offers ample parking, and the home’s thoughtful layout blends comfort, functionality, and charm throughout. This home is a must-see—a place where your family can settle in and thrive. Your dream home is ready for you.
Pending
Price cut: $4.8K (7/7)
$305,000
13187 Churchill Dr, Sterling Heights, MI 48313
4beds
1,680sqft
:
Get pre-qualified$2,156/mo
Single Family Residence
Built in 1973
7,405 Square Feet Lot
$297,900 Zestimate®
$182/sqft
$-- HOA
What's special
Overlooks a large backyardBeautiful flooringWarm family roomSpacious screened-in deck
- 91 days |
- 535 |
- 35 |
Zillow last checked:
Listing updated:
Listed by:
Jocelyn D Metevier Smiley 586-876-0638,
Century 21 Professionals Sterling Heights 586-274-1111
Source: MiRealSource,MLS#: 50207473 Originating MLS: MiRealSource
Originating MLS: MiRealSourceFacts & features
Interior
Bedrooms & bathrooms
- Bedrooms: 4
- Bathrooms: 2
- Full bathrooms: 2
Rooms
- Room types: Family Room, Laundry, Master Bedroom, Living Room
Primary bedroom
- Level: First
Bedroom 1
- Features: Carpet
- Level: First
- Area: 110
- Dimensions: 10 x 11
Bedroom 2
- Features: Carpet
- Level: First
- Area: 220
- Dimensions: 20 x 11
Bedroom 3
- Features: Carpet
- Level: Second
- Area: 108
- Dimensions: 12 x 9
Bedroom 4
- Features: Carpet
- Level: Second
- Area: 120
- Dimensions: 12 x 10
Bathroom 1
- Level: First
- Area: 70
- Dimensions: 10 x 7
Bathroom 2
- Level: Second
- Area: 30
- Dimensions: 5 x 6
Dining room
- Level: Second
- Area: 72
- Dimensions: 9 x 8
Family room
- Features: Tile
- Level: First
- Area: 231
- Dimensions: 21 x 11
Kitchen
- Level: Second
- Area: 121
- Dimensions: 11 x 11
Living room
- Features: Laminate
- Level: Second
- Area: 320
- Dimensions: 20 x 16
Heating
- Forced Air, Natural Gas
Cooling
- Central Air
Appliances
- Included: Dishwasher, Dryer, Range/Oven, Refrigerator, Washer, Gas Water Heater
- Laundry: First Floor Laundry
Features
- Pantry, Eat-in Kitchen
- Flooring: Carpet, Laminate
- Has basement: Yes
- Number of fireplaces: 1
- Fireplace features: Family Room, Natural Fireplace
Interior area
- Total structure area: 1,680
- Total interior livable area: 1,680 sqft
- Finished area above ground: 1,680
- Finished area below ground: 0
Property
Parking
- Total spaces: 2
- Parking features: Detached
- Garage spaces: 2
Features
- Levels: Bi-Level
- Patio & porch: Deck
- Exterior features: Sidewalks
- Fencing: Fenced
- Frontage type: Road
- Frontage length: 60
Lot
- Size: 7,405 Square Feet
- Dimensions: 60 x 120
- Features: Subdivision, Sidewalks
Details
- Parcel number: 101002402030
- Zoning description: Residential
- Special conditions: Private
Construction
Type & style
- Home type: SingleFamily
- Architectural style: Raised Ranch
- Property subtype: Single Family Residence
Materials
- Brick, Vinyl Siding
- Foundation: Basement
Condition
- New construction: No
- Year built: 1973
Utilities & green energy
- Sewer: Public Sanitary
- Water: Public
Community & HOA
Community
- Subdivision: Ridgecroft North Sub
HOA
- Has HOA: No
Location
- Region: Sterling Heights
Financial & listing details
- Price per square foot: $182/sqft
- Tax assessed value: $275,000
- Annual tax amount: $2,895
- Date on market: 5/13/2026
- Cumulative days on market: 91 days
- Listing agreement: Exclusive Right To Sell
- Listing terms: Cash,Conventional,FHA,VA Loan
Estimated market value
$297,900
$283,000 - $313,000
$2,606/mo
Price history
| Date | Event | Price |
|---|---|---|
| 8/3/2026 | Pending sale | $305,000$182/sqft |
Source:  MiRealSource #50207473 Report a problem MiRealSource #50207473 Report a problem | ||
| 7/7/2026 | Price change | $305,000-1.5%$182/sqft |
Source: MiRealSource #50207473 Report a problem | ||
| 5/14/2026 | Listed for sale | $309,800+169.4%$184/sqft |
Source: MiRealSource #50207473 Report a problem | ||
| 7/23/2010 | Sold | $115,000-8%$68/sqft |
Source: MiRealSource #942878 Report a problem | ||
| 6/19/2010 | Listed for sale | $125,000-25.1%$74/sqft |
Source: GMAC Real Estate/ The Kee Group #942878 Report a problem | ||
| 8/22/2005 | Sold | $167,000$99/sqft |
Source: MiRealSource #618423 Report a problem | ||
Public tax history
| Year | Property taxes | Tax assessment |
|---|---|---|
| 2025 | $2,751 +5.6% | $137,500 +4.7% |
| 2024 | $2,605 +5.2% | $131,300 +11.2% |
| 2023 | $2,476 +2.1% | $118,100 +10.3% |
| 2022 | $2,424 | $107,100 +3.6% |
| 2021 | -- | $103,400 +9.9% |
| 2020 | -- | $94,100 +1.6% |
| 2019 | -- | $92,600 +11.7% |
| 2018 | $2,140 | $82,900 +6.8% |
| 2017 | -- | $77,600 |
| 2016 | -- | $77,600 +13.1% |
| 2015 | -- | $68,600 +23.2% |
| 2014 | -- | $55,700 |
| 2012 | -- | -- |
| 2009 | -- | -- |
| 2001 | $1,542 +3.3% | $53,800 +3.1% |
| 2000 | $1,493 | $52,200 |
Find assessor info on the county website
Monthly payment
Est. payment
Payment breakdown
Explore the cost of this home by adjusting the details. Changes won't be saved.Climate risks
Neighborhood: 48313
Nearby schools
GreatSchools rating
- 6/10Havel Elementary SchoolGrades: PK-6Distance: 0.8 mi
- 7/10Bemis Junior High SchoolGrades: 7-8Distance: 0.4 mi
- 8/10Henry Ford II High SchoolGrades: 9-12Distance: 1 mi
Schools provided by the listing agent
- District: Utica Community Schools
Source: MiRealSource. This data may not be complete. We recommend contacting the local school district to confirm school assignments for this home.
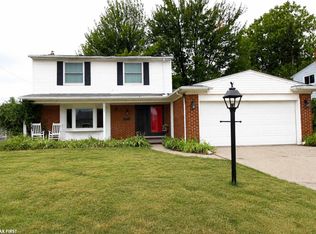
- $305,8003 bd2 ba1.6k sqft13175 Churchill Dr, Sterling Heights, MI 48313Off Market
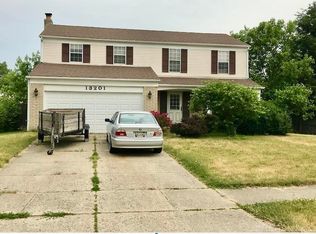
- $405,0004 bd3 ba1.8k sqft13201 Churchill Dr, Sterling Heights, MI 48313Sold
- $240,8003 bd1 ba2.8k sqft13163 Churchill Dr, Sterling Heights, MI 48313Off Market
- $290,2003 bd2 ba1.1k sqft13178 Nantucket Dr, Sterling Heights, MI 48313Off Market

- $252,500-- bd1 ba1.1k sqft13186 Nantucket Dr, Sterling Heights, MI 48313Off Market
- $233,9001 bd1 ba1.6k sqft13141 Churchill Dr, Sterling Heights, MI 48313Off Market
- $305,6003 bd2 ba1.4k sqft13176 Churchill Dr, Sterling Heights, MI 48313Off Market
- $279,300-- bd1 ba1.4k sqft13188 Churchill Dr, Sterling Heights, MI 48313Off Market
A local agent can set up tours, give advice and negotiate with sellers.
Similar homes
- $310,0003 bd1 ba1.3k sqft15158 Congress Dr, Sterling Heights, MI 48313For Sale

 MLS ID #50217738, Mark Connon, RE/MAX First. MiRealSource
 - $309,9003 bd2 ba1.9k sqft42039 Merrimac Cir, Clinton Township, MI 48038For Sale

 MLS ID #20261053067, Frank J Tarala Jr, Sire Realty Frank Tarala. Realcomp II
 - $235,9003 bd3 ba912 sqft12415 Clinton River Rd, Sterling Heights, MI 48313For Sale

 MLS ID #26027272, Christian Baldridge, Michigan Prime. MichRIC
 - $315,0003 bd2 ba2k sqft30827 Scrivo Dr, Warren, MI 48092For Sale
 MLS ID #50217413, Mark Connon, RE/MAX First. MiRealSource
 - $295,0002 bd3 ba2.1k sqft44443 Patricia Dr, Sterling Heights, MI 48314For SaleMLS ID #50217638, Rachel Postma, My Home Realty LLC. MiRealSource
- $334,9004 bd2 ba1.8k sqft22024 Evergreen St, Saint Clair Shores, MI 48082For SaleMLS ID #50217677, Lisa Wild, EXP Realty LLC. MiRealSource
- $350,0003 bd2 ba2.4k sqft1635 Castleton Dr, Troy, MI 48083For SaleMLS ID #20261050717, Nicole Mashini, Keller Williams Realty-Great Lakes. Realcomp II
- $380,0003 bd3 ba1.7k sqft4663 Mill Pond Dr, Troy, MI 48085For SaleMLS ID #20261061623, Frank Flynn, The Agency Hall & Hunter. Realcomp II
- $249,9003 bd1 ba2.2k sqft14057 Edison Dr, Warren, MI 48088For SaleMLS ID #50217893, Shannon Parker, RE/MAX First. MiRealSource
- $277,9003 bd2 ba1.3k sqft33226 Vista Way, Fraser, MI 48026For SaleMLS ID #50216299, Heidi Weeden, Insignia Realty LLC. MiRealSource
- $250,0003 bd2 ba1.9k sqft35923 Cadre St, Clinton Township, MI 48035For SaleMLS ID #50218010, Maria McGuire, RE/MAX Advisors. MiRealSource
- $249,9003 bd1 ba1.3k sqft45967 Gable Inn St, Shelby Township, MI 48317For SaleMLS ID #50216587, Ed Knight, LPT Realty. MiRealSource
- $279,9003 bd2 ba1.6k sqft49234 Michelle Ann Dr, Chesterfield, MI 48051For SaleMLS ID #50216961, Christopher Taylor, Keller Williams Realty Lakeside. MiRealSource
- $298,0004 bd2 ba2.1k sqft1322 Desiax Ave, Bloomfield Hills, MI 48302For SaleMLS ID #26037743, James Radtke, James Radtke. MichRIC
- $424,9003 bd2 ba2.5k sqft41223 Sesame Dr, Sterling Heights, MI 48314For SaleMLS ID #50213894, Michael Petrevski, 21 United. MiRealSource
- $260,0003 bd2 ba2k sqft17164 Anita St, Fraser, MI 48026For SaleMLS ID #50217110, Mark Connon, RE/MAX First. MiRealSource
- $285,0003 bd2 ba1.3k sqft32159 Riverpoint St, Chesterfield, MI 48047For SaleMLS ID #50213601, Roger Martin, KW Platinum. MiRealSource
- $359,9003 bd2 ba1.7k sqft2188 Zenia Dr, Troy, MI 48083For SaleMLS ID #50216741, Remo Petrucci, Century 21 Professionals. MiRealSource
- $225,0003 bd1 ba1.4k sqft24111 Cottrell St, Clinton Township, MI 48035For SaleMLS ID #50217942, Frank Winegarden, Select RE Prof - James Ray & Associates. MiRealSource
- $199,9002 bd2 ba1.1k sqft41625 Berly Dr, Clinton Township, MI 48038For SaleMLS ID #50218233, Charles Lutz, RE/MAX First. MiRealSource
