Welcome home to this adorable 3-bedroom brick ranch in a fantastic location, just minutes from downtown Ferndale and conveniently located near local schools, parks, and neighborhood amenities! Step inside to a spacious entry living room featuring an open floor plan, beautiful floors, and an abundance of natural light. The updated kitchen offers newer stainless steel appliances, fresh paint, ample cabinetry, and a charming eat-in breakfast nook with bench seating, perfect for casual meals or morning coffee. Three comfortable bedrooms share an updated full bathroom with a tiled shower. The full basement provides excellent additional storage, laundry space, and plenty of potential for future use. Outside, enjoy a large fenced backyard with a patio, storage shed, and room for pets, entertaining, or relaxing around the fire. Additional highlights include newer flooring, and an HVAC system approximately 3 years old. Conveniently located near downtown Ferndale, schools, parks, and everything the area has to offer. Don't miss your opportunity to make this charming ranch your new home!
For sale
$250,000
546 E Drayton St, Ferndale, MI 48220
3beds
912sqft
Single Family Residence
Built in 1979
4,356 Square Feet Lot
$249,500 Zestimate®
$274/sqft
$-- HOA
What's special
- 37 days
- 1,077
- 144
Zillow last checked:
Listing updated:
Listed by:
Matthew Berney 248-632-2134,
Quest Realty LLC 248-662-5550
Source: Realcomp II,MLS#: 20261078552
Facts & features
Interior
Bedrooms & bathrooms
- Bedrooms: 3
- Bathrooms: 1
- Full bathrooms: 1
Bedroom
- Level: Entry
- Area: 120
- Dimensions: 12 X 10
Bedroom
- Level: Entry
- Area: 100
- Dimensions: 10 X 10
Bedroom
- Level: Entry
- Area: 100
- Dimensions: 10 X 10
Other
- Level: Entry
- Area: 45
- Dimensions: 9 X 5
Other
- Level: Entry
- Area: 54
- Dimensions: 9 X 6
Kitchen
- Level: Entry
- Area: 100
- Dimensions: 10 X 10
Living room
- Level: Entry
- Area: 208
- Dimensions: 16 X 13
Heating
- Forced Air, Natural Gas
Cooling
- Ceiling Fans, Central Air
Features
- Basement: Unfinished
- Has fireplace: No
Interior area
- Total interior livable area: 912 sqft
- Finished area above ground: 912
Property
Parking
- Parking features: No Garage
Features
- Levels: One
- Stories: 1
- Entry location: GroundLevelwSteps
- Patio & porch: Patio, Porch
- Pool features: None
- Fencing: Back Yard
Lot
- Size: 4,356 Square Feet
- Dimensions: 35 x 129
Details
- Parcel number: 2527402007
- Special conditions: Short Sale No,Standard
Construction
Type & style
- Home type: SingleFamily
- Architectural style: Ranch
- Property subtype: Single Family Residence
Materials
- Brick
- Foundation: Basement, Block, Sump Pump
Condition
- New construction: No
- Year built: 1979
- Major remodel year: 2026
Utilities & green energy
- Sewer: Public Sewer
- Water: Public
Community & HOA
Community
- Subdivision: WOODWARD HEIGHTSNO 2 - FERNDALE
HOA
- Has HOA: No
Location
- Region: Ferndale
Financial & listing details
- Price per square foot: $274/sqft
- Tax assessed value: $120,480
- Annual tax amount: $6,148
- Date on market: 9/30/2026
- Cumulative days on market: 37 days
- Listing agreement: Exclusive Right To Sell
- Listing terms: Cash,Conventional,FHA,Va Loan
- Exclusions: Exclusion(s) Do Not Exist
Estimated market value
$249,500
$237,000 - $262,000
$1,638/mo
Price history
| Date | Event | Price |
|---|---|---|
| 10/29/2026 | Listed for rent | $2,000$2/sqft |
Source: Zillow Rentals Report a problem | ||
| 10/8/2026 | Listed for sale | $250,000$274/sqft |
Source:  Realcomp II #20261078552 Report a problem | ||
| 10/2/2026 | Pending sale | $250,000$274/sqft |
Source: Realcomp II #20261078552 Report a problem | ||
| 9/30/2026 | Listed for sale | $250,000+41.2%$274/sqft |
Source: Realcomp II #20261078552 Report a problem | ||
| 4/24/2020 | Sold | $177,000+1.1%$194/sqft |
Source: Public Record Report a problem | ||
| 3/18/2020 | Listed for sale | $175,000+52.2%$192/sqft |
Source: Good Company #2200022164 Report a problem | ||
| 3/22/2014 | Sold | $115,000-4.1%$126/sqft |
Source:  MiRealSource #31174419 Report a problem | ||
| 3/7/2014 | Pending sale | $119,900$131/sqft |
Source: Keller Williams - Warren/Sterling Heights #31174419 Report a problem | ||
| 1/31/2014 | Price change | $119,900+4.4%$131/sqft |
Source: Keller Williams - Warren/Sterling Heights #31174419 Report a problem | ||
| 1/25/2014 | Price change | $114,900-4.2%$126/sqft |
Source: MGM Sterling Group, Inc (dba Keller Williams Realty Central Market Center) #31174419 Report a problem | ||
| 12/5/2013 | Price change | $119,900-4%$131/sqft |
Source: MGM Sterling Group, Inc (dba Keller Williams Realty Central Market Center) #31174419 Report a problem | ||
| 11/22/2013 | Listed for sale | $124,900+212.3%$137/sqft |
Source: MGM Sterling Group, Inc (dba Keller Williams Realty Central Market Center) #31174419 Report a problem | ||
| 3/4/2002 | Sold | $40,000$44/sqft |
Source: Public Record Report a problem | ||
Public tax history
| Year | Property taxes | Tax assessment |
|---|---|---|
| 2025 | $6,078 +3.5% | $129,460 +3.7% |
| 2024 | $5,873 +2.9% | $124,790 +6.4% |
| 2023 | $5,709 -0.6% | $117,290 +8.6% |
| 2022 | $5,744 +45.8% | $107,990 +5.2% |
| 2021 | $3,941 | $102,620 +2.2% |
| 2020 | -- | $100,410 +9.9% |
| 2019 | $3,875 +0.9% | $91,350 +17.9% |
| 2018 | $3,839 +1.2% | $77,490 +1.7% |
| 2017 | $3,795 | $76,210 +9.5% |
| 2016 | $3,795 | $69,570 +7.2% |
| 2015 | -- | $64,910 +22.4% |
| 2014 | -- | $53,010 +22% |
| 2011 | -- | $43,440 -19% |
| 2010 | $2,704 -18.6% | $53,610 -19.3% |
| 2009 | $3,322 -21.3% | $66,460 -51.5% |
| 2005 | $4,223 | $136,920 +108.8% |
| 2003 | -- | $65,560 +1.4% |
| 2002 | -- | $64,650 +96.3% |
| 2001 | $1,726 +4.3% | $32,930 +3.2% |
| 2000 | $1,655 | $31,910 |
Find assessor info on the county website
Monthly payment
Est. payment
Payment breakdown
Explore the cost of this home by adjusting the details. Changes won't be saved.Climate risks
Neighborhood: 48220

Similar homes
- $244,9993 bd1 ba1k sqft2042 Browning St, Ferndale, MI 48220For Sale

 MLS ID #20261090210, Sheel Sohal, KW Domain. Realcomp II
- $280,0003 bd2 ba1k sqft215 E Hazelhurst St, Ferndale, MI 48220For Sale
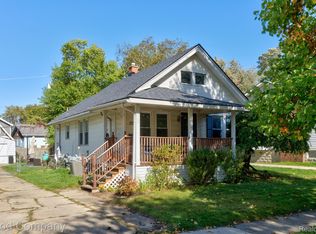 MLS ID #20261091029, Jim Shaffer, Good Company. Realcomp II
- $234,9003 bd1 ba1k sqft1913 Romeo St, Ferndale, MI 48220For Sale
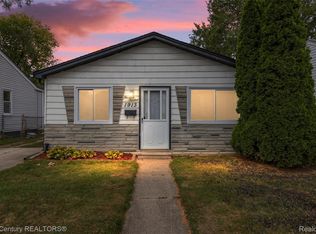 MLS ID #20261089850, Kelly K Finley, New Century REALTORS®. Realcomp II
- $300,0003 bd2 ba1.2k sqft304 W Breckenridge St, Ferndale, MI 48220For Sale By Owner
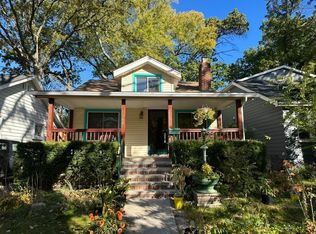
- $250,0003 bd2 ba1k sqft3220 Edgeworth St, Ferndale, MI 48220For Sale
 MLS ID #26056344, Juliet McNamara, Foxway Realty LLC. MichRIC
- $265,0003 bd2 ba1.1k sqft1464 Annabelle St, Ferndale, MI 48220For SaleMLS ID #20261085379, Daniel Mazur, Clients First, REALTORS®. Realcomp II
- $249,9003 bd2 ba938 sqft2140 Brickley St, Ferndale, MI 48220For SaleMLS ID #26052660, Adrena Holman, Redfin Corporation. MichRIC
- $215,0003 bd1 ba1k sqft450 E Maplehurst St, Ferndale, MI 48220For SaleMLS ID #20261083023, Chris G Pero, Max Broock, REALTORS®-Birmingham. Realcomp II
- $255,0003 bd1 ba1k sqft561 Edgewood Pl, Ferndale, MI 48220For SaleMLS ID #20261087019, Jennifer Seiler, @properties Christie's Int'l R.E. Royal Oak. Realcomp II
- $262,0003 bd1 ba965 sqft2322 Coy St, Ferndale, MI 48220For SaleMLS ID #20261079548, Patti Martini, The Home Store Inc.. Realcomp II
- $209,0003 bd2 ba1.2k sqft204 Edgewood Pl, Ferndale, MI 48220For SaleMLS ID #20261091012, Jim Shaffer, Good Company. Realcomp II
- $219,0003 bd1 ba976 sqft3030 Goodrich St, Ferndale, MI 48220For Sale
 MLS ID #50224246, Ronnie Mansour, Century 21 Professionals Sterling Heights. MiRealSource
- $220,0003 bd1 ba979 sqft3112 Grayson St, Ferndale, MI 48220For SaleMLS ID #26054874, Amber Atkinson, National Realty Centers. MichRIC
- $259,9003 bd1 ba1k sqft388 Channing St, Ferndale, MI 48220For SaleMLS ID #20261083349, Elizabeth J Young, Signature Sotheby's International Realty Bham. Realcomp II
- $225,0003 bd1 ba920 sqft2340 Shevlin St, Ferndale, MI 48220For SaleMLS ID #20261084242, Theresa Barr, Prime + Property. Realcomp II
- $284,9804 bd1 ba1.2k sqft524 E Saratoga St, Ferndale, MI 48220For SaleMLS ID #20261088096, Matthew Berney, Quest Realty LLC. Realcomp II
- $262,0003 bd2 ba1.2k sqft404 Laprairie St, Ferndale, MI 48220For SaleMLS ID #20261078852, Terri Fenelon, Real Broker, LLC Brighton. Realcomp II
