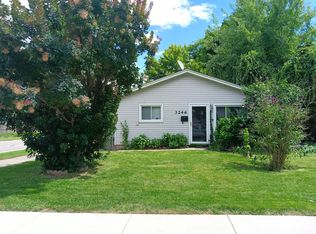
Recently updated and ideally located near both downtown Ferndale and Royal Oak! This home features a newly renovated kitchen with new flooring, plumbing, backsplash, dishwasher, and island. Major updates include a newer furnace, roof with warranty, water heater, and a new mini-split in the living room providing heating and cooling. New carpet adds another fresh touch. Enjoy a quiet neighborhood with convenient access to I-75 and I-696, along with nearby restaurants, parks, a weekly farmers market, and community events. The area is also bike-friendly, making it easy to enjoy everything Ferndale and the surrounding communities have to offer.
For sale
$225,000
3245 Kenwood St, Ferndale, MI 48220
3beds
1,154sqft
Single Family Residence
Built in 1955
4,356 Square Feet Lot
$221,200 Zestimate®
$195/sqft
$-- HOA
What's special
- 22 days
- 376
- 31
Zillow last checked:
Listing updated:
Listed by:
Jeff Glover 734-259-1100,
KW Professionals 734-459-4700,
Jennifer Skulley 248-941-3166,
Keller Williams First
Source: Realcomp II,MLS#: 20261078648
Facts & features
Interior
Bedrooms & bathrooms
- Bedrooms: 3
- Bathrooms: 1
- Full bathrooms: 1
Bedroom
- Level: Entry
- Area: 104
- Dimensions: 8 X 13
Bedroom
- Level: Entry
- Area: 108
- Dimensions: 9 X 12
Bedroom
- Level: Entry
- Area: 90
- Dimensions: 10 X 9
Other
- Level: Entry
- Area: 40
- Dimensions: 8 X 5
Family room
- Level: Entry
- Area: 204
- Dimensions: 17 X 12
Kitchen
- Level: Entry
- Area: 144
- Dimensions: 12 X 12
Living room
- Level: Entry
- Area: 180
- Dimensions: 15 X 12
Heating
- Forced Air, Natural Gas, Other Heating Source
Cooling
- Window Units
Appliances
- Included: Dishwasher, Dryer, Free Standing Gas Range, Free Standing Refrigerator, Microwave, Washer
Features
- Has basement: No
- Has fireplace: No
Interior area
- Total interior livable area: 1,154 sqft
- Finished area above ground: 1,154
Property
Parking
- Total spaces: 1
- Parking features: One Car Garage, Detached
- Garage spaces: 1
Features
- Levels: One
- Stories: 1
- Entry location: GroundLevel
- Patio & porch: Patio
- Pool features: None
Lot
- Size: 4,356 Square Feet
- Dimensions: 40 x 110
- Features: Corner Lot
Details
- Parcel number: 2526108010
- Special conditions: Short Sale No,Standard
Construction
Type & style
- Home type: SingleFamily
- Architectural style: Ranch
- Property subtype: Single Family Residence
Materials
- Vinyl Siding
- Foundation: Slab
- Roof: Asphalt
Condition
- New construction: No
- Year built: 1955
Utilities & green energy
- Sewer: Public Sewer
- Water: Public
- Utilities for property: Cable Available
Community & HOA
Community
- Security: Fire Alarm
- Subdivision: TEN MILE PARK
HOA
- Has HOA: No
Location
- Region: Ferndale
Financial & listing details
- Price per square foot: $195/sqft
- Tax assessed value: $64,390
- Annual tax amount: $3,683
- Date on market: 10/2/2026
- Cumulative days on market: 22 days
- Listing agreement: Exclusive Right To Sell
- Listing terms: Cash,Conventional,FHA,Va Loan
Estimated market value
$221,200
$210,000 - $232,000
$1,767/mo
Price history
| Date | Event | Price |
|---|---|---|
| 10/2/2026 | Listed for sale | $225,000+66.7%$195/sqft |
Source:  Realcomp II #20261078648 Report a problem Realcomp II #20261078648 Report a problem | ||
| 8/1/2017 | Sold | $135,000-3.5%$117/sqft |
Source: Public Record Report a problem | ||
| 6/16/2017 | Listed for sale | $139,900$121/sqft |
Source: RE/MAX Eclipse-Bloomfield Hills #217046534 Report a problem | ||
| 6/16/2017 | Pending sale | $139,900$121/sqft |
Source: RE/MAX Eclipse-Bloomfield Hills #217046534 Report a problem | ||
| 6/4/2017 | Listed for sale | $139,900$121/sqft |
Source: RE/MAX Eclipse-Bloomfield Hills #217046534 Report a problem | ||
Public tax history
| Year | Property taxes | Tax assessment |
|---|---|---|
| 2025 | $3,628 -4.5% | $94,880 +0.8% |
| 2024 | $3,800 +3.2% | $94,150 +4.4% |
| 2023 | $3,681 -0.1% | $90,190 +7.5% |
| 2022 | $3,685 +1.9% | $83,880 +7.4% |
| 2021 | $3,617 | $78,090 +8.9% |
| 2020 | -- | $71,680 +8.3% |
| 2019 | $3,558 +88.4% | $66,200 +27.7% |
| 2018 | $1,889 +1.5% | $51,860 +16.9% |
| 2017 | $1,862 | $44,360 +15.9% |
| 2016 | $1,862 | $38,270 +18% |
| 2015 | -- | $32,440 +18.6% |
| 2014 | -- | $27,360 -13.1% |
| 2011 | -- | $31,470 -17.8% |
| 2010 | $1,775 -0.4% | $38,270 -17.7% |
| 2009 | $1,781 +25% | $46,520 -44.3% |
| 2005 | $1,426 | $83,530 +66.4% |
| 2003 | -- | $50,190 +4.5% |
| 2002 | -- | $48,010 +73.9% |
| 2001 | $1,351 +4.9% | $27,610 +3.8% |
| 2000 | $1,288 | $26,610 |
Find assessor info on the county website
Monthly payment
Est. payment
Payment breakdown
Explore the cost of this home by adjusting the details. Changes won't be saved.Climate risks
Neighborhood: 48220
Similar homes
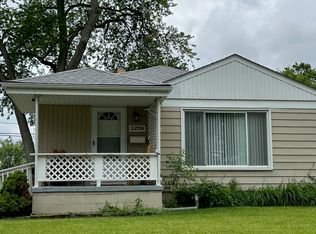
- $235,0003 bd1 ba920 sqft2340 Shevlin St, Ferndale, MI 48220For Sale
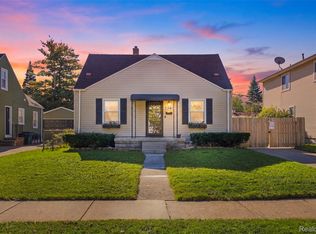
 MLS ID #20261084242, Theresa Barr, Prime + Property. Realcomp II
 - $220,0003 bd1 ba979 sqft3112 Grayson St, Ferndale, MI 48220For Sale

 MLS ID #26054874, Amber Atkinson, National Realty Centers. MichRIC
 - $--3 bd1 ba906 sqft2207 Shevlin St, Ferndale, MI 48220Auction
 Auction.com 2
 - $219,0003 bd1 ba976 sqft3030 Goodrich St, Ferndale, MI 48220For Sale
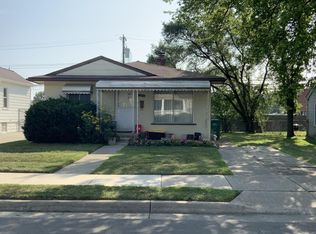
 MLS ID #50224246, Ronnie Mansour, Century 21 Professionals Sterling Heights. MiRealSource
 - $260,0003 bd2 ba1k sqft3220 Edgeworth St, Ferndale, MI 48220For SaleMLS ID #26053950, David McNamara, Foxway Realty LLC. MichRIC
- $215,0003 bd1 ba1k sqft450 E Maplehurst St, Ferndale, MI 48220For SaleMLS ID #20261083023, Chris G Pero, Max Broock, REALTORS®-Birmingham. Realcomp II
- $259,0003 bd2 ba938 sqft2140 Brickley St, Ferndale, MI 48220For SaleMLS ID #26052660, Adrena Holman, Redfin Corporation. MichRIC
- $179,9004 bd1 ba1k sqft1481 Browning St, Ferndale, MI 48220For SaleMLS ID #20261084976, Lee S Speagle Lark, Keller Williams Paint Creek. Realcomp II
- $250,0002 bd2 ba997 sqft2100 Shevlin St, Ferndale, MI 48220For SaleMLS ID #20261081009, Ryan Nelson, DOBI Real Estate. Realcomp II
- $209,9003 bd1 ba960 sqft3230 Harris St, Ferndale, MI 48220For SaleMLS ID #20261069892, Christina Gennari, KW Domain. Realcomp II
- $260,0003 bd2 ba1.6k sqft3275 Kenwood St, Ferndale, MI 48220For SaleMLS ID #20261076611, Jim Shaffer, Good Company. Realcomp II
- $237,9003 bd1 ba1k sqft3245 Harris St, Ferndale, MI 48220For SaleMLS ID #20261060613, Aniq Uppal, Gateway Brokerage. Realcomp II
- $219,9002 bd1 ba1k sqft2289 Hamata St, Ferndale, MI 48220For SaleMLS ID #20261080018, Jerry I Khami, Esoteric Realty LLC. Realcomp II
- $215,0002 bd1 ba834 sqft2924 Paxton St, Ferndale, MI 48220For SaleMLS ID #20261082707, Eva Slewa, Top Agent Realty. Realcomp II
- $249,9993 bd1 ba1k sqft2042 Browning St, Ferndale, MI 48220For SaleMLS ID #20261048395, Sheel Sohal, KW Domain. Realcomp II
- $208,0002 bd1 ba1.1k sqft1493 Browning St, Ferndale, MI 48220For SaleMLS ID #20261079165, Christine Leininger, The Home Company. Realcomp II
- $229,9003 bd1 ba859 sqft2318 Barrett Ave, Royal Oak, MI 48067For SaleMLS ID #20261082857, Kristina M Moellering, Real Estate One-Milford. Realcomp II
- $215,0004 bd2 ba1.5k sqft751 E Hazelhurst St, Ferndale, MI 48220For SaleMLS ID #20261072931, Danny Dedic, EXP Realty Main. Realcomp II
- $179,9003 bd1 ba756 sqft3060 Minerva St, Ferndale, MI 48220For SaleMLS ID #20261083841, Fady Fareed, Keller Williams Advantage. Realcomp II
- $210,0002 bd1 ba721 sqft3330 Harris St, Ferndale, MI 48220For SaleMLS ID #20261063154, Christopher George, Advanced Realty Professionals. Realcomp II
