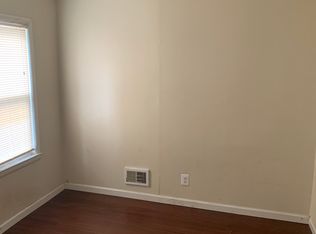
Welcome home to this beautifully updated 3-bedroom ranch, thoughtfully renovated with an impressive list of improvements throughout! Step inside to find new luxury vinyl plank flooring, fresh paint, and new light fixtures throughout, creating a bright, modern, and truly move-in-ready feel.
The updated kitchen offers the perfect blend of style and functionality, complete with newer appliances—all included with the sale. The bathroom has undergone a complete gut renovation and remodel, featuring fresh, modern finishes from top to bottom.
Major updates provide added peace of mind, including a new roof (2021), new exterior A/C unit (2025), and new hot water tank (2026). New exterior light fixtures enhance the home's curb appeal, while electrical has also been run to the spacious 2.5-car garage, offering plenty of room for vehicles, storage, hobbies, or a workshop.
Whether you're a first-time homebuyer searching for a beautifully updated home or an investor looking for a turnkey opportunity, this one checks all the boxes. Simply move in and enjoy!
For sale
$129,900
7236 Meadow Ave, Warren, MI 48091
3beds
912sqft
Single Family Residence
Built in 1960
3,920 Square Feet Lot
$126,800 Zestimate®
$142/sqft
$-- HOA
What's special
- 8 days
- 297
- 30
Zillow last checked:
Listing updated:
Listed by:
Andrew Hanagan 734-323-1512,
@properties Christie's Int'l R.E. Birmingham 248-850-8632
Source: Realcomp II,MLS#: 20261078837
Facts & features
Interior
Bedrooms & bathrooms
- Bedrooms: 3
- Bathrooms: 1
- Full bathrooms: 1
Primary bedroom
- Level: Entry
- Area: 120
- Dimensions: 12 X 10
Bedroom
- Level: Entry
- Area: 120
- Dimensions: 10 X 12
Bedroom
- Level: Entry
- Area: 90
- Dimensions: 9 X 10
Other
- Level: Entry
- Area: 35
- Dimensions: 7 X 5
Kitchen
- Level: Entry
- Area: 154
- Dimensions: 14 X 11
Living room
- Level: Entry
- Area: 221
- Dimensions: 13 X 17
Heating
- Forced Air, Natural Gas
Cooling
- Central Air
Appliances
- Included: Dishwasher, Dryer, Free Standing Gas Range, Free Standing Refrigerator, Microwave, Stainless Steel Appliances, Washer
Features
- Has basement: No
- Has fireplace: No
Interior area
- Total interior livable area: 912 sqft
- Finished area above ground: 912
Property
Parking
- Total spaces: 2.5
- Parking features: Twoand Half Car Garage, Detached
- Garage spaces: 2.5
Features
- Levels: One
- Stories: 1
- Entry location: GroundLevelwSteps
- Pool features: None
Lot
- Size: 3,920 Square Feet
- Dimensions: 35 x 115
Details
- Parcel number: 1333409016
- Special conditions: Short Sale No,Standard
Construction
Type & style
- Home type: SingleFamily
- Architectural style: Ranch
- Property subtype: Single Family Residence
Materials
- Aluminum Siding
- Foundation: Crawl Space
Condition
- New construction: No
- Year built: 1960
- Major remodel year: 2021
Utilities & green energy
- Sewer: Public Sewer
- Water: Public
Community & HOA
Community
- Subdivision: PIPERS VAN DYKE # 09
HOA
- Has HOA: No
Location
- Region: Warren
Financial & listing details
- Price per square foot: $142/sqft
- Tax assessed value: $34,608
- Annual tax amount: $1,843
- Date on market: 10/1/2026
- Cumulative days on market: 8 days
- Listing agreement: Exclusive Right To Sell
- Listing terms: Cash,Conventional,FHA,Va Loan
Estimated market value
$126,800
$120,000 - $133,000
$1,068/mo
Price history
| Date | Event | Price |
|---|---|---|
| 10/2/2026 | Listed for sale | $129,900-7.2%$142/sqft |
Source:  Realcomp II #20261078837 Report a problem Realcomp II #20261078837 Report a problem | ||
| 9/6/2024 | Listing removed | $140,000$154/sqft |
Source: Realcomp II #20240047240 Report a problem | ||
| 8/15/2024 | Listed for sale | $140,000$154/sqft |
Source: Realcomp II #20240047240 Report a problem | ||
| 7/24/2024 | Listing removed | -- |
Source: Realcomp II #20240047240 Report a problem | ||
| 7/5/2024 | Listed for sale | $140,000$154/sqft |
Source: Realcomp II #20240047240 Report a problem | ||
| 1/16/2024 | Listing removed | -- |
Source: Realcomp II #20230094804 Report a problem | ||
| 1/12/2024 | Listed for sale | $140,000$154/sqft |
Source: Realcomp II #20230094804 Report a problem | ||
| 1/3/2024 | Listing removed | -- |
Source: Realcomp II #20230094804 Report a problem | ||
| 11/7/2023 | Listed for sale | $140,000-6.7%$154/sqft |
Source: Realcomp II #20230094804 Report a problem | ||
| 11/6/2023 | Listing removed | -- |
Source: Realcomp II #20230090970 Report a problem | ||
| 11/1/2023 | Price change | $150,000-6.3%$164/sqft |
Source: Realcomp II #20230090970 Report a problem | ||
| 10/25/2023 | Listed for sale | $160,000+122.2%$175/sqft |
Source: Realcomp II #20230090970 Report a problem | ||
| 6/16/2022 | Sold | $72,000+20%$79/sqft |
Source: Public Record Report a problem | ||
| 10/25/2021 | Sold | $60,000$66/sqft |
Source: Public Record Report a problem | ||
Public tax history
| Year | Property taxes | Tax assessment |
|---|---|---|
| 2026 | $1,843 +2.5% | $45,300 +0.8% |
| 2025 | $1,798 +3.6% | $44,950 +8.2% |
| 2024 | $1,735 -7.7% | $41,530 +29.9% |
| 2023 | $1,881 +123.7% | $31,970 +23.9% |
| 2022 | $841 -0.4% | $25,800 +15.2% |
| 2021 | $844 | $22,400 +8.9% |
| 2020 | $844 +5.6% | $20,560 +19.8% |
| 2019 | $800 +2.9% | $17,160 +11.1% |
| 2018 | $777 | $15,440 +0.5% |
| 2017 | -- | $15,370 |
| 2016 | -- | $15,370 -0.7% |
| 2015 | $677 | $15,480 +14.7% |
| 2013 | $677 | $13,500 |
| 2010 | -- | -- |
| 2009 | -- | $31,010 -15.8% |
| 2008 | -- | $36,840 -7.3% |
| 2007 | -- | $39,750 -1.8% |
| 2006 | -- | $40,460 +4.1% |
| 2005 | -- | $38,850 +9.1% |
| 2004 | -- | $35,600 +73.4% |
| 2001 | $782 +3.4% | $20,530 +3.2% |
| 2000 | $757 | $19,900 |
Find assessor info on the county website
Monthly payment
Est. payment
Payment breakdown
Explore the cost of this home by adjusting the details. Changes won't be saved.Climate risks
Neighborhood: 48091
Similar homes
- $150,0003 bd2 ba1.3k sqft7285 Prospect Ave, Warren, MI 48091For Sale
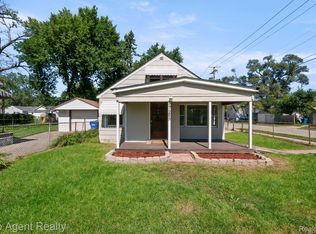
 MLS ID #20261074772, Ian Billock, Top Agent Realty. Realcomp II
 - $130,0003 bd1 ba888 sqft12455 Georgiana Ave, Warren, MI 48089For Sale
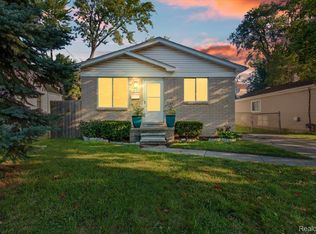 MLS ID #20261073047, Jan Dijkers, Berkshire Hathaway HomeServices The Loft Warehouse. Realcomp II
 - $140,0003 bd1 ba1k sqft8233 Meadow Ave, Warren, MI 48089For Sale
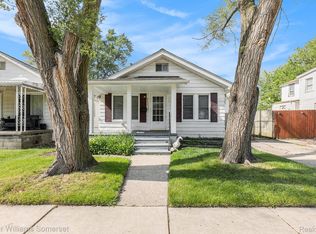 MLS ID #20261007211, Joseph Hammel, Keller Williams Somerset. Realcomp II
 - $95,0002 bd1 ba732 sqft7244 Ford Ave, Warren, MI 48091For Sale
 MLS ID #20261056360, Joseph Hammel, Keller Williams Somerset. Realcomp II
 - $134,9003 bd1 ba736 sqft23100 Hoover Ave, Hazel Park, MI 48030For SaleMLS ID #20261075261, Chuck Cory, Max Broock, REALTORS-Royal Oak. Realcomp II
- $99,9003 bd1 ba870 sqft12740 Sherman Ave, Warren, MI 48089For SaleMLS ID #20261074814, Michael J Allen, National Realty Centers, Inc. Realcomp II
- $144,9003 bd1 ba910 sqft14921 Myola Ave, Warren, MI 48089For SaleMLS ID #20261061467, Samuel M Kaplunov, @properties Christie's Int'l R.E. Birmingham. Realcomp II
- $139,7003 bd2 ba1.1k sqft10696 Stratman St, Detroit, MI 48224For SaleMLS ID #20261079799, Mike H Ismail, Century 21 Curran & Oberski. Realcomp II
- $145,0003 bd1 ba1k sqft21715 Dexter Ct, Warren, MI 48089For SaleMLS ID #20261063296, Rita Tohme, Top Agent Realty. Realcomp II
- $99,9002 bd1 ba720 sqft11211 Chalmers Ave, Warren, MI 48089For SaleMLS ID #20261069871, Matthew Mastracci, National Realty Centers, Inc. Realcomp II
- $135,0003 bd1 ba1k sqft22085 Rausch Ave, Eastpointe, MI 48021For SaleMLS ID #20261042453, Ian Billock, Top Agent Realty. Realcomp II
- $124,5004 bd2 ba1.2k sqft18666 Carrie St, Detroit, MI 48234For SaleMLS ID #20261050377, Moe A Aldhulaimi, Real Estate One-Dbn Hts/Dbn. Realcomp II
- $173,5002 bd1 ba800 sqft880 Jewell St, Ferndale, MI 48220For SaleMLS ID #20261080302, Kaitlyn Pangrazzi, @properties Christie's Int'l R.E. Birmingham. Realcomp II
- $135,0002 bd1 ba729 sqft23442 Melville Ave, Hazel Park, MI 48030For SaleMLS ID #20261070303, Robert Coburn, RE/MAX First. Realcomp II
- $140,0004 bd1 ba1.3k sqft18641 Cardoni St, Highland Park, MI 48203For SaleMLS ID #20261072745, Patrice Henderson, Max Broock Realtors. Realcomp II
- $169,0003 bd2 ba1.2k sqft3354 E Outer Dr, Detroit, MI 48234For SaleMLS ID #20261077197, Chris J Dasaro, Coldwell Banker Professionals-GPF. Realcomp II
- $119,9002 bd1 ba850 sqft24460 Phlox Ave, Eastpointe, MI 48021For SaleMLS ID #20261068000, Charles N Tamou, Top Agent Realty. Realcomp II
- $95,0003 bd1 ba700 sqft22524 Mac Arthur Blvd, Warren, MI 48089For SaleMLS ID #20261062917, David Binkley Jr, Real Broker LLC - The Binkley Group. Realcomp II
- $125,0003 bd1 ba1.1k sqft18504 Five Points St, Detroit, MI 48240For SaleMLS ID #20261074525, Hisham Abdallah, Century 21 Curran & Oberski. Realcomp II
- $145,0003 bd2 ba1k sqft20240 Hollywood St, Harper Woods, MI 48225For SaleMLS ID #20261072524, Jason Dabish, Max Broock Realtors. Realcomp II
