Welcome home to this beautifully maintained 3 bedroom brick colonial in desirable East English Village, where classic charm meets modern comfort. Step inside to find rich wood flooring throughout, a bright and inviting atmosphere, and a cozy living room centered around a timeless fireplace. The thoughtfully designed layout includes a dedicated dining space perfect for entertaining and a spacious kitchen featuring cherry cabinetry, recessed lighting, and ample counter space for everyday living. Each bedroom offers generous space and flexibility, while the updated bathrooms bring a fresh, stylish feel. Enjoy year round relaxation in the enclosed patio overlooking the fenced backyard, or unwind on one of two expansive decks, including a private upper-level retreat. A full basement provides plenty of storage and endless possibilities for additional living space!
For sale
Price cut: $5K (7/15)
$224,900
4323 Kensington Ave, Detroit, MI 48224
3beds
1,515sqft
:
Get pre-qualified$1,951/mo
Single Family Residence
Built in 1936
5,662 Square Feet Lot
$224,700 Zestimate®
$148/sqft
$-- HOA
What's special
Fenced backyardRich wood flooring throughoutPrivate upper-level retreatTwo expansive decksBright and inviting atmosphereRecessed lighting
- 61 days |
- 550 |
- 32 |
Zillow last checked:
Listing updated:
Listed by:
J'Donovan Smith 313-595-4331,
Golden Key Realty Group LLC 248-422-6962
Source: Realcomp II,MLS#: 20261024028
Facts & features
Interior
Bedrooms & bathrooms
- Bedrooms: 3
- Bathrooms: 2
- Full bathrooms: 1
- 1/2 bathrooms: 1
Bedroom
- Level: Second
- Area: 529
- Dimensions: 23 X 23
Bedroom
- Level: Second
- Area: 165
- Dimensions: 15 X 11
Bedroom
- Level: Second
- Area: 121
- Dimensions: 11 X 11
Other
- Level: Second
- Area: 24
- Dimensions: 4 X 6
Other
- Level: Entry
- Area: 15
- Dimensions: 3 X 5
Dining room
- Level: Entry
- Area: 154
- Dimensions: 11 X 14
Kitchen
- Level: Entry
- Area: 117
- Dimensions: 13 X 9
Living room
- Level: Entry
- Area: 529
- Dimensions: 23 X 23
Heating
- Forced Air, Natural Gas
Cooling
- Ceiling Fans
Appliances
- Included: Dishwasher, Free Standing Gas Range, Free Standing Refrigerator, Microwave, Stainless Steel Appliances
Features
- Basement: Unfinished
- Has fireplace: Yes
- Fireplace features: Living Room
Interior area
- Total interior livable area: 1,515 sqft
- Finished area above ground: 1,515
Property
Parking
- Total spaces: 2
- Parking features: Two Car Garage, Detached
- Garage spaces: 2
Features
- Levels: Two
- Stories: 2
- Entry location: GroundLevelwSteps
- Patio & porch: Deck, Enclosed, Patio, Porch
- Pool features: None
- Fencing: Back Yard,Fenced
Lot
- Size: 5,662 Square Feet
- Dimensions: 35 x 162
Details
- Parcel number: W21I073038S
- Special conditions: Short Sale No,Standard
Construction
Type & style
- Home type: SingleFamily
- Architectural style: Colonial
- Property subtype: Single Family Residence
Materials
- Brick
- Foundation: Basement, Brick Mortar
- Roof: Asphalt
Condition
- New construction: No
- Year built: 1936
Utilities & green energy
- Sewer: Public Sewer
- Water: Public
Community & HOA
Community
- Subdivision: EASTERN HEIGHTS LAND COS SUB
HOA
- Has HOA: No
Location
- Region: Detroit
Financial & listing details
- Price per square foot: $148/sqft
- Tax assessed value: $20,672
- Annual tax amount: $1,599
- Date on market: 4/10/2026
- Cumulative days on market: 124 days
- Listing agreement: Exclusive Right To Sell
- Listing terms: Cash,Conventional,FHA,Va Loan
- Exclusions: Exclusion(s) Do Not Exist
Estimated market value
$224,700
$213,000 - $236,000
$1,639/mo
Price history
| Date | Event | Price |
|---|---|---|
| 7/15/2026 | Price change | $224,900-2.2%$148/sqft |
Source:  Realcomp II #20261024028 Report a problem Realcomp II #20261024028 Report a problem | ||
| 6/8/2026 | Listed for sale | $229,900$152/sqft |
Source: Realcomp II #20261024028 Report a problem | ||
| 5/1/2026 | Pending sale | $229,900$152/sqft |
Source: Realcomp II #20261024028 Report a problem | ||
| 4/10/2026 | Listed for sale | $229,900-4.2%$152/sqft |
Source: Realcomp II #20261024028 Report a problem | ||
| 3/24/2026 | Listing removed | $239,900$158/sqft |
Source: Realcomp II #20261003855 Report a problem | ||
| 2/19/2026 | Price change | $239,900-4%$158/sqft |
Source: Realcomp II #20261003855 Report a problem | ||
| 1/20/2026 | Listed for sale | $249,900+99.9%$165/sqft |
Source: Realcomp II #20261003855 Report a problem | ||
| 4/27/2020 | Sold | $125,000+128.1%$83/sqft |
Source: Public Record Report a problem | ||
| 3/31/2015 | Sold | $54,800-2%$36/sqft |
Source:  MiRealSource #31229686 Report a problem MiRealSource #31229686 Report a problem | ||
| 2/13/2015 | Listed for sale | $55,900-8.4%$37/sqft |
Source: Jack Christenson REO #215012469 Report a problem | ||
| 1/5/2014 | Listing removed | $61,000$40/sqft |
Source: PRIME FINANCIAL PLUS REALTY #213092118 Report a problem | ||
| 9/18/2013 | Price change | $61,000-0.8%$40/sqft |
Source: PRIME FINANCIAL PLUS REALTY #213092118 Report a problem | ||
| 9/15/2013 | Price change | $61,500-1.6%$41/sqft |
Source: PRIME FINANCIAL PLUS REALTY #213092118 Report a problem | ||
| 9/9/2013 | Listed for sale | $62,500+19%$41/sqft |
Source: PRIME FINANCIAL PLUS REALTY #213092118 Report a problem | ||
| 5/9/2013 | Listing removed | $52,500$35/sqft |
Source: THE LOFT WAREHOUSE #212118428 Report a problem | ||
| 3/31/2013 | Price change | $52,500-12.5%$35/sqft |
Source: THE LOFT WAREHOUSE #212118428 Report a problem | ||
| 2/8/2013 | Price change | $59,999-9.1%$40/sqft |
Source: THE LOFT WAREHOUSE #212118428 Report a problem | ||
| 1/7/2013 | Price change | $66,000-7%$44/sqft |
Source: THE LOFT WAREHOUSE #212118428 Report a problem | ||
| 11/28/2012 | Listed for sale | $71,000+221.3%$47/sqft |
Source: THE LOFT WAREHOUSE #212118428 Report a problem | ||
| 7/20/2010 | Sold | $22,100+11.6%$15/sqft |
Source: MiRealSource #31009407 Report a problem | ||
| 6/15/2010 | Price change | $19,800-84.8%$13/sqft |
Source: foreclosure.com Report a problem | ||
| 5/28/2010 | Listed for sale | -- |
Source: foreclosure.com Report a problem | ||
| 4/7/2006 | Sold | $130,000$86/sqft |
Source: Public Record Report a problem | ||
Public tax history
| Year | Property taxes | Tax assessment |
|---|---|---|
| 2025 | -- | $81,900 +27.4% |
| 2024 | -- | $64,300 +29.6% |
| 2023 | -- | $49,600 +55% |
| 2022 | -- | $32,000 +13.1% |
| 2021 | -- | $28,300 |
| 2020 | $1,461 +6.1% | $28,300 +31% |
| 2019 | $1,377 | $21,600 +12.5% |
| 2018 | $1,377 | $19,200 +17.8% |
| 2017 | -- | $16,300 -47.1% |
| 2016 | $4,115 | $30,800 |
| 2015 | $4,115 -3.8% | $30,800 -28% |
| 2013 | $4,279 +4% | $42,786 +2875.4% |
| 2010 | $4,115 | $1,438 |
| 2009 | -- | $1,438 |
| 2008 | -- | $1,438 |
| 2007 | -- | $1,438 -98% |
| 2005 | $445 | $70,233 +3% |
| 2004 | -- | $68,187 |
Find assessor info on the county website
Monthly payment
Est. payment
Payment breakdown
Explore the cost of this home by adjusting the details. Changes won't be saved.Climate risks
Neighborhood: East English Village
Nearby schools
GreatSchools rating
- 3/10Marquette Elementary-Middle SchoolGrades: PK-8Distance: 1.5 mi
- 3/10East English Village Preparatory AcademyGrades: 9-12Distance: 0.6 mi
- $287,2004 bd3 ba2.2k sqft4329 Kensington Ave, Detroit, MI 48224Off Market
- $260,100-- bd2 ba2.1k sqft4329 Kensington Ave, Detroit, MI 48224Off Market
- $274,8003 bd2 ba1.8k sqft4311 Kensington Ave, Detroit, MI 48224Off Market
- $219,8003 bd2 ba1.7k sqft4339 Kensington Ave, Detroit, MI 48224Off Market
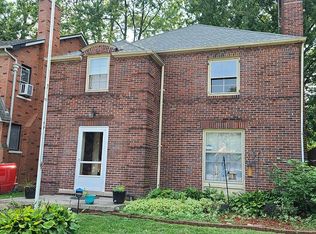
- $163,900-- bd1 ba1.4k sqft4301 Kensington Ave, Detroit, MI 48224Off Market
- $250,700-- bd2 ba2.2k sqft4345 Kensington Ave, Detroit, MI 48224Off Market
- $155,7002 bd1 ba1.4k sqft12771 E Outer Dr, Detroit, MI 48224Off Market
- $222,7004 bd2 ba1.7k sqft12781 E Outer Dr, Detroit, MI 48224Off Market
A local agent can set up tours, give advice and negotiate with sellers.
Similar homes
- $220,0004 bd2 ba2k sqft4400 Buckingham Ave, Detroit, MI 48224For Sale
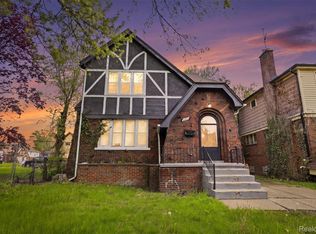
 MLS ID #20261030390, Adrian Quinlan, DOBI Real Estate. Realcomp II
 - $199,0003 bd1 ba1.3k sqft3935 Chatsworth St, Detroit, MI 48224For Sale
 MLS ID #20261044723, Anya Chamberlain, Golden Key Realty Group LLC. Realcomp II
 - $200,0004 bd1 ba1.6k sqft5500 Devonshire Rd, Detroit, MI 48224For Sale
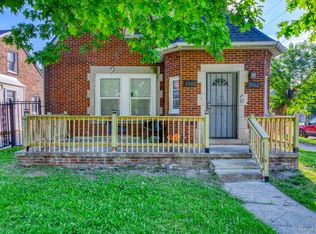 MLS ID #20261042018, Marvis Burns, Metropolitan Gems. Realcomp II
 - $270,0004 bd3 ba2k sqft11943 E Outer Dr, Detroit, MI 48224For Sale
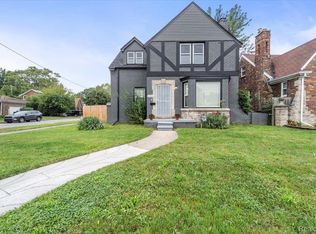 MLS ID #20261015560, Roshawnda Harvard, Island Realty - KW Advantage. Realcomp II
 - $162,0003 bd2 ba1.4k sqft3666 Somerset Ave, Detroit, MI 48224For SaleMLS ID #20261015056, Franco Moncada, RE/MAX Showcase Homes. Realcomp II
- $224,9003 bd2 ba1.5k sqft3666 Capitol Ave, Warren, MI 48091For SaleMLS ID #20261053304, Philip Al-ton, ICON Realty Experts, LLC. Realcomp II
- $245,0004 bd3 ba1.4k sqft4498 Fischer St, Detroit, MI 48214For SaleMLS ID #20261042065, Gordon A Hawkins, Hawkins Realty Group, Inc. Realcomp II
- $254,6033 bd2 ba2.2k sqft2024 Manchester Blvd, Grosse Pointe Woods, MI 48236For Sale
 MLS ID #50207594, Hank Mendez, Real Estate One Inc-Shelby. MiRealSource
 - $115,0003 bd1 ba1.2k sqft11000 Whitehill St, Detroit, MI 48224For SaleMLS ID #20261038642, Scott Dornbrock, DOBI Real Estate. Realcomp II
- $269,9003 bd2 ba1.1k sqft21605 Trombly St, Saint Clair Shores, MI 48080For SaleMLS ID #50215817, David Izaguirre, Berkshire Hathaway HomeServices Kee Realty SCS. MiRealSource
- $259,5183 bd2 ba2k sqft2313 Stanhope St, Grosse Pointe Woods, MI 48236For SaleMLS ID #50206405, Hank Mendez, Real Estate One Inc-Shelby. MiRealSource
- $275,0003 bd2 ba1.1k sqft1806 Newcastle Rd, Grosse Pointe Woods, MI 48236For SaleMLS ID #50213964, Lisa R Adams, Real Estate One Grosse Pointe. MiRealSource
- $215,0003 bd2 ba1.9k sqft17183 Washburn St, Detroit, MI 48221For SaleMLS ID #20261024755, Lashawn Peterson, EXP Realty Main. Realcomp II
- $239,9003 bd2 ba1.8k sqft22306 Kramer St, Saint Clair Shores, MI 48080For SaleMLS ID #50214546, Steven P Scavone, Shorepointe Real Estate Assoc., Inc.. MiRealSource
- $199,9003 bd1 ba1.3k sqft14835 Penrod St, Detroit, MI 48223For SaleMLS ID #20261053948, Lindsay Russ, Good Company. Realcomp II
- $200,0003 bd2 ba1.6k sqft17360 Greenlawn St, Detroit, MI 48221For SaleMLS ID #20261040577, Jacob Farrelly, DOBI Real Estate. Realcomp II
- $219,0003 bd2 ba1.4k sqft17217 Plainview Ave, Detroit, MI 48219For SaleMLS ID #20261035126, Al Baydoun, U.S. Investor Group. Realcomp II
- $210,0004 bd2 ba1.5k sqft29288 Park St, Roseville, MI 48066For SaleMLS ID #20261011515, Hamidur Rashid, Wasim International Realty. Realcomp II
- $234,9003 bd3 ba1.5k sqft14393 Faust Ave, Detroit, MI 48223For SaleMLS ID #20251055294, Iman Elsibai, Keller Williams Legacy. Realcomp II
- $250,0004 bd2 ba2k sqft17567 Greenlawn St, Detroit, MI 48221For SaleMLS ID #20261037424, Scott Dornbrock, DOBI Real Estate. Realcomp II
