Welcome to this renovated colonial. The covered front porch opens to an arched foyer leading to a living room and formal dining room. The updated kitchen includes a breakfast nook. The main floor also features a bedroom with two entrances and a private half bath. Upstairs are two carpeted bedrooms with closet space, a full bathroom, and a room suitable for an office, study, or additional living space. The finished basement provides additional recreational space, along with a laundry area and storage space. Updates include replacement windows, a furnace approximately 5 years old, central air approximately 10 years old, a water heater approximately 6 years old, and a roof approximately 15 years old. Much of the plumbing has also been replaced. The property has passed a Certificate of Compliance through the City of Center Line.
BATVAI. All measurements are approximate.
Pending
$190,000
8071 Harding Ave, Center Line, MI 48015
3beds
2,306sqft
Single Family Residence
Built in 1922
5,227 Square Feet Lot
$191,800 Zestimate®
$82/sqft
$-- HOA
What's special
- 17 days
- 66
- 1
Likely to sell faster than
Zillow last checked:
Listing updated:
Listed by:
Salma Mumu 586-565-4655,
ZS Realty LLC 586-565-4655,
Md Zahed Z Uddin 248-730-3469,
ZS Realty LLC
Source: Realcomp II,MLS#: 20261070718
Facts & features
Interior
Bedrooms & bathrooms
- Bedrooms: 3
- Bathrooms: 2
- Full bathrooms: 1
- 1/2 bathrooms: 1
Primary bedroom
- Level: Entry
- Area: 187
- Dimensions: 17 X 11
Bedroom
- Level: Second
- Area: 143
- Dimensions: 13 X 11
Bedroom
- Level: Second
- Area: 144
- Dimensions: 12 X 12
Other
- Level: Second
- Area: 81
- Dimensions: 9 X 9
Other
- Level: Entry
- Area: 30
- Dimensions: 6 X 5
Bonus room
- Level: Second
- Area: 81
- Dimensions: 9 X 9
Other
- Level: Entry
- Area: 48
- Dimensions: 6 X 8
Dining room
- Level: Entry
- Area: 168
- Dimensions: 14 X 12
Kitchen
- Level: Entry
- Area: 209
- Dimensions: 19 X 11
Living room
- Level: Entry
- Area: 252
- Dimensions: 14 X 18
Heating
- Forced Air, Natural Gas
Cooling
- Central Air
Appliances
- Included: Dryer, Free Standing Gas Range, Washer
Features
- Entrance Foyer
- Basement: Finished,Full
- Has fireplace: Yes
- Fireplace features: Basement
Interior area
- Total interior livable area: 2,306 sqft
- Finished area above ground: 1,422
- Finished area below ground: 884
Property
Parking
- Total spaces: 2
- Parking features: Two Car Garage, Detached, Electricityin Garage, Garage Door Opener
- Garage spaces: 2
Features
- Levels: Two
- Stories: 2
- Entry location: GroundLevelwSteps
- Patio & porch: Covered, Porch
- Pool features: None
- Fencing: Back Yard,Fenced
Lot
- Size: 5,227 Square Feet
- Dimensions: 40 x 125
Details
- Parcel number: 1322304028
- Special conditions: Short Sale No,Standard
Construction
Type & style
- Home type: SingleFamily
- Architectural style: Colonial
- Property subtype: Single Family Residence
Materials
- Brick, Vinyl Siding
- Foundation: Basement, Block
Condition
- New construction: No
- Year built: 1922
- Major remodel year: 2026
Utilities & green energy
- Sewer: Public Sewer
- Water: Public
Community & HOA
Community
- Subdivision: TEPPERTS CENTERLINE PARK SUB
HOA
- Has HOA: No
Location
- Region: Center Line
Financial & listing details
- Price per square foot: $82/sqft
- Tax assessed value: $34,448
- Annual tax amount: $2,184
- Date on market: 9/2/2026
- Cumulative days on market: 17 days
- Listing agreement: Exclusive Right To Sell
- Listing terms: Cash,Conventional,FHA,Trade 1031 Exchange,Va Loan
Estimated market value
$191,800
$182,000 - $201,000
$1,891/mo
Price history
| Date | Event | Price |
|---|---|---|
| 9/14/2026 | Pending sale | $190,000$82/sqft |
Source:  Realcomp II #20261070718 Report a problem Realcomp II #20261070718 Report a problem | ||
| 9/2/2026 | Listed for sale | $190,000+41.9%$82/sqft |
Source: Realcomp II #20261070718 Report a problem | ||
| 1/23/2026 | Sold | $133,920-10.7%$58/sqft |
Source:  MiRealSource #50195239 Report a problem MiRealSource #50195239 Report a problem | ||
| 1/19/2026 | Pending sale | $150,000$65/sqft |
Source: MiRealSource #50195239 Report a problem | ||
| 12/28/2025 | Price change | $150,000-6.3%$65/sqft |
Source: MiRealSource #50195239 Report a problem | ||
| 12/1/2025 | Listed for sale | $160,000$69/sqft |
Source: MiRealSource #50195239 Report a problem | ||
Public tax history
| Year | Property taxes | Tax assessment |
|---|---|---|
| 2026 | $2,184 +1.1% | $90,400 +7.4% |
| 2025 | $2,159 +2.7% | $84,200 +7.5% |
| 2024 | $2,101 +3.1% | $78,300 +10.1% |
| 2023 | $2,038 -3.9% | $71,100 +14.3% |
| 2022 | $2,121 | $62,200 +8.7% |
| 2021 | -- | $57,200 +7.9% |
| 2020 | -- | $53,000 +13.5% |
| 2019 | -- | $46,700 +26.6% |
| 2018 | $2,029 | $36,880 +11.9% |
| 2017 | -- | $32,950 |
| 2016 | -- | $32,950 +11.8% |
| 2015 | -- | $29,480 -18.6% |
| 2011 | -- | $36,210 -9.5% |
| 2010 | -- | $40,030 -20.1% |
| 2009 | -- | $50,120 -14.6% |
| 2008 | -- | $58,710 -19% |
| 2007 | -- | $72,480 +2.5% |
| 2006 | -- | $70,700 +4.3% |
| 2005 | -- | $67,810 |
| 2004 | -- | $67,810 +94% |
| 2001 | $1,828 +3.3% | $34,960 +3.2% |
| 2000 | $1,770 | $33,880 |
Find assessor info on the county website
Monthly payment
Est. payment
Payment breakdown
Explore the cost of this home by adjusting the details. Changes won't be saved.Climate risks
Neighborhood: 48015
Similar homes
- $235,0003 bd2 ba2.2k sqft8465 Helen St, Center Line, MI 48015For Sale
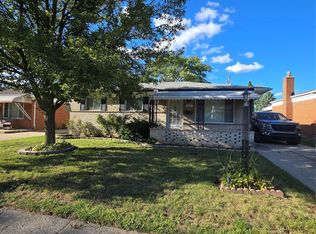
 MLS ID #20261071812, Julieta G Flores Allen, Keller Williams Realty-Great Lakes. Realcomp II
 - $179,9003 bd2 ba1.6k sqft11348 Jonas Ave, Warren, MI 48089For Sale
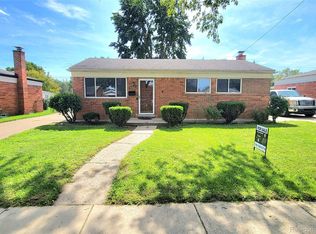 MLS ID #20261073811, Yeasir Chowdhury, Homelink Realty Group. Realcomp II
 - $207,9994 bd2 ba2k sqft3039 Pearl Ave, Warren, MI 48091For Sale
 MLS ID #20261076782, Yeasir Chowdhury, Homelink Realty Group. Realcomp II
 - $229,0003 bd2 ba1.8k sqft25529 Marilyn Ave, Warren, MI 48089For Sale
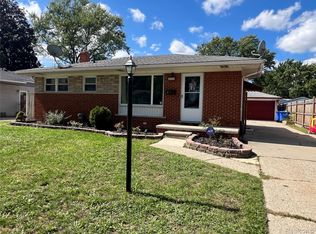 MLS ID #20261073755, M N M Tanveer, Wasim International Realty. Realcomp II
 - $176,0004 bd1 ba2k sqft8415 Sherman Ave, Warren, MI 48089For SaleMLS ID #20261074347, Kristi Mishaw, Berkshire Hathaway HomeServices The Loft Warehouse. Realcomp II
- $192,5003 bd2 ba1.5k sqft21350 Kipling St, Oak Park, MI 48237For SaleMLS ID #20261079330, Lisa Davis, REO Resources, Inc. Realcomp II
- $239,9003 bd1 ba2k sqft25335 Pattow St, Roseville, MI 48066For SaleMLS ID #20261075245, Giulia Bartolone, Imperium Realty LLC. Realcomp II
- $195,0004 bd3 ba2.5k sqft6190 Grayton St, Detroit, MI 48224For SaleMLS ID #20261059909, John W Lambrecht Jr, Lambrecht Realty LLC. Realcomp II
- $149,9003 bd2 ba1.3k sqft7252 Packard Ave, Warren, MI 48091For SaleMLS ID #20261072363, M N M Tanveer, Wasim International Realty. Realcomp II
- $190,0005 bd1 ba1.5k sqft3040 Alvina Ave, Warren, MI 48091For SaleMLS ID #20261060064, Michael J Allen, National Realty Centers, Inc. Realcomp II
- $199,9993 bd2 ba1.7k sqft5380 Seminole St, Detroit, MI 48213For SaleMLS ID #20261050284, Nazar Bezkostyy, FiveStar Realty Group LLC. Realcomp II
- $214,9903 bd3 ba2.4k sqft20306 Woodmont St, Harper Woods, MI 48225For SaleMLS ID #20261074342, Jennifer M Wells, Real Estate One-Northville. Realcomp II
- $199,0003 bd3 ba1.8k sqft18217 Prairie St, Detroit, MI 48221For SaleMLS ID #20261075940, Bailee Clanton, Home Source Realty LLC. Realcomp II
- $179,9904 bd1 ba1.1k sqft1704 E Meyers Ave, Hazel Park, MI 48030For SaleMLS ID #20261046162, Betty J Main, RC Platinum Inc. Realcomp II
- $225,0003 bd2 ba1.3k sqft29240 McDonald St, Roseville, MI 48066For SaleMLS ID #20261075696, Jeff Glover, KW Professionals. Realcomp II
- $240,0004 bd2 ba1.5k sqft16758 Frazho Rd, Roseville, MI 48066For SaleMLS ID #20261074947, Scott Fader, Joseph Walter Realty, LLC. Realcomp II
- $164,9954 bd2 ba1.7k sqft12160 Whitehill St, Detroit, MI 48224For SaleMLS ID #20261074470, Cornelius Wilson, Five Star Luxury Realty. Realcomp II
- $228,9003 bd2 ba1.2k sqft30052 Schoenherr Rd, Warren, MI 48088For SaleMLS ID #20261058018, Jason I Minnick, Market Elite Inc. Realcomp II
- $230,0003 bd2 ba1.4k sqft32075 Saint Annes Dr, Warren, MI 48092For SaleMLS ID #20261070177, Terry Asmar, My Realty LLC. Realcomp II
- $215,0004 bd2 ba1.6k sqft17590 Eastland St, Roseville, MI 48066For SaleMLS ID #20261061089, Daniel Beirne, OpenDoor Brokerage LLC. Realcomp II
