***HIGHEST AND BEST DUE JULY 28 AT 10:00PM***
This gorgeous end unit condo is ready for you to MOVE RIGHT IN. Enjoy the serene pond and nature from the kitchen table, through a large glass sliding door, which provides access to your attached deck. Inside the home you can relax with a recently remodeled interior including new counter tops, solid wood cabinets and doors, as well as fresh flooring. With everything on the first floor, there are NO STAIRS needed to access the entire living space including the attached two car garage and concealed laundry area. In addition, a battery powered garage door opener backup system certainly helps during any power outages. Don’t wait. Schedule your showing today.
Pending
$192,900
26657 Kirkway Dr, Woodhaven, MI 48183
2beds
1,160sqft
:
Get pre-qualified$1,799/mo
Condominium
Built in 2005
-- sqft lot
$193,000 Zestimate®
$166/sqft
$265/mo HOA
What's special
- 11 days |
- 840 |
- 28 |
Likely to sell faster than
Zillow last checked:
Listing updated:
Listed by:
Joseph McCormick 734-676-6833,
Premiere Realty Group LLC 734-676-6833
Source: Realcomp II,MLS#: 20261057367
Facts & features
Interior
Bedrooms & bathrooms
- Bedrooms: 2
- Bathrooms: 2
- Full bathrooms: 1
- 1/2 bathrooms: 1
Bedroom
- Level: Entry
- Area: 100
- Dimensions: 10 X 10
Bedroom
- Level: Entry
- Area: 182
- Dimensions: 14 X 13
Other
- Level: Entry
Other
- Level: Entry
Kitchen
- Level: Entry
- Area: 204
- Dimensions: 17 X 12
Laundry
- Level: Entry
- Area: 24
- Dimensions: 6 X 4
Living room
- Level: Entry
- Area: 228
- Dimensions: 19 X 12
Heating
- Forced Air, Natural Gas
Cooling
- Central Air
Appliances
- Included: Built In Electric Oven, Dishwasher, Dryer, Free Standing Refrigerator, Microwave, Other, Washer
Features
- High Speed Internet, Other
- Has basement: No
- Has fireplace: No
Interior area
- Total interior livable area: 1,160 sqft
- Finished area above ground: 1,160
Property
Parking
- Total spaces: 2
- Parking features: Two Car Garage, Attached
- Attached garage spaces: 2
Features
- Levels: One
- Stories: 1
- Entry location: GroundLevel
- Patio & porch: Covered, Deck
Details
- Parcel number: 59078030115000
- Special conditions: Short Sale No,Standard
Construction
Type & style
- Home type: Condo
- Architectural style: Ranch
- Property subtype: Condominium
Materials
- Brick, Metal Siding
- Foundation: Slab
Condition
- New construction: No
- Year built: 2005
- Major remodel year: 2021
Utilities & green energy
- Sewer: Public Sewer
- Water: None
- Utilities for property: Cable Available, Underground Utilities
Community & HOA
Community
- Subdivision: REPLAT 3 OF WAYNE COUNTY CONDO SUB PLAN 758
HOA
- Has HOA: Yes
- HOA fee: $265 monthly
Location
- Region: Woodhaven
Financial & listing details
- Price per square foot: $166/sqft
- Tax assessed value: $90,400
- Annual tax amount: $4,773
- Date on market: 7/26/2026
- Cumulative days on market: 11 days
- Listing agreement: Exclusive Right To Sell
- Listing terms: Cash,Conventional,Va Loan,Warranty Deed
Estimated market value
$193,000
$183,000 - $203,000
$1,649/mo
Price history
| Date | Event | Price |
|---|---|---|
| 7/30/2026 | Pending sale | $192,900$166/sqft |
Source:  Realcomp II #20261057367 Report a problem Realcomp II #20261057367 Report a problem | ||
| 7/26/2026 | Listed for sale | $192,900+5.7%$166/sqft |
Source: Realcomp II #20261057367 Report a problem | ||
| 3/15/2024 | Sold | $182,500+4.3%$157/sqft |
Source:  MiRealSource #50132988 Report a problem MiRealSource #50132988 Report a problem | ||
| 2/27/2024 | Pending sale | $175,000$151/sqft |
Source: MiRealSource #50132988 Report a problem | ||
| 2/24/2024 | Price change | $175,000-7.9%$151/sqft |
Source: MiRealSource #50132988 Report a problem | ||
| 2/7/2024 | Listed for sale | $190,000+2.4%$164/sqft |
Source: MiRealSource #50132988 Report a problem | ||
| 7/7/2023 | Sold | $185,500+3.1%$160/sqft |
Source: Realcomp II #20230041849 Report a problem | ||
| 6/2/2023 | Pending sale | $179,900$155/sqft |
Source: Realcomp II #20230041849 Report a problem | ||
| 5/27/2023 | Listed for sale | $179,900-0.1%$155/sqft |
Source: Realcomp II #20230041849 Report a problem | ||
| 5/20/2022 | Sold | $180,000+38.4%$155/sqft |
Source: Public Record Report a problem | ||
| 10/28/2019 | Sold | $130,025+4.1%$112/sqft |
Source: Public Record Report a problem | ||
| 9/3/2019 | Listed for sale | $124,900+23.7%$108/sqft |
Source: EXP Realty Trenton #219089242 Report a problem | ||
| 11/4/2015 | Sold | $101,000-3.8%$87/sqft |
Source: Public Record Report a problem | ||
| 9/15/2015 | Listed for sale | $105,000+23.5%$91/sqft |
Source: Premiere Realty Group LLC #215100012 Report a problem | ||
| 10/1/2009 | Sold | $85,000+32.8%$73/sqft |
Source: Public Record Report a problem | ||
| 10/17/2008 | Sold | $64,000-44.6%$55/sqft |
Source: Public Record Report a problem | ||
| 2/18/2008 | Sold | $115,590$100/sqft |
Source: Public Record Report a problem | ||
Public tax history
| Year | Property taxes | Tax assessment |
|---|---|---|
| 2025 | -- | $82,800 +5.7% |
| 2024 | -- | $78,300 +14% |
| 2023 | -- | $68,700 +7% |
| 2022 | -- | $64,200 +4.1% |
| 2021 | -- | $61,700 |
| 2020 | $3,263 +35.6% | $61,700 +5.8% |
| 2019 | $2,406 | $58,300 +18.3% |
| 2018 | $2,406 +1.1% | $49,300 +3.8% |
| 2017 | $2,381 | $47,500 +5.1% |
| 2016 | $2,381 +23.4% | $45,200 +6.1% |
| 2015 | $1,930 -51.7% | $42,600 +3.9% |
| 2013 | $3,994 +107% | $41,000 +5.1% |
| 2012 | $1,930 | $39,000 -23.4% |
| 2010 | -- | $50,900 -12.5% |
| 2009 | -- | $58,200 -15% |
| 2008 | -- | $68,500 |
| 2007 | -- | $68,500 |
Find assessor info on the county website
Monthly payment
Est. payment
Payment breakdown
Explore the cost of this home by adjusting the details. Changes won't be saved.Climate risks
Neighborhood: 48183
Nearby schools
GreatSchools rating
- 7/10Frank E. Weiss Elementary SchoolGrades: PK-5Distance: 0.5 mi
- 5/10Shumate Middle SchoolGrades: 6-8Distance: 2.3 mi
- 6/10Oscar A. Carlson High SchoolGrades: 9-12Distance: 2.3 mi
- $179,5002 bd2 ba1.2k sqft26656 Kirkway Dr, Woodhaven, MI 48183Off Market

- $224,600-- bd2 ba1.6k sqft26645 Kirkway Dr, Woodhaven, MI 48183Off Market
- $230,5002 bd2 ba1.5k sqft26649 Kirkway Dr, Woodhaven, MI 48183Off Market
- $2,1002 bd3 ba1.4k sqft26647 Kirkway Dr, Woodhaven, MI 48183For Rent
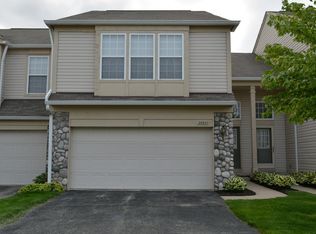
- $---- bd-- ba-- sqft26647 Kirkway Dr, Trenton, MI 48183Off Market
- $235,0003 bd2 ba1.6k sqft26651 Kirkway Dr, Woodhaven, MI 48183Off Market
- $194,8002 bd2 ba1.1k sqft26653 Kirkway Dr, Woodhaven, MI 48183Off Market
- $165,0002 bd2 ba1.2k sqft26707 Ashton Dr, Woodhaven, MI 48183Sold
A local agent can set up tours, give advice and negotiate with sellers.
Similar homes
- $159,9002 bd2 ba1k sqft26793 Kirkway Cir, Woodhaven, MI 48183For Sale

 MLS ID #20261028322, Dan Berry, Four Seasons Realty Dan Berry Group. Realcomp II
 - $180,0003 bd2 ba1.3k sqft32707 Church St, Rockwood, MI 48173For Sale
 MLS ID #20261056334, James Morgan, Social House Group Belleville. Realcomp II
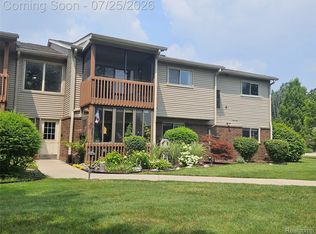
 - $159,9002 bd2 ba1.2k sqft10161 Nancys Blvd, Grosse Ile, MI 48138For Sale
 MLS ID #20261057162, Jozsef Trattner, Real Estate One-Northville. Realcomp II
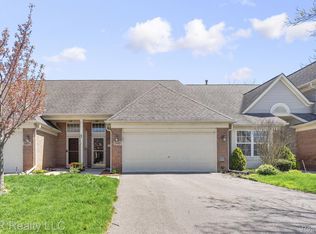
 - $230,0002 bd3 ba1.7k sqft5485 Greenway Dr #81, Trenton, MI 48183For Sale
 MLS ID #20261002886, Kirsten Brockmiller, BBR Realty LLC. Realcomp II
 - $--3 bd2 ba1.3k sqft18210 Winwood Ave, Brownstown, MI 48193AuctionAuction.com 2
- $139,9002 bd1 ba800 sqft28427 Longmeadow Ln, Trenton, MI 48183For SaleMLS ID #20261049550, Nancy Cuddihy, Premiere Realty Group LLC. Realcomp II
- $179,0002 bd2 ba1.4k sqft23978 Northstone Village Dr, Taylor, MI 48180For SaleMLS ID #20261048010, Mike Dominick, Golden Path Real Estate Co. Realcomp II
- $145,0002 bd1 ba1k sqft1525 Harbour Ct APT 73, Trenton, MI 48183For SaleMLS ID #20261049890, Jim Shaffer, Good Company. Realcomp II
- $214,9002 bd2 ba979 sqft2840 Van Alstyne St #13, Wyandotte, MI 48192For SaleMLS ID #20261059365, Harry Cassidy, Real Estate Unlimited, Inc. Realcomp II
- $165,5003 bd2 ba1.3k sqft23410 Kensington St, Taylor, MI 48180For SaleMLS ID #20261058708, Michael Cowper, Braven Enterprises LLC. Realcomp II
- $184,9003 bd1 ba1k sqft20633 Lockwood St, Taylor, MI 48180For SaleMLS ID #20261057144, Harry Cassidy, Real Estate Unlimited, Inc. Realcomp II
- $115,0002 bd2 ba990 sqft1754 Fort St #18, Trenton, MI 48183For SaleMLS ID #20261045174, Michael Coury, 3Sixty5 Realty. Realcomp II
- $115,0002 bd2 ba990 sqft1756 Fort St, Trenton, MI 48183For SaleMLS ID #20261045209, Michael Coury, 3Sixty5 Realty. Realcomp II
- $227,9002 bd2 ba1.5k sqft515 Mulberry St, Wyandotte, MI 48192For SaleMLS ID #20261059217, Nathan Evans, Fontaine Real Estate Group. Realcomp II
- $173,9002 bd1 ba1k sqft41708 Bedford Dr, Canton, MI 48187For SaleMLS ID #20261057986, Humdeep Bajwa, Community Choice Realty Associates, LLC. Realcomp II
- $189,9003 bd1 ba1.2k sqft7884 Pardee Rd, Taylor, MI 48180For SaleMLS ID #20261055638, Ayman Ismail, RE/MAX Leading Edge. Realcomp II
- $260,0003 bd2 ba1.5k sqft26085 Superior Rd, Taylor, MI 48180For SaleMLS ID #20261059038, Amy Duncan, KW Professionals. Realcomp II
- $279,9003 bd1 ba1.4k sqft27070 Waltz Rd, New Boston, MI 48164For SaleMLS ID #20261059268, Sarah Stoner, Berkshire Hathaway HomeServices Kee Realty Browns. Realcomp II
- $219,0003 bd2 ba1.3k sqft15212 Orchard Ct, Romulus, MI 48174For SaleMLS ID #20261048052, Paris Laurent, RE/MAX Leading Edge. Realcomp II
- $215,0003 bd1 ba1.1k sqft567 Superior Blvd, Wyandotte, MI 48192For SaleMLS ID #20261058512, Therese Antonelli, Moving The Mitten RE Group Inc. Realcomp II
