Welcome home to this charming ranch that perfectly combines comfort, style, and convenience! Ideally located close to downtown and a park, this inviting 3-bedroom home offers 1,144 square feet of thoughtfully designed living space with a bright, open floor plan that makes everyday living and entertaining a breeze. Enjoy the fresh look and feel of new flooring throughout, along with the peace of mind that comes with a newer roof, corrected foundation and HVAC system. The spacious oversized garage provides plenty of room for parking, storage, hobbies, or a workshop. With its convenient location, desirable updates, and welcoming layout, this home is a wonderful opportunity for anyone looking for a desirable area, close to the heart of it all. Don't miss your chance to make this charming ranch your new home!
For sale
$215,000
567 Superior Blvd, Wyandotte, MI 48192
3beds
1,144sqft
:
Get pre-qualified$1,681/mo
Single Family Residence
Built in 1918
7,405 Square Feet Lot
$218,100 Zestimate®
$188/sqft
$-- HOA
What's special
- 4 days |
- 345 |
- 14 |
Zillow last checked:
Listing updated:
Listed by:
Therese Antonelli 734-777-9094,
Moving The Mitten RE Group Inc 734-627-7100,
Jill E Penna 734-732-2099,
Moving The Mitten RE Group Inc
Source: Realcomp II,MLS#: 20261058512
Facts & features
Interior
Bedrooms & bathrooms
- Bedrooms: 3
- Bathrooms: 1
- Full bathrooms: 1
Bedroom
- Level: Entry
- Area: 90
- Dimensions: 10 X 9
Bedroom
- Level: Entry
- Area: 90
- Dimensions: 10 X 9
Bedroom
- Level: Entry
- Area: 130
- Dimensions: 13 X 10
Other
- Level: Entry
- Area: 40
- Dimensions: 8 X 5
Dining room
- Level: Entry
- Area: 143
- Dimensions: 13 X 11
Family room
- Level: Entry
- Area: 165
- Dimensions: 15 X 11
Kitchen
- Level: Entry
- Area: 110
- Dimensions: 11 X 10
Living room
- Level: Entry
- Area: 132
- Dimensions: 12 X 11
Heating
- Forced Air, Natural Gas
Features
- Basement: Unfinished
- Has fireplace: No
Interior area
- Total interior livable area: 1,144 sqft
- Finished area above ground: 1,144
Property
Parking
- Total spaces: 3
- Parking features: Three Car Garage, Detached
- Garage spaces: 3
Features
- Levels: One
- Stories: 1
- Entry location: GroundLevelwSteps
- Pool features: None
- Fencing: Fenced
Lot
- Size: 7,405 Square Feet
- Dimensions: 50 x 150
Details
- Parcel number: 57015070015000
- Special conditions: Short Sale No,Standard
Construction
Type & style
- Home type: SingleFamily
- Architectural style: Ranch
- Property subtype: Single Family Residence
Materials
- Vinyl Siding
- Foundation: Basement, Block
Condition
- New construction: No
- Year built: 1918
Utilities & green energy
- Sewer: Public Sewer
- Water: Public
Community & HOA
Community
- Subdivision: EUREKA IRON & STEEL WORKS SUB
HOA
- Has HOA: No
Location
- Region: Wyandotte
Financial & listing details
- Price per square foot: $188/sqft
- Tax assessed value: $70,851
- Annual tax amount: $3,804
- Date on market: 7/31/2026
- Cumulative days on market: 4 days
- Listing agreement: Exclusive Right To Sell
- Listing terms: Cash,Conventional,FHA,Va Loan
- Exclusions: Exclusion(s) Do Not Exist
Estimated market value
$218,100
$201,000 - $233,000
$1,585/mo
Price history
| Date | Event | Price |
|---|---|---|
| 7/31/2026 | Listed for sale | $215,000+66.7%$188/sqft |
Source:  Realcomp II #20261058512 Report a problem Realcomp II #20261058512 Report a problem | ||
| 7/27/2018 | Sold | $129,000-0.7%$113/sqft |
Source: Agent Provided Report a problem | ||
| 6/27/2018 | Listed for sale | $129,900$114/sqft |
Source: Carol Bollo & Assoc-Grosse Ile #218059041 Report a problem | ||
Public tax history
| Year | Property taxes | Tax assessment |
|---|---|---|
| 2025 | -- | $95,600 +9.9% |
| 2024 | -- | $87,000 +10.4% |
| 2023 | -- | $78,800 +4.9% |
| 2022 | -- | $75,100 +15.9% |
| 2021 | -- | $64,800 |
| 2020 | $3,249 +37.9% | $64,800 +11% |
| 2019 | $2,356 | $58,400 +10.6% |
| 2018 | $2,356 -0.9% | $52,800 |
| 2017 | $2,378 | $52,800 +9.1% |
| 2016 | $2,378 +44.3% | $48,400 +7.8% |
| 2015 | $1,647 -59.9% | $44,900 +9.2% |
| 2013 | $4,110 +149.5% | $41,100 -4.4% |
| 2012 | $1,647 | $43,000 -16.5% |
| 2010 | -- | $51,500 -16.4% |
| 2009 | -- | $61,600 -10.6% |
| 2008 | -- | $68,900 |
| 2007 | -- | $68,900 +18.8% |
| 2005 | $1,254 | $58,000 +8% |
| 2003 | -- | $53,700 +70.2% |
| 2001 | $1,373 | $31,558 +3.2% |
| 2000 | -- | $30,580 |
Find assessor info on the county website
Monthly payment
Est. payment
Payment breakdown
Explore the cost of this home by adjusting the details. Changes won't be saved.Climate risks
Neighborhood: 48192
Nearby schools
GreatSchools rating
- 6/10Garfield Elementary SchoolGrades: K-5Distance: 0.2 mi
- 5/10Woodrow Wilson SchoolGrades: 6-8Distance: 1.2 mi
- 6/10Roosevelt High SchoolGrades: 9-12Distance: 0.3 mi
- $227,700-- bd2 ba1.4k sqft555 Superior Blvd, Wyandotte, MI 48192Off Market
- $215,100-- bd1 ba1.4k sqft545 Superior Blvd, Wyandotte, MI 48192Off Market
- $374,1005 bd3 ba2.5k sqft575 Superior Blvd, Wyandotte, MI 48192Off Market
- $258,800-- bd2 ba2.3k sqft533 Superior Blvd, Wyandotte, MI 48192Off Market
- $163,300-- bd1 ba1.2k sqft587 Superior Blvd, Wyandotte, MI 48192Off Market
- $157,100-- bd1 ba1.1k sqft572 Chestnut St, Wyandotte, MI 48192Off Market
- $214,9004 bd2 ba1.2k sqft593 Superior Blvd, Wyandotte, MI 48192Off Market
- $249,6004 bd2 ba1.7k sqft525 Superior Blvd, Wyandotte, MI 48192Off Market
A local agent can set up tours, give advice and negotiate with sellers.
Similar homes
- $260,0003 bd2 ba1.5k sqft26085 Superior Rd, Taylor, MI 48180For Sale
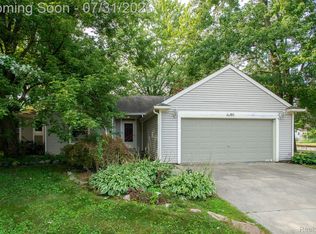
 MLS ID #20261059038, Amy Duncan, KW Professionals. Realcomp II
 - $--3 bd2 ba1.3k sqft18210 Winwood Ave, Brownstown, MI 48193Auction
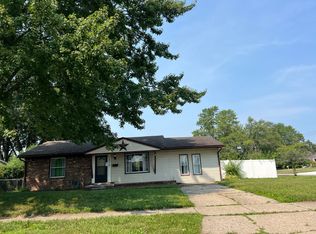 Auction.com 2
 - $225,0003 bd1 ba1.4k sqft22141 Condon St, Oak Park, MI 48237For Sale
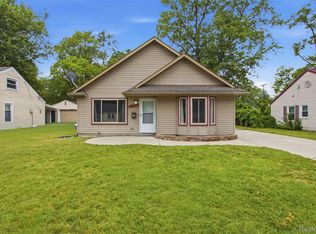 MLS ID #20261059034, Laith Alkhafaji, KW Domain. Realcomp II
 - $184,9003 bd1 ba1k sqft20633 Lockwood St, Taylor, MI 48180For Sale
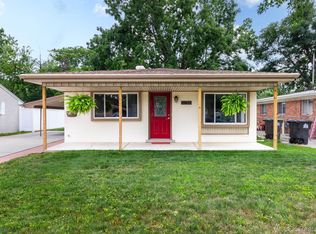 MLS ID #20261057144, Harry Cassidy, Real Estate Unlimited, Inc. Realcomp II
 - $159,9003 bd1 ba1.1k sqft5411 Kingston St, Dearborn Heights, MI 48125For SaleMLS ID #20261058600, Scott Bergeron, Century 21 Curran & Oberski. Realcomp II
- $215,0003 bd2 ba1.4k sqft21032 Carlysle St, Dearborn, MI 48124For SaleMLS ID #20261051441, Leah G Sohlden, Century 21 Curran & Oberski. Realcomp II
- $219,0003 bd2 ba1.3k sqft15212 Orchard Ct, Romulus, MI 48174For SaleMLS ID #20261048052, Paris Laurent, RE/MAX Leading Edge. Realcomp II
- $189,9003 bd1 ba1.2k sqft7884 Pardee Rd, Taylor, MI 48180For SaleMLS ID #20261055638, Ayman Ismail, RE/MAX Leading Edge. Realcomp II
- $249,9993 bd2 ba1.2k sqft37091 Gilchrist St, Westland, MI 48186For SaleMLS ID #20261059661, Ali Nasser, Keller Williams Legacy. Realcomp II
- $170,0003 bd1 ba891 sqft6700 Jackson St, Taylor, MI 48180For SaleMLS ID #20261056172, Michael Olivero, Real Estate One-Monroe. Realcomp II
- $179,9003 bd1 ba884 sqft7605 Arcola St, Westland, MI 48185For SaleMLS ID #20261058213, Jamie Childs, Prime + Property. Realcomp II
- $225,0003 bd2 ba1.3k sqft16501 Vaughan St, Detroit, MI 48219For SaleMLS ID #20261058048, Evan Bassy, Keller Williams Paint Creek. Realcomp II
- $225,0003 bd1 ba1k sqft450 E Maplehurst St, Ferndale, MI 48220For SaleMLS ID #20261058036, Chris G Pero, Max Broock, REALTORS®-Birmingham. Realcomp II
- $165,0003 bd2 ba1k sqft1304 Stewart Ave, Lincoln Park, MI 48146For SaleMLS ID #20261040760, Joseph Chidiac, EXP Realty - Mark White & Associates. Realcomp II
- $175,0003 bd1 ba1k sqft28504 Seven Mile Rd, Livonia, MI 48152For SaleMLS ID #20261051746, Eric Kostoff, HomeCraft Real Estate. Realcomp II
- $210,0003 bd2 ba1.6k sqft34637 Fairchild St, Westland, MI 48186For SaleMLS ID #20261048606, Carson Phillips, Brookstone, Realtors LLC. Realcomp II
- $249,0003 bd1 ba1k sqft18825 Hanna St, Melvindale, MI 48122For SaleMLS ID #20261042651, Natalie Goodwin Vanoyen, RE/MAX Classic. Realcomp II
- $219,9003 bd2 ba1.6k sqft7019 Mead St, Dearborn, MI 48126For SaleMLS ID #20261048116, Sliman Ahmed, XPI Realty. Realcomp II
- $319,9004 bd2 ba1.6k sqft4897 Jackson St, Trenton, MI 48183For SaleMLS ID #20261058040, James Anderson, Real Estate One-Trenton. Realcomp II
- $195,0003 bd2 ba1.2k sqft21645 Frazer Ave, Southfield, MI 48075For SaleMLS ID #20261057678, Dean Gozowsky, Keller Williams Advantage. Realcomp II
