Welcome to Whitney Court In West Bloomfield where Condo living offers so much to enjoy just off Orchard Lake Road w/easy access to convenient stores. This FIRST FLOOR condo features a remodeling kitchen and bath rooms; kitchen has all new ss appliances. in-unit washer and dryer, nice dining rm, thet leads to open flowing living rm w/a doorwall to a raised wooden deck to sit and enjoy a breath of fresh air looking out to the court yard and pool area. There are 2 spacious bed rms, 1 full bath, 1 mstr bath w/sliding glass shower door to enjoy, and detached garagr. Others feaatures, incl. painted w/neutral colors thruout, c/a, lots of windows for great lighting, well lighted and open bsmt and open and private individual storage for extra space. Take a walk outside to the courtyard for a relaxing moment in a gated pool area to enjoy on those hot summer days. Do take a look at the bank of garages that can be entered from the either the front or rear entrance of the building. The unit is vacant and easy to show. Come and see -- to make this your Condo of choice,
Pending
Price cut: $17.5K (10/27)
$197,500
6139 Orchard Lake Rd APT 104, West Bloomfield, MI 48322
2beds
1,303sqft
Condominium
Built in 1974
-- sqft lot
$-- Zestimate®
$152/sqft
$300/mo HOA
What's special
- 25 days
- 164
- 9
Zillow last checked:
Listing updated:
Listed by:
Gwendolyn L Williams 586-215-3732,
Broker One Real Estate Co 586-215-3732
Source: Realcomp II,MLS#: 20261084064
Facts & features
Interior
Bedrooms & bathrooms
- Bedrooms: 2
- Bathrooms: 2
- Full bathrooms: 2
Bedroom
- Level: Entry
- Area: 240
- Dimensions: 20 X 12
Bedroom
- Level: Entry
- Area: 154
- Dimensions: 14 X 11
Other
- Level: Entry
- Area: 40
- Dimensions: 8 X 5
Other
- Level: Entry
- Area: 35
- Dimensions: 7 X 5
Dining room
- Level: Entry
- Area: 117
- Dimensions: 13 X 9
Kitchen
- Level: Entry
- Area: 110
- Dimensions: 11 X 10
Living room
- Level: Entry
- Area: 286
- Dimensions: 22 X 13
Heating
- Forced Air, Natural Gas
Features
- Basement: Interior Entry,Unfinished
- Has fireplace: Yes
- Fireplace features: Dining Room, Kitchen, Living Room, Master Bedroom
Interior area
- Total interior livable area: 1,303 sqft
- Finished area above ground: 1,303
Property
Parking
- Total spaces: 1
- Parking features: One Car Garage, Detached
- Garage spaces: 1
Features
- Levels: One Story Ground
- Stories: 1
- Entry location: GroundLevel
- Exterior features: Grounds Maintenance, Lighting
- Pool features: In Ground, Outdoor Pool
Details
- Parcel number: 1826301095
- Special conditions: Short Sale No,Standard
Construction
Type & style
- Home type: Condo
- Architectural style: Common Entry Building,Colonial
- Property subtype: Condominium
Materials
- Asphalt
- Foundation: Basement, Poured
Condition
- New construction: No
- Year built: 1974
Utilities & green energy
- Sewer: Sewer At Street
- Water: Waterat Street
Community & HOA
Community
- Subdivision: WHITNEY COURT OF WEST BLOOMFIELD OCCPN 1502
HOA
- Has HOA: Yes
- HOA fee: $300 monthly
Location
- Region: West Bloomfield
Financial & listing details
- Price per square foot: $152/sqft
- Tax assessed value: $77,672
- Annual tax amount: $4,163
- Date on market: 10/17/2026
- Cumulative days on market: 25 days
- Listing agreement: Exclusive Right To Sell
- Listing terms: Cash,Conventional
Estimated market value
Not available
Estimated sales range
Not available
$1,791/mo
Price history
| Date | Event | Price |
|---|---|---|
| 11/7/2026 | Pending sale | $197,500$152/sqft |
Source:  Realcomp II #20261084064 Report a problem | ||
| 10/27/2026 | Price change | $197,500-8.1%$152/sqft |
Source: Realcomp II #20261084064 Report a problem | ||
| 10/17/2026 | Listed for sale | $215,000-2.1%$165/sqft |
Source: Realcomp II #20261084064 Report a problem | ||
| 10/21/2024 | Listing removed | $219,500$168/sqft |
Source: Realcomp II #20240024106 Report a problem | ||
| 10/21/2024 | Price change | $219,500-3.9%$168/sqft |
Source: Realcomp II #20240024106 Report a problem | ||
| 7/23/2024 | Price change | $228,500-1.5%$175/sqft |
Source: Realcomp II #20240024106 Report a problem | ||
| 4/23/2024 | Listed for sale | $232,000$178/sqft |
Source: Realcomp II #20240024106 Report a problem | ||
Public tax history
Tax history is unavailable.
Monthly payment
Est. payment
Payment breakdown
Explore the cost of this home by adjusting the details. Changes won't be saved.Climate risks
Neighborhood: Bentler-Pickford
Similar homes
- $200,0003 bd2 ba1.6k sqft14100 Rockland St W, Redford, MI 48239For Sale
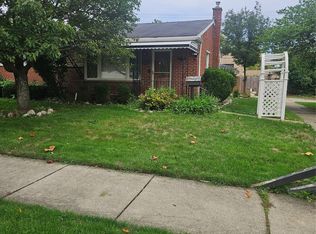
 MLS ID #20261076947, Cynthia M Johnson, Brass Titan LLC. Realcomp II
- $200,0002 bd2 ba1.5k sqft7445 Radcliff Ct, West Bloomfield, MI 48322For Sale
 MLS ID #20261067506, Jeffery Alasina, Coldwell Banker Professionals-Birm. Realcomp II
- $200,0002 bd2 ba1.2k sqft276 Marigold Cir #18, Westland, MI 48185For Sale
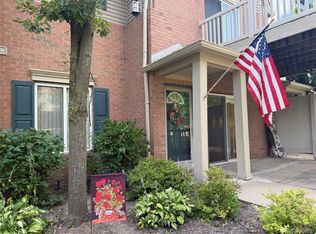 MLS ID #20261090560, C Noel Derr, Century 21 Dynamic Realty. Realcomp II
- $165,0003 bd2 ba1.2k sqft21190 Midway Ave, Southfield, MI 48075For Sale
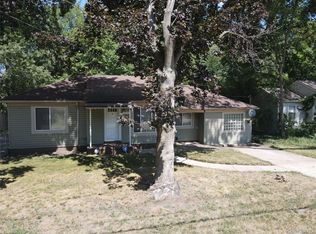 MLS ID #20261074813, Zachary Sims, Ambassador Real Estate Inc. Realcomp II
- $205,0003 bd2 ba1.3k sqft18428 Olympia St, Redford, MI 48240For SaleMLS ID #20261070742, Zack Lessner, New Michigan Realty. Realcomp II
- $189,9002 bd3 ba1.3k sqft29753 Arnell Ct, Roseville, MI 48066For SaleMLS ID #20261090071, George D Thomas, DOBI Real Estate. Realcomp II
- $189,9002 bd2 ba1.5k sqft8688 Villa Ln, Warren, MI 48093For SaleMLS ID #20261086397, John Selby, AMC Realty Corporation. Realcomp II
- $237,0002 bd3 ba1.4k sqft2514 Boulder Ln, Auburn Hills, MI 48326For Sale
 MLS ID #26042284, Sakina Arastu, KW Advantage. MichRIC
- $205,0003 bd2 ba1.7k sqft18254 Jamestown Cir, Northville, MI 48168For SaleMLS ID #20261090015, Steve Koleno, Beycome Brokerage Realty LLC. Realcomp II
- $210,0002 bd2 ba1.5k sqft18181 Jamestown Cir, Northville, MI 48168For SaleMLS ID #20261089131, Steve Koleno, Beycome Brokerage Realty LLC. Realcomp II
- $178,0003 bd2 ba1.5k sqft21350 Kipling St, Oak Park, MI 48237For SaleMLS ID #20261079330, Lisa Davis, REO Resources, Inc. Realcomp II
- $210,0002 bd1 ba1.2k sqft14280 Farmington Rd, Livonia, MI 48154For SaleMLS ID #20261064997, Kathy Christo, Clients First, REALTORS®. Realcomp II
- $219,9003 bd3 ba1.8k sqft5872 Vassar, West Bloomfield, MI 48322For SaleMLS ID #20261031023, Jeff Todd, Keller Williams Paint Creek. Realcomp II
- $179,9003 bd1 ba1.1k sqft6475 N Highland St, Dearborn Heights, MI 48127For SaleMLS ID #20261088324, Abir El Cheikh Ali, ARG Realty. Realcomp II
- $175,0003 bd2 ba1.9k sqft19937 Stansbury St, Detroit, MI 48235For SaleMLS ID #20261065537, Arianna Lee, National Realty Centers, Inc. Realcomp II
- $229,9003 bd1 ba1k sqft28034 Curtis Rd, Livonia, MI 48152For SaleMLS ID #20261086941, Megan Leach, KW Professionals. Realcomp II
- $175,0003 bd3 ba1.6k sqft26949 Farmbrook Villa Dr #1, Southfield, MI 48034For SaleMLS ID #20261066114, Lori Beatty, RE/MAX New Trend. Realcomp II
- $175,0003 bd2 ba1.3k sqft3998 Capitol Ave, Warren, MI 48091For SaleMLS ID #20261083889, Amy Mikhu, Brookstone, Realtors LLC. Realcomp II
- $129,9003 bd2 ba1.5k sqft16503 Sussex St, Detroit, MI 48235For SaleMLS ID #20261088386, Jenise Pewitt, HJS Realty. Realcomp II
- $194,9992 bd2 ba1.1k sqft5860 Acorn Ln, Sterling Heights, MI 48314For SaleMLS ID #20261067868, Pratap Sakhardande, eHomes Realty. Realcomp II
