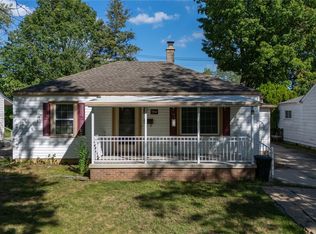
Welcome to 24997 Joy Rd, a 3 bedroom, 1.5 bath brick ranch offering 1,312 sq ft of living space plus a full unfinished basement and attached 2 car garage. Situated on a spacious approximately 10,019 sq ft lot, this home features a covered porch, asphalt driveway, and a functional ranch layout with plenty of potential. Located in the Crestwood School District and conveniently positioned near major roads, shopping, dining, and everyday amenities, this property is a great opportunity for a buyer looking to renovate and add value in Dearborn Heights.*** Property sold “As-is.” Buyer and/or buyer’s agent responsible for verifying all information deemed relevant by the prospective buyer, including but not limited to square footage, acreage, utilities, taxes, zoning, permitting, condition, school zones, HOAs, etc.
For sale
Price cut: $10.6K (9/23)
$222,600
24997 Joy Rd, Dearborn Heights, MI 48127
3beds
1,312sqft
Single Family Residence
Built in 1976
10,018 Square Feet Lot
$-- Zestimate®
$170/sqft
$-- HOA
What's special
- 33 days
- 953
- 49
Likely to sell faster than
Zillow last checked:
Listing updated:
Listed by:
Dominic Shaba 619-246-7525,
EXP Realty Main 888-501-7085,
Bernard Shamow 248-413-9003,
EXP Realty Main
Source: Realcomp II,MLS#: 20261070261
Facts & features
Interior
Bedrooms & bathrooms
- Bedrooms: 3
- Bathrooms: 2
- Full bathrooms: 1
- 1/2 bathrooms: 1
Primary bedroom
- Level: Entry
- Area: 143
- Dimensions: 13 X 11
Bedroom
- Level: Entry
- Area: 121
- Dimensions: 11 X 11
Bedroom
- Level: Entry
- Area: 100
- Dimensions: 10 X 10
Primary bathroom
- Level: Entry
- Area: 48
- Dimensions: 8 X 6
Other
- Level: Entry
- Area: 20
- Dimensions: 5 X 4
Dining room
- Level: Entry
- Area: 54
- Dimensions: 9 X 6
Family room
- Level: Entry
- Area: 176
- Dimensions: 16 X 11
Kitchen
- Level: Entry
- Area: 54
- Dimensions: 9 X 6
Living room
- Level: Entry
- Area: 192
- Dimensions: 16 X 12
Heating
- Forced Air, Natural Gas
Features
- Basement: Unfinished
- Has fireplace: No
Interior area
- Total interior livable area: 1,312 sqft
- Finished area above ground: 1,312
Property
Parking
- Total spaces: 2
- Parking features: Two Car Garage, Attached
- Attached garage spaces: 2
Features
- Levels: One
- Stories: 1
- Entry location: GroundLevelwSteps
- Pool features: None
Lot
- Size: 10,018 Square Feet
- Dimensions: 100.07 x 100
Details
- Parcel number: 33003990005002
- Special conditions: Government Owned,Short Sale No
Construction
Type & style
- Home type: SingleFamily
- Architectural style: Ranch
- Property subtype: Single Family Residence
Materials
- Brick
- Foundation: Basement, Poured
Condition
- New construction: No
- Year built: 1976
Utilities & green energy
- Sewer: Public Sewer
- Water: Public
Community & HOA
Community
- Subdivision: HAWTHORNE GOLFVIEW SUB
HOA
- Has HOA: No
Location
- Region: Dearborn Heights
Financial & listing details
- Price per square foot: $170/sqft
- Tax assessed value: $83,842
- Annual tax amount: $7,574
- Date on market: 9/1/2026
- Cumulative days on market: 33 days
- Listing agreement: Exclusive Right To Sell
- Listing terms: Cash,Conventional
- Exclusions: Exclusion(s) Do Not Exist
Estimated market value
Not available
Estimated sales range
Not available
$1,971/mo
Price history
| Date | Event | Price |
|---|---|---|
| 9/23/2026 | Price change | $222,600-4.5%$170/sqft |
Source:  Realcomp II #20261070261 Report a problem Realcomp II #20261070261 Report a problem | ||
| 9/1/2026 | Listed for sale | $233,200+133.4%$178/sqft |
Source: Realcomp II #20261070261 Report a problem | ||
| 12/19/2013 | Listing removed | $99,900$76/sqft |
Source: RE/MAX Masters #31153169 Report a problem | ||
| 6/20/2013 | Listed for sale | $99,900$76/sqft |
Source: RE/MAX Masters #31153169 Report a problem | ||
Public tax history
| Year | Property taxes | Tax assessment |
|---|---|---|
| 2025 | -- | $129,300 +13.9% |
| 2024 | -- | $113,500 +12.3% |
| 2023 | -- | $101,100 +7.1% |
| 2022 | -- | $94,400 +6.5% |
| 2021 | -- | $88,600 |
| 2020 | $4,822 +6.5% | $88,600 +3.9% |
| 2019 | $4,526 | $85,300 +12.7% |
| 2018 | $4,526 | $75,700 +3.7% |
| 2017 | -- | $73,000 +9.8% |
| 2016 | $3,622 | $66,500 +4.6% |
| 2015 | $3,622 -31.2% | $63,600 +6.4% |
| 2013 | $5,268 +45.4% | $59,800 -18.6% |
| 2010 | $3,622 | $73,500 -28.9% |
| 2008 | -- | $103,400 +4.4% |
| 2006 | $2,634 -36% | $99,000 +1.4% |
| 2005 | $4,116 +4.1% | $97,600 -0.6% |
| 2003 | $3,954 +3.8% | $98,200 +45.7% |
| 2001 | $3,810 +7.8% | $67,396 +3.2% |
| 2000 | $3,535 | $65,307 |
Find assessor info on the county website
Monthly payment
Est. payment
Payment breakdown
Explore the cost of this home by adjusting the details. Changes won't be saved.Climate risks
Neighborhood: 48127

Similar homes
- $210,0003 bd2 ba1.8k sqft6625 N Beech Daly Rd, Dearborn Heights, MI 48127For Sale

 MLS ID #20261078227, Michael M Phillips, Keller Williams Legacy. Realcomp II
 - $229,9003 bd1 ba1.2k sqft7514 N Silvery Ln, Dearborn Heights, MI 48127For Sale
 MLS ID #20261073737, Hassan Alsalamy, Golden Key Realty Group LLC. Realcomp II
 - $199,7003 bd2 ba1.8k sqft7521 N Silvery Ln, Dearborn Heights, MI 48127For Sale
 MLS ID #20261073222, Ali M Beydoun, Got Key'D Realty. Realcomp II
 - $189,0002 bd1 ba974 sqft24987 Joy Rd, Dearborn Heights, MI 48127For Sale
 MLS ID #20261071515, Dominic Shaba, EXP Realty Main. Realcomp II
 - $249,9004 bd2 ba1.9k sqft23423 Annapolis St, Dearborn Heights, MI 48125For SaleMLS ID #20261079478, Hassan Bazzi, Keller Williams Legacy. Realcomp II
- $199,7002 bd1 ba770 sqft5712 Drexel St, Dearborn Heights, MI 48127For SaleMLS ID #20261073868, Chad Jishi, KW Professionals. Realcomp II
- $259,8003 bd2 ba1.3k sqft6326 Lathers St, Garden City, MI 48135For SaleMLS ID #20261077067, Ali M Beydoun, Got Key'D Realty. Realcomp II
- $254,8773 bd2 ba1.2k sqft7677 Terri Dr, Westland, MI 48185For SaleMLS ID #20261078082, C Noel Derr, Century 21 Dynamic Realty. Realcomp II
- $200,0003 bd1 ba1.4k sqft38727 Wade Rd, Romulus, MI 48174For SaleMLS ID #20261075453, Mark Bartholomew, Real Broker, LLC Clarkston. Realcomp II
- $225,0003 bd2 ba980 sqft29391 Mark Ave, Madison Heights, MI 48071For SaleMLS ID #20261079832, Annette Cook, HomePointe Realty LLC. Realcomp II
- $192,9003 bd2 ba1k sqft22435 Pembroke Ave, Detroit, MI 48219For SaleMLS ID #20261074360, Kyera Lewis, Cadillac Realty Group, LLC. Realcomp II
- $240,0003 bd2 ba1.2k sqft22961 Koths St, Taylor, MI 48180For SaleMLS ID #20261058541, Mike Hakim, EXP Realty Main. Realcomp II
- $229,9003 bd1 ba1k sqft1608 Gloria St, Westland, MI 48186For SaleMLS ID #20261068927, Andrew Whisler, Community Choice Realty Associates, LLC. Realcomp II
- $179,0004 bd2 ba1.2k sqft12072 Rockland, Redford, MI 48239For SaleMLS ID #20261039063, Leann Bleckley, The Agency of Gateway. Realcomp II
- $189,9003 bd2 ba1.4k sqft25774 Forestview Dr, Southfield, MI 48033For SaleMLS ID #20261063402, Al Abdallah, EXP Realty Main. Realcomp II
- $129,9002 bd2 ba1.5k sqft7686 Warwick St, Detroit, MI 48228For SaleMLS ID #20261079957, Ali Karkaba, Keller Williams Legacy. Realcomp II
- $199,9003 bd1 ba1.4k sqft22141 Condon St, Oak Park, MI 48237For SaleMLS ID #20261078255, Laith Alkhafaji, KW Domain. Realcomp II
- $250,0003 bd2 ba1.7k sqft23930 Rockingham St, Southfield, MI 48033For SaleMLS ID #20261068859, Charles Ryan, Victory Realty Centers. Realcomp II
- $210,0003 bd1 ba1k sqft18285 Deering St, Livonia, MI 48152For SaleMLS ID #20261073192, Stacy M Ramsay, RE/MAX Leading Edge. Realcomp II
- $244,9003 bd2 ba1.8k sqft3429 Croissant St, Dearborn, MI 48124For SaleMLS ID #20261069177, Andrea Fitzgerald, RE/MAX Leading Edge. Realcomp II
