Beautifully renovated home in a great neighborhood. 18288 Glastonbury St. in Detroit is a fully renovated 3-bedroom, 2-full-bath home offering a comfortable layout with quality updates throughout. The beautifully updated kitchen features quartz countertops and modern finishes, creating a clean and contemporary space. Additional features include a newer roof, finished basement for additional living or recreational space, and a 1.5-car detached garage providing convenient parking and storage.
As an added finishing touch, a new stainless-steel dishwasher and stove, along with a new central A/C system, will be installed several days prior to closing. This home offers an excellent opportunity for a homeowner or investor seeking a move-in-ready property with extensive updates already completed. Schedule your private showing today!
For sale
$189,999
18288 Glastonbury Rd, Detroit, MI 48219
3beds
2,290sqft
Single Family Residence
Built in 1950
5,227 Square Feet Lot
$192,100 Zestimate®
$83/sqft
$-- HOA
What's special
- 15 days
- 275
- 22
Zillow last checked:
Listing updated:
Listed by:
Jessica Aziz 248-217-9443,
Pro Realty 734-557-3800
Source: Realcomp II,MLS#: 20261081242
Facts & features
Interior
Bedrooms & bathrooms
- Bedrooms: 3
- Bathrooms: 2
- Full bathrooms: 2
Primary bedroom
- Level: Second
- Area: 240
- Dimensions: 12 X 20
Bedroom
- Level: Entry
- Area: 110
- Dimensions: 10 X 11
Bedroom
- Level: Entry
- Area: 120
- Dimensions: 10 X 12
Primary bathroom
- Level: Entry
- Area: 64
- Dimensions: 8 X 8
Other
- Level: Basement
- Area: 64
- Dimensions: 8 X 8
Dining room
- Level: Entry
- Area: 180
- Dimensions: 10 X 18
Kitchen
- Level: Entry
- Area: 150
- Dimensions: 15 X 10
Living room
- Level: Entry
- Area: 280
- Dimensions: 14 X 20
Heating
- Forced Air, Natural Gas
Features
- Basement: Finished
- Has fireplace: No
Interior area
- Total interior livable area: 2,290 sqft
- Finished area above ground: 1,376
- Finished area below ground: 914
Property
Parking
- Total spaces: 1.5
- Parking features: Oneand Half Car Garage, Detached
- Garage spaces: 1.5
Features
- Levels: One And One Half
- Stories: 1.5
- Entry location: GroundLevel
- Pool features: None
Lot
- Size: 5,227 Square Feet
- Dimensions: 42 x 125
Details
- Parcel number: W22I082128S
- Special conditions: Short Sale No,Standard
Construction
Type & style
- Home type: SingleFamily
- Architectural style: Bungalow
- Property subtype: Single Family Residence
Materials
- Brick
- Foundation: Basement, Block
Condition
- New construction: No
- Year built: 1950
- Major remodel year: 2026
Utilities & green energy
- Sewer: Public Sewer
- Water: Public
Community & HOA
Community
- Subdivision: EMERSON MANOR
HOA
- Has HOA: No
Location
- Region: Detroit
Financial & listing details
- Price per square foot: $83/sqft
- Tax assessed value: $21,814
- Annual tax amount: $1,637
- Date on market: 10/7/2026
- Cumulative days on market: 15 days
- Listing agreement: Exclusive Agency
- Listing terms: Cash,Conventional,FHA,Va Loan,Warranty Deed
Estimated market value
$192,100
$182,000 - $202,000
$1,411/mo
Price history
| Date | Event | Price |
|---|---|---|
| 10/7/2026 | Listed for sale | $189,999+72.7%$83/sqft |
Source:  Realcomp II #20261081242 Report a problem | ||
| 4/23/2026 | Listing removed | $109,999$48/sqft |
Source: Realcomp II #20261022389 Report a problem | ||
| 4/9/2026 | Listed for sale | $109,999$48/sqft |
Source: Realcomp II #20261022389 Report a problem | ||
Public tax history
| Year | Property taxes | Tax assessment |
|---|---|---|
| 2025 | -- | $53,500 +27.1% |
| 2024 | -- | $42,100 +21% |
| 2023 | -- | $34,800 +26.1% |
| 2022 | -- | $27,600 +9.1% |
| 2021 | -- | $25,300 |
| 2020 | $1,540 +9.4% | $25,300 +30.4% |
| 2019 | $1,408 | $19,400 +13.5% |
| 2018 | $1,408 | $17,100 -1.7% |
| 2017 | -- | $17,400 -17.9% |
| 2016 | $1,928 | $21,200 |
| 2015 | $1,928 -35.1% | $21,200 -28.7% |
| 2013 | $2,972 +54.2% | $29,723 -30.2% |
| 2010 | $1,928 | $42,588 -12% |
| 2009 | -- | $48,395 -13.5% |
| 2008 | -- | $55,948 |
| 2007 | -- | $55,948 +5.5% |
| 2005 | $319 | $53,031 +3% |
| 2004 | -- | $51,486 +116.1% |
| 2001 | $1,551 | $23,829 |
Find assessor info on the county website
Monthly payment
Est. payment
Payment breakdown
Explore the cost of this home by adjusting the details. Changes won't be saved.Climate risks
Neighborhood: Evergreen-Outer Drive

Similar homes
- $194,9004 bd1 ba1.2k sqft20195 Westhampton Ave, Southfield, MI 48075For Sale
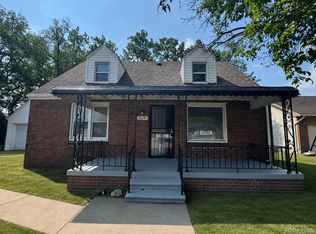
 MLS ID #20261084909, Erica Skapyak, JWH Real Estate LLC. Realcomp II
- $165,0003 bd2 ba1.4k sqft16527 Griggs St, Detroit, MI 48221For Sale
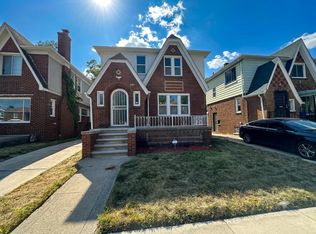
 MLS ID #26055860, Paul Kizer, National Realty Centers Northv. MichRIC
- $174,9953 bd2 ba2.1k sqft19745 Ward St, Detroit, MI 48235For Sale
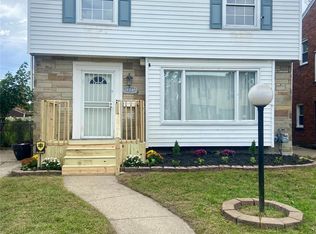 MLS ID #20261060443, Cornelius Wilson, Five Star Luxury Realty. Realcomp II
- $175,0003 bd2 ba1.9k sqft19937 Stansbury St, Detroit, MI 48235For Sale
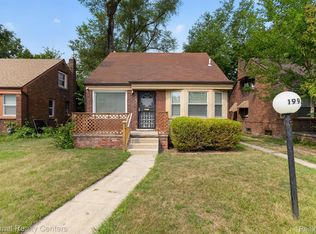 MLS ID #20261065537, Arianna Lee, National Realty Centers, Inc. Realcomp II
- $174,9003 bd2 ba2.5k sqft18918 Hartwell St, Detroit, MI 48235For SaleMLS ID #20261065053, Verdieman Smith, Real Estate Management Specialists Inc. Realcomp II
- $199,0003 bd3 ba1.8k sqft18217 Prairie St, Detroit, MI 48221For SaleMLS ID #20261075940, Bailee Clanton, Home Source Realty LLC. Realcomp II
- $175,0003 bd2 ba1.6k sqft16814 Strathmoor St, Detroit, MI 48235For SaleMLS ID #20261067292, Vanessa MacDonald, Century 21 Signature Realty. Realcomp II
- $235,0003 bd3 ba1.6k sqft16705 Plainview Ave, Detroit, MI 48219For SaleMLS ID #20261042141, TaShanna Norrell, EXP Realty Main. Realcomp II
- $109,9983 bd1 ba1.7k sqft18970 Annchester Rd, Detroit, MI 48219New ConstructionMLS ID #20261065452, Akilinimali McKie, EXP Realty Main. Realcomp II
- $224,9003 bd2 ba2.6k sqft18420 Santa Barbara Dr, Detroit, MI 48221For SaleMLS ID #20261066892, Deborah A Johnson, S L A Professional Realty LLC. Realcomp II
- $204,9003 bd1 ba2.2k sqft18071 Pennington Dr, Detroit, MI 48221For SaleMLS ID #20261045231, Fred Pickens, Harvest Homes Realty. Realcomp II
- $155,0004 bd2 ba2.6k sqft13967 Saint Marys St, Detroit, MI 48227For SaleMLS ID #20261030610, Shelley S Taylor, LAS Realty Solutions, LLC. Realcomp II
- $189,9004 bd2 ba1.9k sqft15443 Whitcomb St, Detroit, MI 48227For SaleMLS ID #20261062061, Omar Ghazzawi, Keller Williams Legacy. Realcomp II
- $159,9003 bd2 ba1.7k sqft16551 Ardmore St, Detroit, MI 48235For SaleMLS ID #20261059128, Derrick Garland, Realtyflo Inc. Realcomp II
- $175,0003 bd2 ba1.3k sqft3998 Capitol Ave, Warren, MI 48091For SaleMLS ID #20261083889, Amy Mikhu, Brookstone, Realtors LLC. Realcomp II
- $162,0004 bd1 ba1.2k sqft21130 Inkster Rd, Southfield, MI 48033For SaleMLS ID #20261084558, Henry A Ohia, Newsite Real Estate. Realcomp II
- $184,9003 bd1 ba1.1k sqft20205 Saint Francis St, Livonia, MI 48152For SaleMLS ID #20261064452, Brandi A Straker, Pleasant View Realty Group. Realcomp II
- $169,9994 bd2 ba1.8k sqft19404 Andover St, Highland Park, MI 48203For SaleMLS ID #20261083747, Lashawnta Warren, Front Page Properties. Realcomp II
- $189,9003 bd2 ba1.5k sqft22851 Colgate St, Farmington Hills, MI 48336For SaleMLS ID #20261045427, Mike Weinraub, Vantage Realty Group. Realcomp II
- $150,0003 bd2 ba2.7k sqft12625 Monica St, Detroit, MI 48238For SaleMLS ID #20261082031, Ali Said, Real Estate One-Dbn Hts/Dbn. Realcomp II
