THE WATERFRONT WELCOMES YOU HOME! Appraised for $290,000 on 7/14/2026, giving you bang for your buck on DAY 1! A charming Mount Clemens residence located right at the sweet spot of the Clinton River. This wonderful 3-bedroom, 2.5-bathroom brick home offers 1,433 square feet of heaven on the main floor. Want to host this years Labor Day gathering? There's nearly 1,000 square feet of finished basement and a large, fenced backyard awaiting your entertainment decor. This home captures the distinctive appeal of living in Mount Clemens. The generous lot size affords excellent space and the unique opportunity to enjoy the great outdoors right at home. This setting delivers the distinctive character and recreational potential that waterfront properties offer to their residents.
Active
Price cut: $20K (8/24)
$259,000
175 Clinton River Dr, Mount Clemens, MI 48043
3beds
1,433sqft
Single Family Residence
Built in 1971
0.31 Acres Lot
$257,900 Zestimate®
$181/sqft
$-- HOA
What's special
Large fenced backyardGenerous lot size
- 46 days
- 1,808
- 103
Zillow last checked:
Listing updated:
Listed by:
Darryl Jones 248-910-8910,
KW Advantage 248-380-8800
Source: MichRIC,MLS#: 26037312
Facts & features
Interior
Bedrooms & bathrooms
- Bedrooms: 3
- Bathrooms: 3
- Full bathrooms: 2
- 1/2 bathrooms: 1
- Main level bedrooms: 3
Primary bedroom
- Description: Master Hardwood Flr
- Level: Main
- Area: 158.2
- Dimensions: 14.00 x 11.30
Bedroom 2
- Description: Hardwood Flr
- Level: Main
- Area: 136.5
- Dimensions: 13.00 x 10.50
Bedroom 3
- Description: Hardwood Flr
- Level: Main
- Area: 96.05
- Dimensions: 11.30 x 8.50
Primary bathroom
- Description: Tile
- Level: Main
- Area: 62.56
- Dimensions: 6.80 x 9.20
Bathroom 1
- Description: Lav
- Level: Main
- Area: 25.2
- Dimensions: 6.30 x 4.00
Bathroom 3
- Description: Tile
- Level: Basement
- Area: 40.5
- Dimensions: 9.00 x 4.50
Dining room
- Description: Carpet
- Level: Main
- Area: 136.64
- Dimensions: 12.20 x 11.20
Family room
- Description: Carpet
- Level: Main
- Area: 149.4
- Dimensions: 16.60 x 9.00
Kitchen
- Description: Tile
- Level: Main
- Area: 111.6
- Dimensions: 12.00 x 9.30
Laundry
- Level: Basement
- Area: 90
- Dimensions: 10.00 x 9.00
Living room
- Description: Carpet
- Level: Main
- Area: 184.08
- Dimensions: 15.60 x 11.80
Heating
- Forced Air
Cooling
- Central Air
Appliances
- Included: Dishwasher, Dryer, Range, Refrigerator, Washer
- Laundry: Gas Dryer Hookup, In Basement, Washer Hookup
Features
- Wet Bar
- Flooring: Carpet, Ceramic Tile, Linoleum, Tile, Wood
- Windows: Insulated Windows
- Basement: Full
- Number of fireplaces: 1
- Fireplace features: Family Room, Wood Burning
Interior area
- Total structure area: 1,433
- Total interior livable area: 1,433 sqft
- Finished area below ground: 988
Property
Parking
- Total spaces: 2.5
- Parking features: Garage Faces Front, Attached
- Garage spaces: 2.5
Features
- Stories: 1
- Fencing: Chain Link
- On waterfront: Yes
- Waterfront features: River
- Body of water: Clinton River
Lot
- Size: 0.31 Acres
- Dimensions: 90.00 x 171.00
- Features: Sidewalk
Details
- Additional structures: Shed(s)
- Parcel number: 051114427003
Construction
Type & style
- Home type: SingleFamily
- Architectural style: Ranch
- Property subtype: Single Family Residence
Materials
- Brick
- Roof: Asphalt
Condition
- New construction: No
- Year built: 1971
Utilities & green energy
- Sewer: Public Sewer, Storm Sewer
- Water: Public
- Utilities for property: Phone Available, Natural Gas Available, Electricity Available, Cable Available, Phone Connected, Natural Gas Connected, Cable Connected
Community & HOA
Community
- Security: Smoke Detector(s)
Location
- Region: Mount Clemens
Financial & listing details
- Price per square foot: $181/sqft
- Tax assessed value: $70,743
- Annual tax amount: $3,962
- Date on market: 7/21/2026
- Listing terms: FHA,VA Loan,Conventional
- Electric utility on property: Yes
- Road surface type: Paved
Estimated market value
$257,900
$245,000 - $271,000
$2,011/mo
Price history
| Date | Event | Price |
|---|---|---|
| 8/24/2026 | Price change | $259,000-7.2%$181/sqft |
Source:  MichRIC #26037312 Report a problem MichRIC #26037312 Report a problem | ||
| 7/21/2026 | Listed for sale | $279,000$195/sqft |
Source: MichRIC #26037312 Report a problem | ||
Public tax history
| Year | Property taxes | Tax assessment |
|---|---|---|
| 2025 | $3,937 +4.3% | $110,100 +4.8% |
| 2024 | $3,773 +5.9% | $105,100 +8.8% |
| 2023 | $3,562 +2.3% | $96,600 +11.9% |
| 2022 | $3,480 +2.4% | $86,300 +10.4% |
| 2021 | $3,400 | $78,200 +8.3% |
| 2020 | $3,400 +4.7% | $72,200 +11.9% |
| 2019 | $3,247 +4% | $64,500 +4.9% |
| 2018 | $3,121 +15.3% | $61,500 +3.6% |
| 2017 | $2,707 | $59,389 |
| 2016 | $2,707 | $59,389 +3.7% |
| 2015 | $2,707 | $57,266 +9.4% |
| 2013 | -- | $52,341 -12.7% |
| 2011 | -- | $59,924 -13% |
| 2010 | $61 | $68,874 -16.2% |
| 2009 | -- | $82,200 |
| 2008 | -- | $82,200 -24.4% |
| 2003 | $2,236 -7.2% | $108,800 +110.4% |
| 2001 | $2,410 | $51,700 +3.2% |
| 2000 | -- | $50,100 |
Find assessor info on the county website
Monthly payment
Est. payment
Payment breakdown
Explore the cost of this home by adjusting the details. Changes won't be saved.Climate risks
Neighborhood: 48043
- $191,3001 bd2 ba-- sqft165 Clinton River Dr, Mount Clemens, MI 48043Off Market
- $330,0004 bd4 ba3.2k sqft185 Clinton River Dr, Mount Clemens, MI 48043Sold
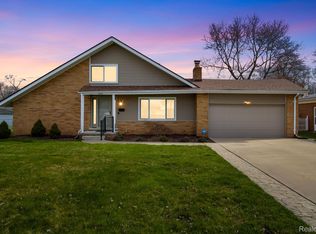
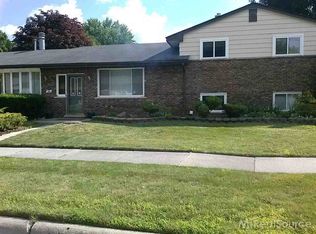
- $175,0005 bd2 ba-- sqft170 Clinton River Ct, Mount Clemens, MI 48043Off Market
- $219,3004 bd2 ba2k sqft160 Clinton River Dr, Mount Clemens, MI 48043Off Market
Similar homes
- $225,0003 bd1 ba1.3k sqft932 N Esplanade St, Mount Clemens, MI 48043For Sale
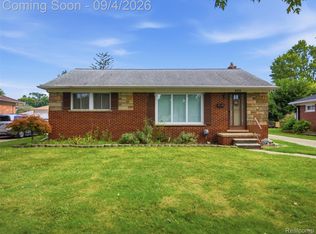
 MLS ID #20261070678, Anthony Djon, Anthony Djon Luxury Real Estate. Realcomp II
 - $244,9004 bd2 ba1.6k sqft81 Fessenden St, Mount Clemens, MI 48043For Sale
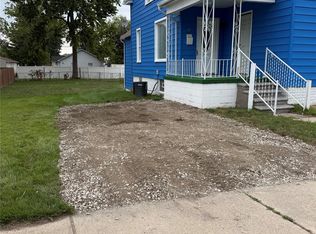 MLS ID #20261061183, Thomas Nanes, Community Choice Realty Associates, LLC. Realcomp II
 - $260,0003 bd1 ba1.1k sqft117 N Groesbeck Hwy, Mount Clemens, MI 48043For Sale
 MLS ID #20261048740, Justin S Ford, EXP Realty Plymouth. Realcomp II
 - $232,5003 bd1 ba1.4k sqft665 Harrington St, Mount Clemens, MI 48043For Sale
 MLS ID #20261068247, Brandon Wroblewski, Community Choice Realty Inc. Realcomp II
 - $285,0005 bd3 ba1.9k sqft150 Robertson St, Mount Clemens, MI 48043For SaleMLS ID #20261050978, Christine Jamil, Golden Key Realty Group LLC. Realcomp II
- $248,0003 bd2 ba1.9k sqft1459 Mulberry St, Mount Clemens, MI 48043For SaleMLS ID #20261065577, Karen L Miller, NHL Real Estate. Realcomp II
- $279,0004 bd2 ba2.1k sqft24 Grand Ave, Mount Clemens, MI 48043For Sale
 MLS ID #50204975, Chris Halpin, RE/MAX First. MiRealSource
 - $249,9004 bd3 ba1.4k sqft109 South Ave, Mount Clemens, MI 48043For SaleMLS ID #50212707, James Fennell, Berkshire Hathaway HomeServices Kee Realty NB. MiRealSource
- $285,0003 bd2 ba1.5k sqft21601 Holly St, Clinton Township, MI 48035For SaleMLS ID #20261070914, Joshua Phillips, Century 21 Campbell Realty. Realcomp II
- $184,9003 bd2 ba1.3k sqft127 Jones St, Mount Clemens, MI 48043For SaleMLS ID #20261069419, Justin Tibble, NEXGEN Realty. Realcomp II
- $270,0004 bd1 ba1.8k sqft34 Moser Pl, Mount Clemens, MI 48043For SaleMLS ID #20261052154, Ryan Tynan, Real Estate One-Sterling Heights. Realcomp II
- $219,9994 bd2 ba1.7k sqft43 Lincoln St, Mount Clemens, MI 48043For SaleMLS ID #50211683, Joseph Fanelli, Professional Leasing & Sales LLC. MiRealSource
- $244,9003 bd2 ba1k sqft36005 Lucerne St, Clinton Township, MI 48035For Sale
 MLS ID #26046377, Jeffrey Edwards, Soaring Eagle Realty, LLC. MichRIC
 - $324,9993 bd2 ba2.1k sqft25436 Cortez St, Harrison Township, MI 48045For SaleMLS ID #26046647, Kevin Norton, Pellow Realty Group. MichRIC
- $270,0003 bd2 ba1.5k sqft22633 E Schafer St, Clinton Township, MI 48035For SaleMLS ID #50219846, Penny L Semrau, Berkshire Hathaway HomeServices Kee Realty Roch. MiRealSource
