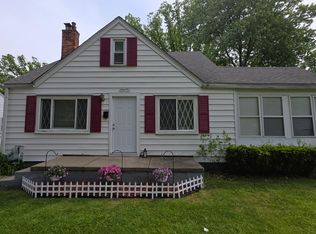
SHORT SALE - SUBJECT TO BANK APPROVAL. Located on a quiet dead-end street, this 3-bedroom, 2-bath ranch offers the perfect mix of comfort, updates, and opportunity. The master bath features ceramic floors and a stylish ceramic shower surround. Enjoy cozy evenings by the natural fireplace in the living room, or entertain outdoors on the deck overlooking the above-ground pool that needs some TLC. The finished basement adds valuable living and storage space, and the attached 2-car garage provides convenience year-round. Recent updates include a newer water heater and bathrooms that are 90% complete. Bedrooms and hallway are ready for your choice of flooring, and a fresh coat of paint will make them shine. Both bathrooms and the kitchen just need final touches—ideal for an investor or homeowner looking to add sweat equity. Don’t miss this chance to make a great home your own in a desirable St. Clair Shores neighborhood! Being sold AS-IS.
For sale
Price cut: $20K (8/4)
$205,000
20120 Salisbury St, Saint Clair Shores, MI 48080
3beds
2,033sqft
:
Get pre-qualified$1,546/mo
Single Family Residence
Built in 1972
6,534 Square Feet Lot
$204,200 Zestimate®
$101/sqft
$-- HOA
What's special
- 23 days |
- 1,138 |
- 53 |
Zillow last checked:
Listing updated:
Listed by:
Serina Sutherland 248-414-1343,
Real Estate One-Royal Oak 248-548-9100
Source: Realcomp II,MLS#: 20261011313
Facts & features
Interior
Bedrooms & bathrooms
- Bedrooms: 3
- Bathrooms: 2
- Full bathrooms: 2
Primary bedroom
- Level: Entry
- Area: 182
- Dimensions: 14 X 13
Bedroom
- Level: Entry
- Area: 130
- Dimensions: 13 X 10
Bedroom
- Level: Entry
- Area: 121
- Dimensions: 11 X 11
Primary bathroom
- Level: Entry
- Area: 56
- Dimensions: 8 X 7
Other
- Level: Entry
- Area: 56
- Dimensions: 8 X 7
Dining room
- Level: Entry
- Area: 140
- Dimensions: 14 X 10
Kitchen
- Level: Entry
- Area: 140
- Dimensions: 14 X 10
Laundry
- Level: Basement
- Area: 150
- Dimensions: 15 X 10
Living room
- Level: Entry
- Area: 280
- Dimensions: 20 X 14
Heating
- Forced Air, Natural Gas
Cooling
- Central Air
Appliances
- Included: Dishwasher, Dryer, Free Standing Gas Range, Free Standing Refrigerator, Washer
Features
- Basement: Partially Finished
- Has fireplace: Yes
- Fireplace features: Living Room, Wood Burning
Interior area
- Total interior livable area: 2,033 sqft
- Finished area above ground: 1,533
- Finished area below ground: 500
Property
Parking
- Total spaces: 2
- Parking features: Two Car Garage, Attached
- Attached garage spaces: 2
Features
- Levels: One
- Stories: 1
- Entry location: GroundLevel
- Patio & porch: Deck, Porch
- Pool features: Above Ground
- Fencing: Back Yard,Fenced
Lot
- Size: 6,534 Square Feet
- Dimensions: 58 x 113
Details
- Parcel number: 1433377005
- Special conditions: Short Sale,Standard
Construction
Type & style
- Home type: SingleFamily
- Architectural style: Ranch
- Property subtype: Single Family Residence
Materials
- Brick, Vinyl Siding
- Foundation: Basement, Poured
- Roof: Asphalt
Condition
- New construction: No
- Year built: 1972
Utilities & green energy
- Sewer: Public Sewer
- Water: Public
Community & HOA
Community
- Subdivision: DALBY & CAMPBELL MACK PARK # 01
HOA
- Has HOA: No
Location
- Region: Saint Clair Shores
Financial & listing details
- Price per square foot: $101/sqft
- Tax assessed value: $97,573
- Annual tax amount: $7,920
- Date on market: 2/23/2026
- Cumulative days on market: 23 days
- Listing agreement: Exclusive Right To Sell
- Listing terms: Cash,Conventional,FHA 203K
- Exclusions: Exclusion(s) Do Not Exist
Estimated market value
$204,200
$194,000 - $214,000
$2,136/mo
Price history
| Date | Event | Price |
|---|---|---|
| 8/4/2026 | Price change | $205,000-8.9%$101/sqft |
Source:  Realcomp II #20261011313 Report a problem Realcomp II #20261011313 Report a problem | ||
| 2/26/2026 | Price change | $225,000+9.8%$111/sqft |
Source: Realcomp II #20261011313 Report a problem | ||
| 2/23/2026 | Listed for sale | $205,000+2.5%$101/sqft |
Source: Realcomp II #20261011313 Report a problem | ||
| 1/16/2026 | Listing removed | $200,000$98/sqft |
Source: Realcomp II #20251027383 Report a problem | ||
| 11/11/2025 | Pending sale | $200,000$98/sqft |
Source: Realcomp II #20251027383 Report a problem | ||
| 11/11/2025 | Listing removed | $200,000$98/sqft |
Source: Realcomp II #20251027383 Report a problem | ||
| 9/20/2025 | Pending sale | $200,000$98/sqft |
Source: Realcomp II #20251027383 Report a problem | ||
| 8/27/2025 | Price change | $200,000-13%$98/sqft |
Source: Realcomp II #20251027383 Report a problem | ||
| 8/16/2025 | Listed for sale | $230,000-4.2%$113/sqft |
Source: Realcomp II #20251027383 Report a problem | ||
| 7/22/2025 | Listing removed | $239,995$118/sqft |
Source: Realcomp II #20251004935 Report a problem | ||
| 7/7/2025 | Price change | $239,995-2%$118/sqft |
Source: Realcomp II #20251004935 Report a problem | ||
| 6/20/2025 | Price change | $244,995-2%$121/sqft |
Source: Realcomp II #20251004935 Report a problem | ||
| 6/3/2025 | Listed for sale | $249,9950%$123/sqft |
Source: Realcomp II #20251004935 Report a problem | ||
| 11/25/2022 | Listing removed | -- |
Source: Owner Report a problem | ||
| 10/23/2022 | Listed for sale | $250,000+47.1%$123/sqft |
Source: Owner Report a problem | ||
| 12/7/2020 | Sold | $170,000-5%$84/sqft |
Source:  MiRealSource #50012869 Report a problem MiRealSource #50012869 Report a problem | ||
| 8/20/2020 | Pending sale | $178,900$88/sqft |
Source: Keller Williams Realty Central #50012869 Report a problem | ||
| 7/8/2020 | Listed for sale | $178,900$88/sqft |
Source: Keller Williams Realty Central #50012869 Report a problem | ||
| 6/30/2020 | Pending sale | $178,900$88/sqft |
Source: Keller Williams Realty Central #50012869 Report a problem | ||
| 6/1/2020 | Listed for sale | $178,900+0.5%$88/sqft |
Source: Keller Williams Realty Central #50012869 Report a problem | ||
| 1/1/2020 | Listing removed | $178,000$88/sqft |
Source: Keller Williams Realty Central #31380002 Report a problem | ||
| 10/18/2019 | Price change | $178,000-0.6%$88/sqft |
Source: Keller Williams Realty Central #31380002 Report a problem | ||
| 8/15/2019 | Price change | $179,000-0.3%$88/sqft |
Source: Keller Williams Realty Central #31380002 Report a problem | ||
| 8/6/2019 | Listed for sale | $179,500+12.3%$88/sqft |
Source: Keller Williams Realty Central #31380002 Report a problem | ||
| 5/28/2019 | Listing removed | $159,900+21.1%$79/sqft |
Source: Keller Williams Realty Central #31380002 Report a problem | ||
| 2/8/2018 | Sold | $132,000$65/sqft |
Source: Public Record Report a problem | ||
| 11/16/2017 | Sold | $132,000+71.2%$65/sqft |
Source: MiRealSource #31324974 Report a problem | ||
| 9/25/2012 | Sold | $77,100+56.4%$38/sqft |
Source: Public Record Report a problem | ||
| 6/19/2012 | Sold | $49,300-69.2%$24/sqft |
Source: Public Record Report a problem | ||
| 8/25/2006 | Sold | $159,900$79/sqft |
Source: Public Record Report a problem | ||
Public tax history
| Year | Property taxes | Tax assessment |
|---|---|---|
| 2025 | $7,028 -2.6% | $124,700 +13.1% |
| 2024 | $7,217 +41.3% | $110,300 +16% |
| 2023 | $5,107 +13.9% | $95,100 +9.9% |
| 2022 | $4,483 +36% | $86,500 +4.1% |
| 2021 | $3,296 | $83,100 +16.4% |
| 2020 | $3,296 | $71,400 +11.7% |
| 2019 | -- | $63,900 +12.3% |
| 2018 | $2,522 +9.8% | $56,900 +3.5% |
| 2017 | $2,298 | $55,000 |
| 2016 | $2,298 | $55,000 +16.3% |
| 2015 | $2,298 | $47,300 -15.5% |
| 2012 | -- | $56,000 +9.8% |
| 2011 | -- | $51,000 -8.8% |
| 2010 | -- | $55,900 -19.5% |
| 2009 | -- | $69,400 -80.2% |
| 2008 | -- | $350,300 -1.1% |
| 2007 | -- | $354,200 -0.4% |
| 2006 | -- | $355,500 +0.3% |
| 2005 | -- | $354,400 +296% |
| 2004 | -- | $89,500 +52.5% |
| 2001 | $2,379 +7.1% | $58,700 +3% |
| 2000 | $2,222 | $56,974 |
Find assessor info on the county website
Monthly payment
Est. payment
Payment breakdown
Explore the cost of this home by adjusting the details. Changes won't be saved.Climate risks
Neighborhood: 48080
Nearby schools
GreatSchools rating
- NAAvalon Elementary SchoolGrades: PK-2Distance: 0.5 mi
- 3/10South Lake Middle SchoolGrades: 6-8Distance: 0.8 mi
- 4/10South Lake High SchoolGrades: 9-12Distance: 1.3 mi
- $--3 bd2 ba1.1k sqft20116 Salisbury Saint, Saint Clair Shores, MI 48080Off Market

- $242,5003 bd2 ba1.1k sqft20116 Salisbury St, Saint Clair Shores, MI 48080Off Market
- $250,5003 bd2 ba1k sqft20114 Salisbury St, Saint Clair Shores, MI 48080Off Market
- $--3 bd2 ba1.1k sqft20114 Salisbury Saint, Saint Clair Shores, MI 48080Off Market
- $279,1004 bd2 ba1.6k sqft20200 Salisbury St, Saint Clair Shores, MI 48080Off Market
- $154,9002 bd1 ba1k sqft20110 Salisbury St, Saint Clair Shores, MI 48080Off Market
- $207,9003 bd1 ba1.2k sqft20115 Parkside St, Saint Clair Shores, MI 48080Off Market
- $186,9003 bd1 ba1k sqft20109 Parkside St, Saint Clair Shores, MI 48080Off Market
A local agent can set up tours, give advice and negotiate with sellers.
Similar homes
- $179,9003 bd2 ba1.5k sqft20690 California St, Saint Clair Shores, MI 48080For Sale
 MLS ID #26024515, Steven Safran, Crown Properties International. MichRIC
 - $192,0002 bd3 ba1.7k sqft21150 Beaconsfield St, Saint Clair Shores, MI 48080For Sale

 MLS ID #20261053193, Vince Saragosa, World Showcase Realty. Realcomp II
 - $250,0003 bd1 ba1.1k sqft22100 Pleasant St, Saint Clair Shores, MI 48080For Sale
 MLS ID #20261062437, Gary Chappell, My Realty LLC. Realcomp II
 - $249,8003 bd2 ba1.5k sqft22940 Doremus St, Saint Clair Shores, MI 48080For Sale
 MLS ID #295804, Jennifer N Taylor, Brokers Realty. Greater Lansing AOR
 - $155,0003 bd1 ba1k sqft21700 Elizabeth St, Saint Clair Shores, MI 48080For Sale
 MLS ID #50207714, Lynn Amato Nassar, Great Lakes Realty and Property Management. MiRealSource
 - $280,0003 bd2 ba2.9k sqft22700 Grove St, Saint Clair Shores, MI 48080For SaleMLS ID #50214025, Michelle Volckaert, Lee Realty Inc.. MiRealSource
- $199,9003 bd2 ba1.8k sqft11268 Jewett Ave, Warren, MI 48089For SaleMLS ID #20261041352, Md Hoque, Homelink Realty Group. Realcomp II
- $199,5003 bd2 ba1.1k sqft18595 Stephens Dr, Eastpointe, MI 48021For SaleMLS ID #50195715, Kimberly Treier, Keller Williams Realty Great Lakes. MiRealSource
- $207,5003 bd2 ba1.3k sqft3998 Capitol Ave, Warren, MI 48091For SaleMLS ID #20261047178, Kathleen J Potter, House N Home Realty, LLC. Realcomp II
- $199,9004 bd2 ba1.4k sqft20300 Elkhart St, Harper Woods, MI 48225For SaleMLS ID #20261001423, James Douglas, Keller Williams Realty-Great Lakes. Realcomp II
- $239,9003 bd1 ba2k sqft23113 Socia St, Saint Clair Shores, MI 48082For SaleMLS ID #20251044586, Michael W Niemi, Keller Williams Realty-Great Lakes. Realcomp II
- $189,0003 bd2 ba1.6k sqft5797 E Outer Dr, Detroit, MI 48234For SaleMLS ID #20261031753, Quinnon L Martin III, Leboursia Realty Group. Realcomp II
- $165,0003 bd2 ba2.1k sqft11050 Kennebec St, Detroit, MI 48205For SaleMLS ID #20261059869, Joyce Knight, C-RED Realty Group, LLC. Realcomp II
- $189,9003 bd2 ba1.9k sqft19937 Stansbury St, Detroit, MI 48235For SaleMLS ID #20261062189, Joyce Payne, Trillion Realty LLC. Realcomp II
- $215,0003 bd2 ba2.2k sqft16527 Griggs St, Detroit, MI 48221For SaleMLS ID #26039737, Paul Kizer, National Realty Centers Northv. MichRIC
- $165,0004 bd3 ba2.3k sqft22138 Brittany Ave, Eastpointe, MI 48021For SaleMLS ID #50203864, Denise Consiglio, Real Estate One Clinton. MiRealSource
- $265,0003 bd2 ba2.4k sqft31505 Marilyn Dr, Warren, MI 48093For SaleMLS ID #20261061291, Rafique Uddin, Max Realty LLC. Realcomp II
- $219,9003 bd2 ba1.1k sqft24180 Kipling St, Oak Park, MI 48237For SaleMLS ID #26040755, Leslie Ashford, Ashford Realty Company. MichRIC
- $119,0003 bd2 ba1.8k sqft20495 Packard St, Detroit, MI 48234For SaleMLS ID #20261063074, Alicia D Bostick, Reach Realty Group. Realcomp II
- $298,9003 bd3 ba1.5k sqft31705 Saint Margaret St, Saint Clair Shores, MI 48082For SaleMLS ID #50214246, Wendy Jones, Real Estate One Chesterfield. MiRealSource
