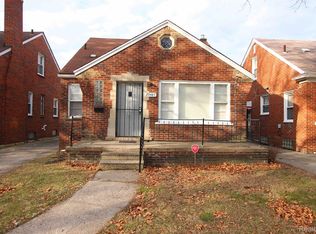
Located at 20495 Packard ST, Detroit, MI, this single-family residence offers an exciting opportunity to craft a beautiful home. Built in 1947, this property holds immense potential. The residence includes three bedrooms, providing ample room to create personalized sanctuaries for rest and rejuvenation. Imagine designing each room to reflect individual tastes, making each a unique haven within the home. This property features a single bathroom, creating an efficient space for daily routines. Think of the possibilities for creating a calming and functional environment, designed for ease and comfort. This single-family residence offers a wonderful chance to create a personalized haven in the heart of Detroit. This is a great investment opportunity on Detroit's Eastside. VACANT. This property is located in a prime area with numerous shopping and entertainment within walking distance. Buyer shall pay $495 transaction fee to listing broker at closing. Do not disturb as tenants have rights to quiet and enjoyment.
Buyer and Agent shall verify all information.
For sale
$119,000
20495 Packard St, Detroit, MI 48234
3beds
1,889sqft
Single Family Residence
Built in 1947
4,356 Square Feet Lot
$118,400 Zestimate®
$63/sqft
$-- HOA
What's special
- 59 days
- 134
- 10
Zillow last checked:
Listing updated:
Listed by:
Alicia D Bostick 313-918-2604,
Reach Realty Group 313-766-4000
Source: Realcomp II,MLS#: 20261063074
Facts & features
Interior
Bedrooms & bathrooms
- Bedrooms: 3
- Bathrooms: 2
- Full bathrooms: 2
Bedroom
- Level: Entry
- Area: 120
- Dimensions: 10 X 12
Bedroom
- Level: Second
- Area: 180
- Dimensions: 12 X 15
Bedroom
- Level: Entry
- Area: 110
- Dimensions: 10 X 11
Other
- Level: Entry
- Area: 90
- Dimensions: 9 X 10
Other
- Level: Basement
- Area: 72
- Dimensions: 8 X 9
Kitchen
- Level: Entry
- Area: 100
- Dimensions: 10 X 10
Heating
- Forced Air, Natural Gas
Features
- Basement: Full,Partially Finished
- Has fireplace: No
Interior area
- Total interior livable area: 1,889 sqft
- Finished area above ground: 1,059
- Finished area below ground: 830
Property
Parking
- Total spaces: 1
- Parking features: One Car Garage, Detached
- Garage spaces: 1
Features
- Levels: One And One Half
- Stories: 1.5
- Entry location: GroundLevelwSteps
- Pool features: None
Lot
- Size: 4,356 Square Feet
- Dimensions: 35 x 123
Details
- Parcel number: W15I006261S
- Special conditions: Short Sale No,Standard
Construction
Type & style
- Home type: SingleFamily
- Architectural style: Bungalow,Other
- Property subtype: Single Family Residence
Materials
- Brick
- Foundation: Basement, Block
Condition
- New construction: No
- Year built: 1947
Utilities & green energy
- Sewer: Public Sewer
- Water: Public
Community & HOA
Community
- Subdivision: BASE LINE SUB
HOA
- Has HOA: No
Location
- Region: Detroit
Financial & listing details
- Price per square foot: $63/sqft
- Tax assessed value: $31,961
- Annual tax amount: $3,000
- Date on market: 8/10/2026
- Cumulative days on market: 241 days
- Listing agreement: Exclusive Right To Sell
- Listing terms: Cash,Conventional
Estimated market value
$118,400
$112,000 - $124,000
$1,528/mo
Price history
| Date | Event | Price |
|---|---|---|
| 8/10/2026 | Listed for sale | $119,000-0.8%$63/sqft |
Source:  Realcomp II #20261063074 Report a problem Realcomp II #20261063074 Report a problem | ||
| 8/9/2026 | Listing removed | $120,000$64/sqft |
Source: Realcomp II #20261032997 Report a problem | ||
| 8/8/2026 | Listed for rent | $1,500+3.4%$1/sqft |
Source: Zillow Rentals Report a problem | ||
| 5/9/2026 | Listed for sale | $120,000-4.8%$64/sqft |
Source: Realcomp II #20261032997 Report a problem | ||
| 4/24/2026 | Listing removed | $126,000$67/sqft |
Source: Realcomp II #20261004900 Report a problem | ||
| 2/17/2026 | Price change | $126,000-3.1%$67/sqft |
Source: Realcomp II #20261004900 Report a problem | ||
| 1/26/2026 | Listed for sale | $130,000+78.1%$69/sqft |
Source: Realcomp II #20261004900 Report a problem | ||
| 3/8/2024 | Listing removed | -- |
Source: Zillow Rentals Report a problem | ||
| 3/5/2024 | Listed for rent | $1,450$1/sqft |
Source: Zillow Rentals Report a problem | ||
| 1/20/2022 | Sold | $73,000$39/sqft |
Source: Public Record Report a problem | ||
Public tax history
| Year | Property taxes | Tax assessment |
|---|---|---|
| 2025 | -- | $31,000 +24.5% |
| 2024 | -- | $24,900 +20.3% |
| 2023 | -- | $20,700 +38.9% |
| 2022 | -- | $14,900 +4.9% |
| 2021 | -- | $14,200 |
| 2020 | $1,022 +5.1% | $14,200 +26.8% |
| 2019 | $973 | $11,200 +14.3% |
| 2018 | $973 | $9,800 +18.1% |
| 2017 | -- | $8,300 -69.5% |
| 2016 | $1,160 | $27,200 +65.9% |
| 2015 | $1,160 -28.5% | $16,400 -20.1% |
| 2013 | $1,621 +39.8% | $20,515 -31.8% |
| 2010 | $1,160 | $30,078 -12% |
| 2009 | -- | $34,179 -13.5% |
| 2008 | -- | $39,513 |
| 2007 | -- | $39,513 +5.5% |
| 2005 | $162 | $37,453 +3% |
| 2004 | -- | $36,362 |
Find assessor info on the county website
Monthly payment
Est. payment
Payment breakdown
Explore the cost of this home by adjusting the details. Changes won't be saved.Climate risks
Neighborhood: Sherwood
Similar homes
- $110,0003 bd2 ba2k sqft20109 Stotter St, Detroit, MI 48234For Sale

 MLS ID #20261071632, Lawrence Else, Realtyflo Inc. Realcomp II
 - $115,0003 bd2 ba1.4k sqft15884 Griggs St, Detroit, MI 48238For Sale

 MLS ID #26049302, Alicia Black, Keller Williams Metro. MichRIC
 - $69,0003 bd1 ba1.1k sqft20214 Concord St, Detroit, MI 48234For Sale
 MLS ID #20261063214, M N M Tanveer, Wasim International Realty. Realcomp II
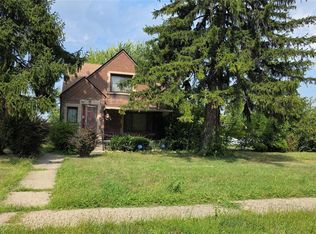
 - $115,0004 bd3 ba2.6k sqft92 Eason St, Highland Park, MI 48203For Sale
 MLS ID #20261080000, Dennis A Webb, RE/MAX Innovation. Realcomp II
 - $135,0003 bd1 ba1.2k sqft25306 Peter Kaltz Rd, Warren, MI 48091For SaleMLS ID #20261078952, Mahmud Rahman, MR Realty Plus. Realcomp II
- $78,0003 bd2 ba1.2k sqft11767 Engleside St, Detroit, MI 48205For SaleMLS ID #20261081277, Wilkin Lai, Premier Agent Network Michigan LLC. Realcomp II
- $160,0005 bd3 ba2.7k sqft4115 E Outer Dr, Detroit, MI 48234For SaleMLS ID #26003501, Tracie Ross, Keller Williams Metro. MichRIC
- $129,9003 bd2 ba1.7k sqft17337 Kentucky St, Detroit, MI 48221For SaleMLS ID #20261074654, Lisa Robinson, Jason Mitchell Real Estate Group Michigan LLC. Realcomp II
- $120,0005 bd2 ba1.9k sqft19480 Archdale St, Detroit, MI 48235For SaleMLS ID #20261062392, Ricqwain L Johnson, Reach Realty Group. Realcomp II
- $65,0003 bd1 ba999 sqft19931 Moenart St, Detroit, MI 48234For SaleMLS ID #20261071619, Vivian Simpson, Agape Realty LLC. Realcomp II
- $125,0002 bd1 ba1k sqft8110 Chalmers Ave, Warren, MI 48089For Sale
 MLS ID #50200270, Jonathan Minerick, HomeCoin.com. MiRealSource
 - $149,0002 bd1 ba1k sqft24650 Stewart Ave, Warren, MI 48089For SaleMLS ID #50224176, Tiffany Henry, Realty Executives Home Towne Shelby. MiRealSource
- $64,0003 bd1 ba1.1k sqft19390 Lumpkin St, Detroit, MI 48234For SaleMLS ID #20261073844, Manuel Lomeli, EXP Realty Main. Realcomp II
- $150,0003 bd1 ba1k sqft13351 Albany St, Oak Park, MI 48237For SaleMLS ID #20261081383, Niran Bahoora, Real Estate One-W Blmfld. Realcomp II
- $147,0003 bd2 ba1.6k sqft17545 San Juan Dr, Detroit, MI 48221For SaleMLS ID #20261079857, Darryl L Sanders, Treasure Homes, Inc. Realcomp II
- $125,0002 bd1 ba1k sqft23805 Cushing Ave, Eastpointe, MI 48021For SaleMLS ID #50222115, Mark Charbonneau, Realty Executives Home Towne Chesterfield. MiRealSource
- $70,0003 bd1 ba2.3k sqft19721 Klinger St, Detroit, MI 48234For SaleMLS ID #20261052656, Syed Muazzem, CTC Real Estate Group. Realcomp II
- $115,0003 bd2 ba1.1k sqft13533 Cloverlawn St, Detroit, MI 48238For SaleMLS ID #20261053227, Meghan Schubring, Pearl Real Estate. Realcomp II
- $99,9003 bd1 ba1k sqft14967 Longview St, Detroit, MI 48213For SaleMLS ID #20261043353, Sandra E Johnson, Archer Real Estate. Realcomp II
