Welcome to this beautifully renovated 3-bedroom, 1.5-bath bungalow on Detroit’s west side! This move-in-ready home features light-toned flooring throughout, stylish updated light fixtures, and a cozy fireplace that creates a warm and inviting living space. The spacious primary bedroom offers a comfortable retreat, while the functional layout provides plenty of room for everyday living and entertaining. Conveniently located just steps from a neighborhood park and minutes from shopping, restaurants, and major freeways, this home offers the perfect blend of comfort and convenience. Whether you’re a first-time homebuyer looking for a place to call home or an investor seeking a turnkey addition to your portfolio, this property is an opportunity you won’t want to miss!
For sale
Price cut: $5K (8/10)
$115,000
9624 Prest St, Detroit, MI 48227
3beds
846sqft
Single Family Residence
Built in 1942
4,356 Square Feet Lot
$-- Zestimate®
$136/sqft
$-- HOA
What's special
- 86 days
- 75
- 5
Zillow last checked:
Listing updated:
Listed by:
Justin Cain 248-839-1778,
@properties Christie's Int'l R.E. Detroit 313-230-0510
Source: Realcomp II,MLS#: 20261051591
Facts & features
Interior
Bedrooms & bathrooms
- Bedrooms: 3
- Bathrooms: 2
- Full bathrooms: 1
- 1/2 bathrooms: 1
Primary bedroom
- Level: Second
- Area: 273
- Dimensions: 21 X 13
Bedroom
- Level: Entry
- Area: 99
- Dimensions: 11 X 9
Bedroom
- Level: Entry
- Area: 121
- Dimensions: 11 X 11
Other
- Level: Entry
- Area: 63
- Dimensions: 9 X 7
Other
- Level: Basement
- Area: 20
- Dimensions: 5 X 4
Dining room
- Level: Entry
- Area: 63
- Dimensions: 9 X 7
Kitchen
- Level: Entry
- Area: 36
- Dimensions: 9 X 4
Living room
- Level: Entry
- Area: 132
- Dimensions: 12 X 11
Heating
- Forced Air, Natural Gas
Appliances
- Included: Free Standing Electric Oven
Features
- Basement: Unfinished
- Has fireplace: Yes
- Fireplace features: Living Room
Interior area
- Total interior livable area: 846 sqft
- Finished area above ground: 846
Property
Parking
- Parking features: No Garage
Features
- Levels: One And One Half
- Stories: 1.5
- Entry location: GroundLevelwSteps
- Pool features: None
Lot
- Size: 4,356 Square Feet
- Dimensions: 40 x 108
Details
- Parcel number: W22I048472S
- Special conditions: Short Sale No,Standard
Construction
Type & style
- Home type: SingleFamily
- Architectural style: Bungalow
- Property subtype: Single Family Residence
Materials
- Brick
- Foundation: Basement, Brick Mortar
Condition
- New construction: No
- Year built: 1942
- Major remodel year: 2026
Utilities & green energy
- Sewer: Public Sewer
- Water: Public
Community & HOA
Community
- Subdivision: NICHOLSON PARK SUB
HOA
- Has HOA: No
Location
- Region: Detroit
Financial & listing details
- Price per square foot: $136/sqft
- Tax assessed value: $60,000
- Annual tax amount: $1,797
- Date on market: 7/7/2026
- Cumulative days on market: 86 days
- Listing agreement: Exclusive Right To Sell
- Listing terms: Cash,Conventional
- Exclusions: Exclusion(s) Do Not Exist
Estimated market value
Not available
Estimated sales range
Not available
$1,434/mo
Price history
| Date | Event | Price |
|---|---|---|
| 8/10/2026 | Price change | $115,000-4.2%$136/sqft |
Source:  Realcomp II #20261051591 Report a problem Realcomp II #20261051591 Report a problem | ||
| 7/7/2026 | Listed for sale | $120,000+677.8%$142/sqft |
Source: Realcomp II #20261051591 Report a problem | ||
| 3/24/2021 | Listing removed | -- |
Source: Owner Report a problem | ||
| 7/13/2017 | Sold | $15,429+2.9%$18/sqft |
Source: Agent Provided Report a problem | ||
| 1/30/2017 | Listed for sale | $15,000+1400%$18/sqft |
Source: Owner Report a problem | ||
| 5/18/2009 | Sold | $1,000-98.9%$1/sqft |
Source: Public Record Report a problem | ||
| 10/31/2005 | Sold | $89,484$106/sqft |
Source: Public Record Report a problem | ||
Public tax history
| Year | Property taxes | Tax assessment |
|---|---|---|
| 2025 | -- | $20,600 +23.4% |
| 2024 | -- | $16,700 +12.1% |
| 2023 | -- | $14,900 +16.4% |
| 2022 | -- | $12,800 +13.3% |
| 2021 | -- | $11,300 |
| 2020 | $1,468 +53.3% | $11,300 +15.3% |
| 2019 | $958 | $9,800 +18.1% |
| 2018 | $958 | $8,300 |
| 2017 | -- | $8,300 +822.2% |
| 2016 | $2,138 | $900 |
| 2015 | $2,138 +10.3% | $900 -95.4% |
| 2013 | $1,938 -9.4% | $19,382 -30.2% |
| 2010 | $2,138 | $27,771 -12% |
| 2009 | -- | $31,558 -13.5% |
| 2008 | -- | $36,483 |
| 2007 | -- | $36,483 +5.5% |
| 2005 | $286 | $34,581 +3% |
| 2004 | -- | $33,574 +57.2% |
| 2001 | $1,779 +10.1% | $21,362 +3.2% |
| 2000 | $1,615 | $20,700 |
Find assessor info on the county website
Monthly payment
Est. payment
Payment breakdown
Explore the cost of this home by adjusting the details. Changes won't be saved.Climate risks
Neighborhood: Plymouth-Hubbell
Similar homes
- $115,0003 bd1 ba1k sqft11716 Coyle St, Detroit, MI 48227For Sale

 MLS ID #20261071864, Justin Cain, @properties Christie's Int'l R.E. Detroit. Realcomp II
 - $89,9003 bd1 ba1k sqft11660 Coyle St, Detroit, MI 48227For Sale
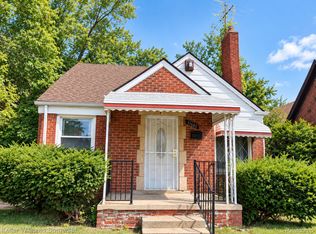 MLS ID #20261072936, Joseph Hammel, Keller Williams Somerset. Realcomp II
 - $89,0002 bd1 ba830 sqft11412 Montrose St, Detroit, MI 48227For Sale
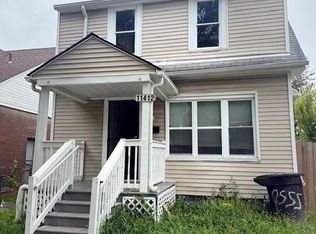 MLS ID #20261055799, Angie Sierra, REMAX City Centre. Realcomp II
 - $119,8504 bd1 ba1.2k sqft6730 Forrer St, Detroit, MI 48228For Sale
 MLS ID #20261060380, Etaf Mheisen, Apex Realty Centers. Realcomp II
 - $106,9003 bd2 ba960 sqft8040 Plainview Ave, Detroit, MI 48228For SaleMLS ID #20261036614, Miguel Arzate Gonzalez, Century 21 Professionals. Realcomp II
- $80,0003 bd1 ba983 sqft12688 Memorial St, Detroit, MI 48227For SaleMLS ID #20261052368, Gaston Munoz, Munoz Realty Inc. Realcomp II
- $124,9003 bd2 ba1.2k sqft12796 Cherrylawn St, Detroit, MI 48238For SaleMLS ID #20261047352, Randy Hourani, Keller Williams Legacy. Realcomp II
- $69,9002 bd1 ba890 sqft9586 Mansfield St, Detroit, MI 48227For SaleMLS ID #20261050084, William S Bodziak Jr, Wentworth Real Estate Group. Realcomp II
- $130,0003 bd2 ba1k sqft22615 Glendale St, Detroit, MI 48223For Sale
 MLS ID #26044289, Brian Gibbs, Gibbs Global Group LLC. MichRIC
 - $119,0003 bd1 ba1.2k sqft8087 Cloverlawn St, Detroit, MI 48204For SaleMLS ID #20261046569, Andrew Booth, Committed Property Services. Realcomp II
- $139,9003 bd2 ba900 sqft14421 Grandville Ave, Detroit, MI 48223For SaleMLS ID #20261063714, Hope Williams, Keller Williams Advantage. Realcomp II
- $139,9993 bd2 ba700 sqft14127 Winthrop St, Detroit, MI 48227For SaleMLS ID #26035260, Bryan Harman, Propel Property Management. MichRIC
- $129,9003 bd1 ba1.1k sqft7330 Pierson St, Detroit, MI 48228For SaleMLS ID #20261054573, Tamara Fiema, Real Broker, LLC Dearborn. Realcomp II
- $125,0003 bd1 ba1k sqft20220 Glastonbury Rd, Detroit, MI 48219For SaleMLS ID #20261064728, Karriem R Hunter Jr, @properties Christie's Int'l R.E. Detroit. Realcomp II
- $159,9004 bd2 ba1.2k sqft15776 Cheyenne St, Detroit, MI 48227For SaleMLS ID #20261070364, Justin P Neil, JNA Real Estate. Realcomp II
- $138,0003 bd2 ba1.1k sqft16509 Woodingham Dr, Detroit, MI 48221For SaleMLS ID #20261056085, Osavbie Usenvbuwa, Century 21 Curran & Oberski. Realcomp II
- $59,0003 bd1 ba960 sqft11421 Sorrento St, Detroit, MI 48227For SaleMLS ID #20251048260, Tekeila Steen, Keller Williams Realty-Great Lakes. Realcomp II
- $140,0004 bd2 ba1.2k sqft14615-14617 Winthrop St, Detroit, MI 48227For SaleMLS ID #20261044307, Amy Dunlap, EXP Realty Main. Realcomp II
- $129,9003 bd1 ba1k sqft6427 Linsdale St, Detroit, MI 48204For SaleMLS ID #20261042607, Ahmed M Almawri, Real Estate One-Dbn Hts/Dbn. Realcomp II
