Welcome home to this beautiful brick home sits next door to the neighboring historical Grandmont - Rosedale Park subdivision. This remodeled bungalow in Detroit offers modernized living from floor to ceiling. The kitchen has a modern feel with white cabinetry, granite countertops. The kitchen opens up to spacious dining room. The main floor also includes recess lighting in the living room and a modernized newly tiled bathroom. To expand the livable footprint. Less than 1 mile from major expressways, your commute to the heart of Downtown Detroit is less than 15 minutes away. Schedule your showing of this bungalow today! BATVAI ...
Coming soon 08/19
$142,900
14421 Grandville Ave, Detroit, MI 48223
3beds
900sqft
Single Family Residence
Built in 1937
3,920 Square Feet Lot
$90,000 Zestimate®
$159/sqft
$-- HOA
What's special
- 6 days |
- 70 |
- 4 |
Zillow last checked:
Listing updated:
Listed by:
Hope Williams 248-566-6448,
Keller Williams Advantage 248-380-8800
Source: Realcomp II,MLS#: 20261063714
Facts & features
Interior
Bedrooms & bathrooms
- Bedrooms: 3
- Bathrooms: 2
- Full bathrooms: 2
Primary bedroom
- Level: Entry
- Area: 234
- Dimensions: 18 X 13
Bedroom
- Level: Second
- Area: 144
- Dimensions: 12 X 12
Bedroom
- Level: Entry
- Area: 120
- Dimensions: 12 X 10
Other
- Level: Entry
- Area: 40
- Dimensions: 8 X 5
Other
- Level: Second
- Area: 40
- Dimensions: 8 X 5
Dining room
- Level: Entry
- Area: 143
- Dimensions: 13 X 11
Kitchen
- Level: Entry
- Area: 130
- Dimensions: 13 X 10
Living room
- Level: Entry
- Area: 182
- Dimensions: 14 X 13
Heating
- Forced Air, Natural Gas
Appliances
- Included: Dryer, Washer
Features
- Basement: Unfinished
- Has fireplace: Yes
- Fireplace features: Living Room
Interior area
- Total interior livable area: 900 sqft
- Finished area above ground: 900
Property
Parking
- Parking features: No Garage
Features
- Levels: One And One Half
- Stories: 1.5
- Entry location: GroundLevelwSteps
- Pool features: None
- Fencing: Fenced
Lot
- Size: 3,920 Square Feet
- Dimensions: 34 x 120
Details
- Parcel number: W22I088752S
- Special conditions: Short Sale No,Standard
Construction
Type & style
- Home type: SingleFamily
- Architectural style: Bungalow
- Property subtype: Single Family Residence
Materials
- Brick
- Foundation: Basement, Brick Mortar
Condition
- New construction: No
- Year built: 1937
Utilities & green energy
- Sewer: Public Sewer
- Water: Public
Community & HOA
Community
- Subdivision: B E TAYLORS BRIGHTMOOR-VETAL
HOA
- Has HOA: No
Location
- Region: Detroit
Financial & listing details
- Price per square foot: $159/sqft
- Tax assessed value: $27,934
- Annual tax amount: $4,984
- Date on market: 8/19/2026
- Cumulative days on market: 6 days
- Listing agreement: Exclusive Right To Sell
- Listing terms: Cash,Conventional,FHA,Va Loan
Estimated market value
$90,000
$74,000 - $107,000
$1,280/mo
Price history
| Date | Event | Price |
|---|---|---|
| 10/28/2024 | Pending sale | $100,000+33.3%$111/sqft |
Source:  Realcomp II #20240006650 Report a problem Realcomp II #20240006650 Report a problem | ||
| 10/22/2024 | Sold | $75,000-25%$83/sqft |
Source: Realcomp II #20240006650 Report a problem | ||
| 7/11/2024 | Price change | $100,000-16%$111/sqft |
Source: Realcomp II #20240006650 Report a problem | ||
| 5/1/2024 | Price change | $119,000-8.4%$132/sqft |
Source: Realcomp II #20240006650 Report a problem | ||
| 4/10/2024 | Price change | $129,900-0.1%$144/sqft |
Source: Realcomp II #20240006650 Report a problem | ||
| 3/5/2024 | Price change | $130,000-3.7%$144/sqft |
Source: Realcomp II #20240006650 Report a problem | ||
| 2/7/2024 | Listed for sale | $135,000+8.1%$150/sqft |
Source: Realcomp II #20240006650 Report a problem | ||
| 12/6/2023 | Listing removed | -- |
Source: Realcomp II #20230063681 Report a problem | ||
| 10/9/2023 | Price change | $124,900-3.8%$139/sqft |
Source: Realcomp II #20230063681 Report a problem | ||
| 8/1/2023 | Listed for sale | $129,900+224.8%$144/sqft |
Source: Realcomp II #20230063681 Report a problem | ||
| 12/20/2019 | Listing removed | $850$1/sqft |
Source: Go Section8 Report a problem | ||
| 10/24/2019 | Listed for rent | $850$1/sqft |
Source: Go Section8 Report a problem | ||
| 8/23/2019 | Sold | $40,000+0%$44/sqft |
Source: Public Record Report a problem | ||
| 6/22/2019 | Price change | $39,999-39.4%$44/sqft |
Source: Owner Report a problem | ||
| 6/19/2019 | Price change | $65,999+10%$73/sqft |
Source: Owner Report a problem | ||
| 2/16/2019 | Listed for sale | $59,999-20%$67/sqft |
Source: Urban Elegance Realty LLC #219013581 Report a problem | ||
| 11/15/2018 | Listing removed | $74,995$83/sqft |
Source: Urban Elegance Realty LLC #218039663 Report a problem | ||
| 8/8/2018 | Listed for sale | $74,995-6.3%$83/sqft |
Source: Urban Elegance Realty LLC #218039663 Report a problem | ||
| 6/24/2018 | Listing removed | $79,999$89/sqft |
Source: Owner Report a problem | ||
| 6/21/2018 | Listed for sale | $79,999$89/sqft |
Source: Owner Report a problem | ||
Public tax history
| Year | Property taxes | Tax assessment |
|---|---|---|
| 2025 | -- | $21,900 +23% |
| 2024 | -- | $17,800 +35.9% |
| 2023 | -- | $13,100 +39.4% |
| 2022 | -- | $9,400 +8% |
| 2021 | -- | $8,700 |
| 2020 | $546 -44.5% | $8,700 -6.5% |
| 2019 | $984 | $9,300 +8.1% |
| 2018 | $984 | $8,600 -2.3% |
| 2017 | -- | $8,800 -44.3% |
| 2016 | $1,132 | $15,800 |
| 2015 | $1,132 -28% | $15,800 -28.6% |
| 2013 | $1,571 +38.8% | $22,136 -30.2% |
| 2010 | $1,132 | $31,717 -12% |
| 2009 | -- | $36,042 -13.5% |
| 2008 | -- | $41,667 |
| 2007 | -- | $41,667 +5.5% |
| 2005 | $157 | $39,495 +3% |
| 2004 | -- | $38,345 |
Find assessor info on the county website
Monthly payment
Est. payment
Payment breakdown
Explore the cost of this home by adjusting the details. Changes won't be saved.Climate risks
Neighborhood: Westwood Park
Nearby schools
GreatSchools rating
- 3/10Gompers Elementary-Middle SchoolGrades: PK-8Distance: 0.8 mi
- 3/10Cody High SchoolGrades: 9-12Distance: 2.3 mi
- $50,2003 bd1 ba864 sqft14429 Grandville Ave, Detroit, MI 48223Off Market
- $35,600-- bd1 ba791 sqft14415 Grandville Ave, Detroit, MI 48223Off Market
- $75,9003 bd1 ba1.2k sqft14409 Grandville Ave, Detroit, MI 48223Off Market

- $15,400-- bd1 ba716 sqft14420 Westwood St, Detroit, MI 48223Off Market
- $49,1002 bd1 ba600 sqft14401 Grandville Ave, Detroit, MI 48223Off Market
- $2,7503,920 sqft14435 Grandville Ave, Detroit, MI 48223Sold
- $70,0002 bd1 ba840 sqft14416 Grandville Ave, Detroit, MI 48223For Sale
- $400-- bd-- ba-- sqft14426 Westwood St, Detroit, MI 48223Off Market
A local agent can set up tours, give advice and negotiate with sellers.
Similar homes
- $130,0003 bd1 ba781 sqft9327 Rutland St, Detroit, MI 48228For Sale

 MLS ID #20261062546, Oliverio Villagomez, EXP Realty Romeo. Realcomp II
 - $138,0003 bd1 ba1.1k sqft15780 Snowden St, Detroit, MI 48227For Sale
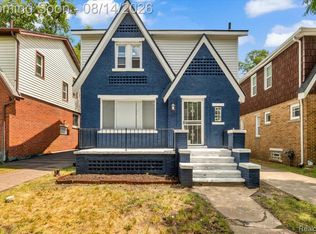 MLS ID #20261063500, Andrew Fox Jr, REMAX City Centre. Realcomp II
 - $142,0003 bd2 ba1k sqft10013 Warwick St, Detroit, MI 48228For Sale
 MLS ID #20261044551, Andrew Fox Jr, REMAX City Centre. Realcomp II
 - $139,0003 bd1 ba889 sqft7600 Penrod St, Detroit, MI 48228For Sale
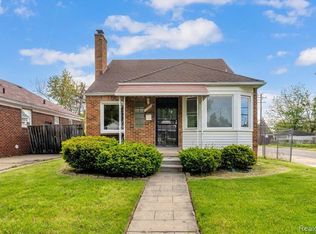 MLS ID #20261059875, Al Baydoun, U.S. Investor Group. Realcomp II
 - $118,5003 bd1 ba999 sqft13542 Dolphin St, Detroit, MI 48223For SaleMLS ID #20261057852, Kestiny Todd, EXP Realty Main. Realcomp II
- $155,0003 bd1 ba1.2k sqft12882 Riverdale Ave, Detroit, MI 48223For SaleMLS ID #20261052279, Lindsey Shobe, Good Company. Realcomp II
- $138,0003 bd2 ba1.1k sqft16509 Woodingham Dr, Detroit, MI 48221For SaleMLS ID #20261056085, Osavbie Usenvbuwa, Century 21 Curran & Oberski. Realcomp II
- $134,9002 bd1 ba937 sqft18418 Heyden St, Detroit, MI 48219For SaleMLS ID #20261061231, Deborah Darling, EXP Realty Main. Realcomp II
- $130,0003 bd2 ba923 sqft17228 Stout St, Detroit, MI 48219For SaleMLS ID #20261030047, Lucinda Coury, Brookstone, Realtors LLC. Realcomp II
- $149,9993 bd1 ba1.1k sqft6741 Vaughan St, Detroit, MI 48228For SaleMLS ID #20261057760, Abbas A El Dirani, RE/MAX Leading Edge. Realcomp II
- $139,0003 bd1 ba1.2k sqft16830 Sorrento St, Detroit, MI 48235For SaleMLS ID #20261056948, Jay Taylor, Good Company. Realcomp II
- $129,0003 bd1 ba1.3k sqft19703 Mansfield St, Detroit, MI 48235For SaleMLS ID #20261049568, Sam Berri, U.S. Investor Group. Realcomp II
- $160,0002 bd1 ba1k sqft15852 Lola Dr, Redford, MI 48239For SaleMLS ID #20261061516, Michael Perna, EXP Realty The Perna Team. Realcomp II
- $159,9983 bd2 ba1k sqft20998 Westhaven Ave, Southfield, MI 48075For SaleMLS ID #20261046466, Randall Piner, Barrett Real Estate. Realcomp II
- $150,0003 bd1 ba1.3k sqft16909 Ardmore St, Detroit, MI 48235For SaleMLS ID #20261044648, JoElla Dean, Brookstone, Realtors LLC. Realcomp II
- $159,9993 bd2 ba1.2k sqft11411 Flanders St, Detroit, MI 48205For SaleMLS ID #20261064472, Ricky Hobbs, House Of May. Realcomp II
- $89,9993 bd1 ba1k sqft12877 Ardmore St, Detroit, MI 48227For SaleMLS ID #20261062224, Dominick Arafat, EXP Z Real Estate. Realcomp II
- $150,0003 bd1 ba966 sqft439 Sunningdale Dr, Inkster, MI 48141For SaleMLS ID #20261061350, Therese Antonelli, Moving The Mitten RE Group Inc. Realcomp II
- $159,9003 bd2 ba1.1k sqft18636 Mark Twain St, Detroit, MI 48235For SaleMLS ID #20261048495, Lenae Jefferson, EXP Realty Main. Realcomp II
- $102,9003 bd1 ba940 sqft17424 Salem St, Detroit, MI 48219For SaleMLS ID #20261063114, Benjamin E Welch, Century 21 Curran & Oberski. Realcomp II
