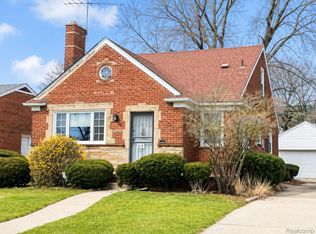
Step into this beautiful renovated colonial home, featuring 3 bedrooms and 1.2 baths. The expansive living room exudes warmth with a natural fireplace, creating a cozy ambiance for gatherings. Host elegant dinners in the formal dining room, while the beautiful kitchen, complete with a charming nook leading to a convenient half bath, is a chef's delight. The upper level features 3 bedrooms, the primary bedroom boasts a private balcony perfect for enjoying morning coffee or evening stargazing. The main bath that boasts ceramic floors, stunning tiles, and a luxurious tub and shower combination, offering a spa-like retreat.Hardwood floors throughout add timeless elegance to the home's interior. A full basement provides ample storage space and includes a laundry area for added convenience. Outside, the huge gated backyard awaits, featuring a 2-car garage for secure parking and outdoor enjoyment. Agent owned
Sold for $160,000
$160,000
8815 E Outer Dr, Detroit, MI 48213
3beds
1,719sqft
Single Family Residence
Built in 1929
6,098 Square Feet Lot
$159,200 Zestimate®
$93/sqft
$1,769 Estimated rent
Home value
$159,200
$142,000 - $175,000
$1,769/mo
Zestimate® history
Owner options
List your home for rent
$1,769/mo
Rent Zestimate®
Find your next renter with Zillow Rental Manager. Plus, with online applications, you can quickly screen prospective tenants – for free.
$1,769/mo
Rent Zestimate®
Refinance and save
$1,182/mo
Est. payment
Refinancing to a lower rate could help reduce your monthly payments and save thousands over the life of the loan.
$1,182/mo
Est. payment
Explore your selling options
Work with a Zillow partner agent
Leverage their expertise and Zillow's premium Showcase listings to get your home seen by more buyers.
Get startedList with your own agent
Get your home in front of millions of buyers by listing it on Zillow.
Learn how to do itSell it yourself
Take full control of how buyers see your home on Zillow by listing For Sale by Owner (FSBO).
List your homeWhat's special
Zillow last checked:
Listing updated:
Listed by:
Wendy Hopkins 248-327-6161,
Epic Realty Inc
Bought with:
Jermaine Golden, 6501416411
EXP Realty Main
Source: Realcomp II,MLS#: 20240016509
Facts & features
Interior
Bedrooms & bathrooms
- Bedrooms: 3
- Bathrooms: 3
- Full bathrooms: 1
- 1/2 bathrooms: 2
Bedroom
- Level: Second
- Dimensions: 12 x 11
Bedroom
- Level: Second
- Dimensions: 11 x 10
Bedroom
- Level: Second
- Dimensions: 12 x 12
Other
- Level: Second
- Dimensions: 6 x 8
Other
- Level: Entry
- Dimensions: 6 x 4
Other
- Level: Basement
- Dimensions: 5 x 4
Other
- Level: Entry
- Dimensions: 9 x 5
Dining room
- Level: Entry
- Dimensions: 13 x 11
Kitchen
- Level: Entry
- Dimensions: 11 x 11
Living room
- Level: Entry
- Dimensions: 11 x 22
Heating
- Forced Air, Natural Gas
Features
- Basement: Partially Finished
- Has fireplace: Yes
- Fireplace features: Living Room, Wood Burning
Interior area
- Total interior livable area: 1,719 sqft
- Finished area above ground: 1,519
- Finished area below ground: 200
Property
Parking
- Total spaces: 2
- Parking features: Two Car Garage, Detached
- Garage spaces: 2
Features
- Levels: Two
- Stories: 2
- Entry location: GroundLevelwSteps
- Patio & porch: Porch
- Exterior features: Balcony
- Pool features: None
Lot
- Size: 6,098 Square Feet
- Dimensions: 50.00 x 120.00
Details
- Parcel number: W21I080767S
- Special conditions: Agent Owned,Short Sale No
Construction
Type & style
- Home type: SingleFamily
- Architectural style: Colonial
- Property subtype: Single Family Residence
Materials
- Brick
- Foundation: Basement, Block
Condition
- New construction: No
- Year built: 1929
- Major remodel year: 2024
Utilities & green energy
- Electric: Circuit Breakers
- Sewer: Public Sewer
- Water: Public
Community & HOA
Community
- Security: Security System Owned, Smoke Detectors
- Subdivision: DAVID TROMBLY ESTATE NO 3 (PLATS)
HOA
- Has HOA: No
Location
- Region: Detroit
Financial & listing details
- Price per square foot: $93/sqft
- Tax assessed value: $9,753
- Annual tax amount: $1,083
- Date on market: 3/16/2024
- Cumulative days on market: 41 days
- Listing agreement: Exclusive Right To Sell
- Listing terms: Cash,Conventional,FHA,Va Loan
Price history
| Date | Event | Price |
|---|---|---|
| 6/7/2024 | Pending sale | $179,000+11.9%$104/sqft |
Source:  Realcomp II #20240016509 Report a problem Realcomp II #20240016509 Report a problem | ||
| 5/23/2024 | Sold | $160,000-10.6%$93/sqft |
Source: Realcomp II #20240016509 Report a problem | ||
| 5/16/2024 | Listed for sale | $179,000$104/sqft |
Source: Realcomp II #20240016509 Report a problem | ||
| 4/27/2024 | Pending sale | $179,000$104/sqft |
Source: Realcomp II #20240016509 Report a problem | ||
| 3/27/2024 | Price change | $179,000-10.1%$104/sqft |
Source: Realcomp II #20240016509 Report a problem | ||
| 3/17/2024 | Listed for sale | $199,000+342.2%$116/sqft |
Source: Realcomp II #20240016509 Report a problem | ||
| 5/9/2023 | Sold | $45,000+542.8%$26/sqft |
Source: Public Record Report a problem | ||
| 4/7/2015 | Listing removed | $850 |
Source: Hicks & Associates Properties Report a problem | ||
| 1/6/2015 | Listed for rent | $850 |
Source: Hicks & Associates Properties Report a problem | ||
| 6/26/2014 | Listing removed | $850 |
Source: Hicks & Associates Properties Report a problem | ||
| 11/9/2013 | Listed for rent | $850-5.6% |
Source: Hicks & Associates Properties Report a problem | ||
| 4/17/2013 | Listing removed | $900$1/sqft |
Source: Ready Tenant USA INC. Report a problem | ||
| 2/9/2013 | Listed for rent | $900$1/sqft |
Source: Ready Tenant USA INC. Report a problem | ||
| 12/11/2009 | Sold | $7,001-12.5%$4/sqft |
Source: Public Record Report a problem | ||
| 9/12/2009 | Listed for sale | $8,000-90.8%$5/sqft |
Source: TREASURE HOMES, INC #29075544 Report a problem | ||
| 7/31/2008 | Sold | $87,119$51/sqft |
Source: Public Record Report a problem | ||
Public tax history
| Year | Property taxes | Tax assessment |
|---|---|---|
| 2025 | -- | $23,200 +24.7% |
| 2024 | -- | $18,600 +18.5% |
| 2023 | -- | $15,700 +35.3% |
| 2022 | -- | $11,600 +4.5% |
| 2021 | -- | $11,100 |
| 2020 | $554 -43.1% | $11,100 +14.4% |
| 2019 | $975 | $9,700 +14.1% |
| 2018 | $975 | $8,500 -9.6% |
| 2017 | -- | $9,400 -45.3% |
| 2016 | $3,178 | $17,200 |
| 2015 | $3,178 +6% | $17,200 -42.7% |
| 2013 | $3,000 -5.6% | $29,998 -31.8% |
| 2010 | $3,178 | $43,981 -18% |
| 2009 | -- | $53,635 -15% |
| 2008 | -- | $63,100 -6.5% |
| 2007 | -- | $67,487 +5.5% |
| 2005 | $747 | $63,969 +3% |
| 2004 | -- | $62,106 |
Find assessor info on the county website
Neighborhood: Eden Gardens
Nearby homes
- $40,0003 bd2 ba1k sqft8801 E Outer Dr, Detroit, MI 48213Sold
- $16,000-- bd1 ba1k sqft8821 E Outer Dr, Detroit, MI 48213Off Market
- $60,0003 bd2 ba1.8k sqft8791 E Outer Dr, Detroit, MI 48213Sold

- $5004 bd4 ba2.6k sqft8781 E Outer Dr, Detroit, MI 48213Off Market
- $56,000-- bd2 ba2.2k sqft8781 E Outer Dr, Detroit, MI 48213Off Market
- $194,5003 bd4 ba1.9k sqft8835 E Outer Dr, Detroit, MI 48213Off Market
- $24,200-- bd1 ba1.4k sqft12624 Rosemary St, Detroit, MI 48213Off Market
- $21,300-- bd1 ba1.5k sqft12616 Rosemary St, Detroit, MI 48213Off Market
Nearby schools
GreatSchools rating
- 3/10Edward 'Duke' Ellington @ BeckhamGrades: PK-8Distance: 0.3 mi
- 4/10Denby High SchoolGrades: 9-12Distance: 1.6 mi


Get pre-qualified for a loan
At Zillow Home Loans, we can pre-qualify you in as little as 5 minutes with no impact to your credit score.An equal housing lender. NMLS #10287.
- Michigan
- Wayne County
- Detroit
- 48213
- Eden Gardens
- 8815 E Outer Dr
Nearby cities
Nearby neighborhoods
Nearby zip codes
Other Detroit Topics
