Welcome home to this beautifully renovated brick bungalow in Detroit's Morningside neighborhood! This 3-bedroom, 1.5-bath gem has been completely updated from top to bottom — new roof, new kitchen, new bathrooms, new flooring, new windows, and updated mechanicals. Nothing left to do but move in. Enjoy the charm of classic Detroit brick with all the peace of mind of modern upgrades. Full basement offers endless potential for extra living space or storage. Detached garage included. Priced to sell at $135,000 — opportunities like this don't last. Schedule your showing today!
For sale
Price cut: $5K (8/24)
$124,000
5234 Berkshire St, Detroit, MI 48224
3beds
1,638sqft
Single Family Residence
Built in 1940
4,356 Square Feet Lot
$120,600 Zestimate®
$76/sqft
$-- HOA
What's special
- 116 days
- 100
- 7
Zillow last checked:
Listing updated:
Listed by:
Kevin Brooks 248-487-8273,
New Era Real Estate LLC 855-639-3720
Source: Realcomp II,MLS#: 20261047665
Facts & features
Interior
Bedrooms & bathrooms
- Bedrooms: 3
- Bathrooms: 1
- Full bathrooms: 1
Bedroom
- Level: Second
- Area: 143
- Dimensions: 11 X 13
Bedroom
- Level: Entry
- Area: 110
- Dimensions: 10 X 11
Bedroom
- Level: Entry
- Area: 100
- Dimensions: 10 X 10
Other
- Level: Entry
- Area: 48
- Dimensions: 6 X 8
Family room
- Level: Entry
- Area: 195
- Dimensions: 13 X 15
Kitchen
- Level: Entry
- Area: 120
- Dimensions: 10 X 12
Heating
- Forced Air, Natural Gas
Features
- Basement: Unfinished
- Has fireplace: No
Interior area
- Total interior livable area: 1,638 sqft
- Finished area above ground: 1,638
Property
Parking
- Total spaces: 1
- Parking features: One Car Garage, Detached
- Garage spaces: 1
Features
- Levels: One And One Half
- Stories: 1.5
- Entry location: GroundLevel
- Pool features: None
Lot
- Size: 4,356 Square Feet
- Dimensions: 40 x 112.5
Details
- Parcel number: W21I069198S
- Special conditions: Short Sale No,Standard
Construction
Type & style
- Home type: SingleFamily
- Architectural style: Bungalow
- Property subtype: Single Family Residence
Materials
- Brick
- Foundation: Basement, Block
Condition
- New construction: No
- Year built: 1940
- Major remodel year: 2026
Utilities & green energy
- Sewer: Public Sewer
- Water: Public
Community & HOA
Community
- Subdivision: ARTHUR J SCULLYS RIFLE RANGE SUB 1
HOA
- Has HOA: No
Location
- Region: Detroit
Financial & listing details
- Price per square foot: $76/sqft
- Tax assessed value: $44,700
- Annual tax amount: $3,970
- Date on market: 6/23/2026
- Cumulative days on market: 117 days
- Listing agreement: Exclusive Right To Sell
- Listing terms: Cash,Conventional,FHA,Va Loan,Warranty Deed
Estimated market value
$120,600
$115,000 - $127,000
$1,277/mo
Price history
| Date | Event | Price |
|---|---|---|
| 9/28/2026 | Listed for rent | $1,495$1/sqft |
Source: Zillow Rentals Report a problem | ||
| 8/24/2026 | Price change | $124,000-3.9%$76/sqft |
Source:  Realcomp II #20261047665 Report a problem Realcomp II #20261047665 Report a problem | ||
| 7/8/2026 | Price change | $129,000-4.4%$79/sqft |
Source: Realcomp II #20261047665 Report a problem | ||
| 6/23/2026 | Listed for sale | $135,000+95.7%$82/sqft |
Source: Realcomp II #20261047665 Report a problem | ||
| 4/6/2026 | Listing removed | $1,495$1/sqft |
Source: Zillow Rentals Report a problem | ||
| 4/2/2026 | Price change | $1,495-0.3%$1/sqft |
Source: Zillow Rentals Report a problem | ||
| 2/14/2026 | Listed for rent | $1,500+130.8%$1/sqft |
Source: Zillow Rentals Report a problem | ||
| 12/17/2025 | Sold | $69,000-21.1%$42/sqft |
Source: Public Record Report a problem | ||
| 5/10/2023 | Sold | $87,500+2.9%$53/sqft |
Source: Realcomp II #20230028566 Report a problem | ||
| 4/27/2023 | Pending sale | $85,000$52/sqft |
Source: Realcomp II #20230028566 Report a problem | ||
| 4/18/2023 | Listed for sale | $85,000+431.3%$52/sqft |
Source: Realcomp II #20230028566 Report a problem | ||
| 7/19/2022 | Sold | $16,000+433.3%$10/sqft |
Source: Public Record Report a problem | ||
| 4/4/2014 | Listing removed | $3,000$2/sqft |
Source: I Am Real Estate #214026029 Report a problem | ||
| 4/1/2014 | Listed for sale | $3,000-97.6%$2/sqft |
Source: I Am Real Estate #214026029 Report a problem | ||
| 5/15/2013 | Listing removed | $650 |
Source: Ready Tenant USA INC. Report a problem | ||
| 5/9/2013 | Listed for rent | $650-7.1% |
Source: Ready Tenant USA INC. Report a problem | ||
| 2/9/2013 | Listing removed | $700 |
Source: Ready Tenant USA INC. Report a problem | ||
| 2/2/2013 | Price change | $700-6.7% |
Source: Ready Tenant USA INC. Report a problem | ||
| 1/16/2013 | Listed for rent | $750 |
Source: Waterstreet Group Report a problem | ||
| 3/5/2008 | Sold | $123,000+324.1%$75/sqft |
Source: Public Record Report a problem | ||
| 7/12/2007 | Sold | $29,000-57.2%$18/sqft |
Source: Public Record Report a problem | ||
| 3/7/2006 | Sold | $67,757$41/sqft |
Source: Public Record Report a problem | ||
Public tax history
| Year | Property taxes | Tax assessment |
|---|---|---|
| 2025 | -- | $36,700 +27.4% |
| 2024 | -- | $28,800 +11.6% |
| 2023 | -- | $25,800 +24.6% |
| 2022 | -- | $20,700 +8.4% |
| 2021 | -- | $19,100 |
| 2020 | $2,052 +53.6% | $19,100 +9.8% |
| 2019 | $1,336 | $17,400 +16.8% |
| 2018 | $1,336 | $14,900 +8% |
| 2017 | -- | $13,800 -4.8% |
| 2016 | $1,845 | $14,500 |
| 2015 | $1,845 -5.8% | $14,500 -26% |
| 2013 | $1,959 +6.2% | $19,590 -37.4% |
| 2010 | $1,845 | $31,272 -18% |
| 2009 | -- | $38,137 -13% |
| 2008 | -- | $43,836 |
| 2007 | -- | $43,836 +5.5% |
| 2005 | $229 | $41,551 +3% |
| 2004 | -- | $40,341 |
Find assessor info on the county website
Monthly payment
Est. payment
Payment breakdown
Explore the cost of this home by adjusting the details. Changes won't be saved.Climate risks
Neighborhood: Morningside
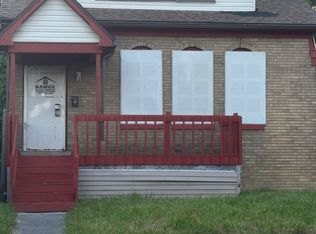
Similar homes
- $139,9003 bd2 ba1.2k sqft9920 Balfour Rd, Detroit, MI 48224For Sale
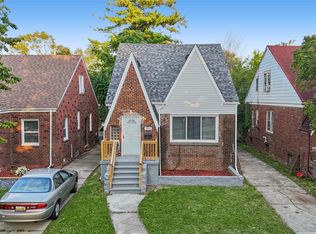
 MLS ID #20261075429, Naim Ahmed, Amin Realty. Realcomp II
 - $115,0003 bd1 ba1.2k sqft11000 Whitehill St, Detroit, MI 48224For Sale
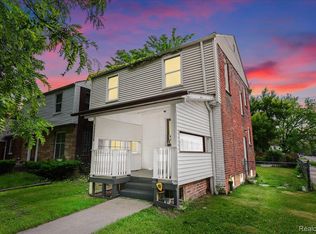 MLS ID #20261038642, Zachary Schrode, DOBI Real Estate. Realcomp II
 - $144,9003 bd3 ba908 sqft12141 Wayburn St, Detroit, MI 48224For Sale
 MLS ID #20261071190, Tiroca Battle, REALTEAM Real Estate. Realcomp II
 - $154,9004 bd3 ba1.6k sqft3690 Nottingham Rd, Detroit, MI 48224For Sale
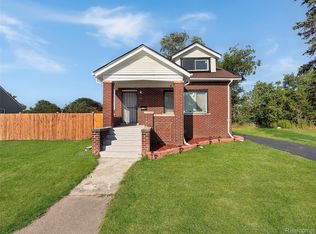 MLS ID #20261055459, Ryan Lally, KW Grosse Pointe. Realcomp II
 - $130,0003 bd2 ba1k sqft15024 Coram St, Detroit, MI 48205For SaleMLS ID #20261083132, Corey Edwards, KW Metro. Realcomp II
- $179,9003 bd2 ba1.5k sqft4880 Courville St, Detroit, MI 48224For SaleMLS ID #20261066766, Andrea Hage Makhoul, RE/MAX Leading Edge. Realcomp II
- $125,0003 bd3 ba1.2k sqft8064 Bliss St, Detroit, MI 48234For SaleMLS ID #20261079761, Lawrence Else, Realtyflo Inc. Realcomp II
- $120,0003 bd2 ba1.4k sqft14774 Woodmont Ave, Detroit, MI 48227For SaleMLS ID #20261082856, Lawrence Else, Realtyflo Inc. Realcomp II
- $130,0004 bd1 ba1.4k sqft221 Philip St, Detroit, MI 48215For SaleMLS ID #20261073559, Andreina Mendoza-Herrera, RE/MAX Leading Edge. Realcomp II
- $160,0004 bd2 ba2.2k sqft10822 McKinney St, Detroit, MI 48224For SaleMLS ID #20261041932, Lashawn Peterson, EXP Realty Main. Realcomp II
- $120,0003 bd1 ba1k sqft22506 Tuscany Ave, Eastpointe, MI 48021For SaleMLS ID #20261074939, Heather S Poyhonen, Avenue Group Homes, LLC. Realcomp II
- $129,9003 bd1 ba1.7k sqft7434 Clayburn St, Detroit, MI 48228For SaleMLS ID #20261084128, Ali M Beydoun, Got Key'D Realty. Realcomp II
- $149,9004 bd2 ba1.9k sqft10802 Nottingham Rd #10808, Detroit, MI 48224For SaleMLS ID #20261009259, Rashad Elabed, JNA Real Estate. Realcomp II
- $125,0003 bd1 ba1.1k sqft8026 Lauder St, Detroit, MI 48228For SaleMLS ID #20261081046, Nick Jaafar, Keller Williams Legacy. Realcomp II
- $129,9003 bd1 ba1.3k sqft8287 Meadow Ave, Warren, MI 48089For SaleMLS ID #20261064437, Jason R Bellinger, The Brand Real Estate. Realcomp II
- $124,9003 bd1 ba1.3k sqft14931 Monte Vista St, Detroit, MI 48238For SaleMLS ID #20261070535, Charvez C Miles, C Miles Realty LLC. Realcomp II
- $125,0003 bd1 ba1k sqft19391 Greeley St, Highland Park, MI 48203For SaleMLS ID #20261070676, Justin P Neil, JNA Real Estate. Realcomp II
- $150,0003 bd2 ba1.9k sqft7308 Winthrop St, Detroit, MI 48228For SaleMLS ID #20261084120, Ali M Beydoun, Got Key'D Realty. Realcomp II
- $128,7003 bd1 ba940 sqft11211 Maxwell Ave, Warren, MI 48089For SaleMLS ID #20261071659, Donna L McFarlane, Oak and Stone Real Estate. Realcomp II
