Looking for a beautifully updated, move-in-ready home? This gorgeous brick bungalow is now 100% turnkey with all strict Grosse Pointe Woods city municipal inspection items fully completed, resolved, and cleared for a flawless transfer. Brand new HVAC (2026) and Garage Door opener with remote (2026). Spanning a spacious 1,300 square feet, the layout features timeless hardwood flooring, fresh modern paint, and two bright main-level bedrooms. The heart of the home showcases a beautifully updated kitchen boasting pristine white cabinets paired with durable Corian countertops. Skylights accentuate both the family room and the dining room, flooding the living spaces with an abundance of gorgeous natural light. The entire upper level is dedicated to a private, oversized primary bedroom retreat finished with brand-new, plush carpeting. Complete with a clean basement foundation and a detached 2-car garage, this property balances structural integrity with everyday functionality. The backyard is awaiting a summer oasis transformation. Nestled in a premier Mack Avenue corridor neighborhood, enjoy exceptional convenience just footsteps from signature Josefs Bakery & cafes, award-winning dining, and top-rated schools. Your dream home awaits!
For sale
$290,000
1781 Brys Dr, Grosse Pointe Woods, MI 48236
3beds
1,300sqft
:
Get pre-qualified$2,197/mo
Single Family Residence
Built in 1940
4,791 Square Feet Lot
$283,600 Zestimate®
$223/sqft
$-- HOA
What's special
- 46 days |
- 487 |
- 25 |
Zillow last checked:
Listing updated:
Listed by:
Karen Miasy 248-781-2247,
EXP Realty Romeo 586-372-6057
Source: Realcomp II,MLS#: 20261044484
Facts & features
Interior
Bedrooms & bathrooms
- Bedrooms: 3
- Bathrooms: 1
- Full bathrooms: 1
Primary bedroom
- Level: Second
- Area: 322
- Dimensions: 23 X 14
Bedroom
- Level: Entry
- Area: 90
- Dimensions: 10 X 9
Bedroom
- Level: Entry
- Area: 90
- Dimensions: 10 X 9
Other
- Level: Entry
- Area: 42
- Dimensions: 7 X 6
Dining room
- Level: Entry
- Area: 170
- Dimensions: 10 X 17
Kitchen
- Level: Entry
- Area: 105
- Dimensions: 15 X 7
Living room
- Level: Entry
- Area: 192
- Dimensions: 16 X 12
Heating
- Forced Air, Natural Gas
Cooling
- Ceiling Fans, Central Air
Appliances
- Included: Disposal, Free Standing Gas Range, Free Standing Refrigerator
Features
- Basement: Daylight,Unfinished
- Has fireplace: No
Interior area
- Total interior livable area: 1,300 sqft
- Finished area above ground: 1,300
Property
Parking
- Total spaces: 2
- Parking features: Two Car Garage, Detached, Electricityin Garage, Garage Door Opener
- Garage spaces: 2
Features
- Levels: One And One Half
- Stories: 1.5
- Entry location: GroundLevelwSteps
- Patio & porch: Porch
- Exterior features: Awnings
- Pool features: None
- Fencing: Back Yard,Fenced
Lot
- Size: 4,791 Square Feet
- Dimensions: 40 x 120
Details
- Parcel number: 40004010024000
- Special conditions: Short Sale No,Standard
Construction
Type & style
- Home type: SingleFamily
- Architectural style: Bungalow
- Property subtype: Single Family Residence
Materials
- Brick, Vinyl Siding
- Foundation: Basement, Block
- Roof: Asphalt
Condition
- New construction: No
- Year built: 1940
- Major remodel year: 2025
Utilities & green energy
- Electric: Circuit Breakers
- Sewer: Public Sewer
- Water: Public
Community & HOA
Community
- Features: Sidewalks
- Security: Carbon Monoxide Detectors, Smoke Detectors
- Subdivision: BRY SUB
HOA
- Has HOA: No
Location
- Region: Grosse Pointe Woods
Financial & listing details
- Price per square foot: $223/sqft
- Tax assessed value: $86,251
- Annual tax amount: $5,981
- Date on market: 6/13/2026
- Cumulative days on market: 222 days
- Listing agreement: Exclusive Right To Sell
- Listing terms: Conventional,FHA,Va Loan
Estimated market value
$283,600
$269,000 - $298,000
$2,388/mo
Price history
| Date | Event | Price |
|---|---|---|
| 6/13/2026 | Listed for sale | $290,000$223/sqft |
Source:  Realcomp II #20261044484 Report a problem Realcomp II #20261044484 Report a problem | ||
| 6/13/2026 | Listing removed | $290,000$223/sqft |
Source: eXp Realty #20261034605 Report a problem | ||
| 6/3/2026 | Listed for sale | $290,000$223/sqft |
Source: eXp Realty #20261034605 Report a problem | ||
| 6/1/2026 | Contingent | $290,000$223/sqft |
Source: eXp Realty #20261034605 Report a problem | ||
| 5/14/2026 | Listed for sale | $290,000-1.7%$223/sqft |
Source: Realcomp II #20261034605 Report a problem | ||
| 4/25/2026 | Listing removed | $295,000$227/sqft |
Source: Realcomp II #20251053793 Report a problem | ||
| 4/15/2026 | Price change | $295,000-1.7%$227/sqft |
Source: Realcomp II #20251053793 Report a problem | ||
| 4/9/2026 | Listed for sale | $300,000$231/sqft |
Source: Realcomp II #20251053793 Report a problem | ||
| 3/30/2026 | Listing removed | $300,000$231/sqft |
Source: Realcomp II #20251053793 Report a problem | ||
| 2/19/2026 | Price change | $300,000-6.3%$231/sqft |
Source: Realcomp II #20251053793 Report a problem | ||
| 2/4/2026 | Price change | $320,000-1.5%$246/sqft |
Source: Realcomp II #20251053793 Report a problem | ||
| 1/26/2026 | Price change | $325,000-1.5%$250/sqft |
Source: Realcomp II #20251053793 Report a problem | ||
| 1/16/2026 | Price change | $330,000-1.5%$254/sqft |
Source: Realcomp II #20251053793 Report a problem | ||
| 12/26/2025 | Price change | $335,000-1.5%$258/sqft |
Source: Realcomp II #20251053793 Report a problem | ||
| 12/18/2025 | Price change | $340,000-1.4%$262/sqft |
Source: Realcomp II #20251053793 Report a problem | ||
| 12/14/2025 | Price change | $345,000-1.4%$265/sqft |
Source: Realcomp II #20251053793 Report a problem | ||
| 12/7/2025 | Price change | $350,000-5.4%$269/sqft |
Source: Realcomp II #20251053793 Report a problem | ||
| 11/25/2025 | Price change | $370,000-6.8%$285/sqft |
Source: Realcomp II #20251053793 Report a problem | ||
| 11/21/2025 | Listed for sale | $397,000+467.1%$305/sqft |
Source: Realcomp II #20251053793 Report a problem | ||
| 11/9/2016 | Sold | $70,000+40%$54/sqft |
Source: Public Record Report a problem | ||
| 5/11/2011 | Sold | $50,000+33.3%$38/sqft |
Source:  MiRealSource #31051613 Report a problem MiRealSource #31051613 Report a problem | ||
| 4/13/2011 | Listed for sale | $37,500-64.9%$29/sqft |
Source: Bearing Group #31051613 Report a problem | ||
| 1/28/2011 | Sold | $106,859$82/sqft |
Source: Public Record Report a problem | ||
Public tax history
| Year | Property taxes | Tax assessment |
|---|---|---|
| 2025 | -- | $109,600 +12% |
| 2024 | -- | $97,900 +8.7% |
| 2023 | -- | $90,100 +6.6% |
| 2022 | -- | $84,500 +2.3% |
| 2021 | -- | $82,600 |
| 2020 | $4,547 +40.5% | $82,600 +7.7% |
| 2019 | $3,236 | $76,700 +9.1% |
| 2018 | -- | $70,300 +4.8% |
| 2017 | $3,268 | $67,100 +8.9% |
| 2016 | -- | $61,600 +8.3% |
| 2015 | -- | $56,900 +21.1% |
| 2013 | $4,530 | $47,000 +1.1% |
| 2012 | -- | $46,500 +14.3% |
| 2011 | -- | $40,700 -16.3% |
| 2010 | -- | $48,600 -12.1% |
| 2009 | -- | $55,300 -12.4% |
| 2008 | -- | $63,100 -9.7% |
| 2007 | -- | $69,900 +0.5% |
| 2004 | $2,372 +15.8% | $69,550 +50.8% |
| 2001 | $2,049 +6.3% | $46,120 +3.2% |
| 2000 | $1,928 | $44,690 |
Find assessor info on the county website
Monthly payment
Est. payment
Payment breakdown
Explore the cost of this home by adjusting the details. Changes won't be saved.Climate risks
Neighborhood: 48236
Nearby schools
GreatSchools rating
- 6/10Stevens T. Mason Elementary SchoolGrades: K-4Distance: 0.4 mi
- 7/10Parcells Middle SchoolGrades: 5-8Distance: 0.5 mi
- 8/10Grosse Pointe North High SchoolGrades: 9-12Distance: 1.1 mi
- $387,6004 bd3 ba2.1k sqft1789 Brys Dr, Grosse Pointe Woods, MI 48236Off Market
- $281,4003 bd2 ba1.5k sqft1773 Brys Dr, Grosse Pointe Woods, MI 48236Off Market
- $316,5005 bd2 ba1.6k sqft1797 Brys Dr, Grosse Pointe Woods, MI 48236Off Market
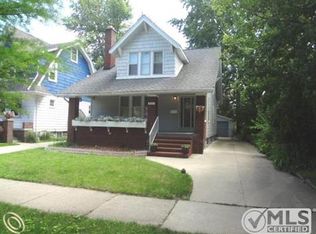
- $318,0003 bd1 ba1.4k sqft1765 Brys Dr, Grosse Pointe Woods, MI 48236Sold
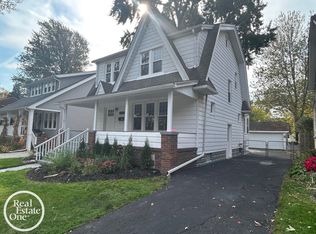
- $247,3003 bd1 ba1.1k sqft1805 Brys Dr, Grosse Pointe Woods, MI 48236Off Market
- $347,6003 bd2 ba1.3k sqft1757 Brys Dr, Grosse Pointe Woods, MI 48236Off Market
- $315,0003 bd2 ba2.1k sqft1813 Brys Dr, Grosse Pointe Woods, MI 48236Sold
- $307,2003 bd2 ba1.4k sqft1788 Brys Dr, Grosse Pointe Woods, MI 48236Off Market
A local agent can set up tours, give advice and negotiate with sellers.
Similar homes
- $339,9003 bd2 ba1.5k sqft1466 Hampton Rd, Grosse Pointe Woods, MI 48236For Sale
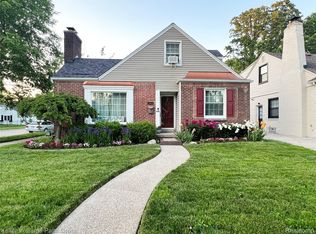
 MLS ID #20261053142, Patricia J Raymond, Keller Williams Paint Creek. Realcomp II
 - $279,9003 bd2 ba1.2k sqft21902 Ridgeway St, Saint Clair Shores, MI 48080For Sale
 MLS ID #20261045615, Jason Bernard, Keller Williams Realty-Great Lakes. Realcomp II
 - $239,9003 bd1 ba1.5k sqft22601 Chapoton St, Saint Clair Shores, MI 48080For Sale
 MLS ID #20261057254, Norman Campbell, Keller Williams Realty-Great Lakes. Realcomp II
 - $265,0003 bd2 ba1.3k sqft22029 Downing St, Saint Clair Shores, MI 48080For Sale
 MLS ID #20261055802, Brad M Patrick, Oak and Stone Real Estate. Realcomp II
 - $277,9003 bd2 ba1.3k sqft33226 Vista Way, Fraser, MI 48026For Sale
 MLS ID #50216299, Heidi Weeden, Insignia Realty LLC. MiRealSource
 - $239,0003 bd1 ba1k sqft23013 Gaukler St, Saint Clair Shores, MI 48080For SaleMLS ID #20261043539, Jennifer Turala, HB Realty Partners. Realcomp II
- $170,0003 bd3 ba1.8k sqft20471 Hollywood St, Harper Woods, MI 48225For SaleMLS ID #20261050531, Zee Fofana, KW Domain. Realcomp II
- $299,0004 bd2 ba1.5k sqft29687 Boewe Dr, Warren, MI 48092For SaleMLS ID #20261057332, M N M Tanveer, Wasim International Realty. Realcomp II
- $199,8004 bd2 ba1.5k sqft19615 Eastwood Dr, Harper Woods, MI 48225For SaleMLS ID #20261057088, Victor F Fawaz, RE/MAX Team 2000. Realcomp II
- $210,0003 bd1 ba950 sqft21701 Sunnyside St, Saint Clair Shores, MI 48080For SaleMLS ID #20261048213, Claudia Gust, Real Estate One-Sterling Heights. Realcomp II
- $384,9003 bd2 ba1.7k sqft461 Manor St, Grosse Pointe Farms, MI 48236For SaleMLS ID #20261046796, Katie Wheeler, Match Realty. Realcomp II
- $235,0004 bd2 ba1.9k sqft22427 Hanson Ct, Saint Clair Shores, MI 48080For SaleMLS ID #20261045117, Marco Nona, My Town Realty. Realcomp II
- $225,0002 bd2 ba1.3k sqft22464 Beach St, Saint Clair Shores, MI 48081For SaleMLS ID #20261057054, Timothy Tripon, Community Choice Realty Inc. Realcomp II
- $274,9004 bd3 ba1.6k sqft26826 Palomino Ave, Warren, MI 48089For SaleMLS ID #20261046873, Sohel Alam, R2M Realty. Realcomp II
- $299,0003 bd2 ba892 sqft1657 W Troy Ave, Ferndale, MI 48220For SaleMLS ID #20261051467, Robert Raymor, Liberty Way Realty. Realcomp II
- $259,9003 bd2 ba1.5k sqft14615 Masonic Blvd, Warren, MI 48088For SaleMLS ID #20261045624, Iqbal Ahmed, Max Realty LLC. Realcomp II
- $299,9003 bd1 ba1k sqft716 Maplegrove Ave, Royal Oak, MI 48067For SaleMLS ID #20261057228, Elizabeth A Reaume, Howard Hanna Birmingham. Realcomp II
- $300,0003 bd3 ba1.6k sqft3493 Baldwin St, Detroit, MI 48214For SaleMLS ID #20261025202, Jodi Rupert, EXP Realty Main. Realcomp II
- $259,9003 bd2 ba1.1k sqft4644 Kingsley Dr, Warren, MI 48092For SaleMLS ID #20261045346, Intasar Ifti, Amin Realty. Realcomp II
- $309,5003 bd2 ba1.2k sqft235 Flowerdale St, Ferndale, MI 48220For SaleMLS ID #20261047333, Rajender Sandadi, Michigan Homes Realty Group. Realcomp II
