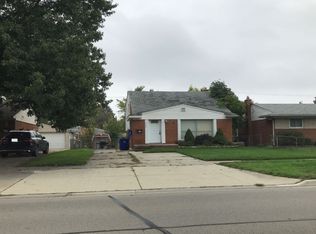
This charming brick ranch sits on a generously sized lot and offers a comfortable layout and great outdoor space. The bright living room flows naturally into the kitchen, creating a welcoming space for both everyday living and entertaining. The home features three bedrooms and one full bath, with the flexible third bedroom currently being utilized as a walk-in closet but offering plenty of potential to serve as a bedroom, office, or additional living space. The partially finished basement provides valuable additional space for recreation, hobbies, a home office, or storage.
The spacious, fully fenced backyard is a standout feature, complete with a covered patio for outdoor gatherings and relaxing. A 2.5-car garage adds even more convenience and storage.
Recent improvements include a brand-new hot water tank, newer siding, updated kitchen cabinetry, and new recessed lighting in the living room.
Conveniently located near shopping, restaurants, and major roadways, providing easy access to everyday amenities and surrounding communities.
BATVAI
Pending
$205,000
18335 E Thirteen Mile Rd, Fraser, MI 48026
3beds
1,912sqft
Single Family Residence
Built in 1964
6,098 Square Feet Lot
$205,100 Zestimate®
$107/sqft
$-- HOA
What's special
- 19 days
- 477
- 38
Likely to sell faster than
Zillow last checked:
Listing updated:
Listed by:
Jessica Hanje 248-724-1234,
National Realty Centers, Inc 248-724-1234
Source: Realcomp II,MLS#: 20261071800
Facts & features
Interior
Bedrooms & bathrooms
- Bedrooms: 3
- Bathrooms: 1
- Full bathrooms: 1
Primary bedroom
- Level: Entry
- Area: 121
- Dimensions: 11 X 11
Bedroom
- Level: Entry
- Area: 108
- Dimensions: 12 X 9
Bedroom
- Level: Entry
- Area: 72
- Dimensions: 8 X 9
Other
- Level: Entry
- Area: 45
- Dimensions: 5 X 9
Dining room
- Level: Entry
- Area: 99
- Dimensions: 11 X 9
Kitchen
- Level: Entry
- Area: 81
- Dimensions: 9 X 9
Living room
- Level: Entry
- Area: 195
- Dimensions: 15 X 13
Heating
- Forced Air, Natural Gas
Features
- Basement: Partially Finished
- Has fireplace: No
Interior area
- Total interior livable area: 1,912 sqft
- Finished area above ground: 962
- Finished area below ground: 950
Property
Parking
- Total spaces: 2.5
- Parking features: Twoand Half Car Garage, Detached
- Garage spaces: 2.5
Features
- Levels: One
- Stories: 1
- Entry location: GroundLevelwSteps
- Pool features: None
Lot
- Size: 6,098 Square Feet
- Dimensions: 50 x 119
Details
- Parcel number: 1405477081
- Special conditions: Short Sale No,Standard
Construction
Type & style
- Home type: SingleFamily
- Architectural style: Ranch
- Property subtype: Single Family Residence
Materials
- Brick, Vinyl Siding
- Foundation: Basement, Poured
Condition
- New construction: No
- Year built: 1964
Utilities & green energy
- Sewer: Sewer At Street
- Water: Public
Community & HOA
Community
- Subdivision: VENETIAN VILLAGE SUB
HOA
- Has HOA: No
Location
- Region: Fraser
Financial & listing details
- Price per square foot: $107/sqft
- Tax assessed value: $93,511
- Annual tax amount: $4,538
- Date on market: 9/7/2026
- Cumulative days on market: 19 days
- Listing agreement: Exclusive Right To Sell
- Listing terms: Cash,Conventional,FHA,Va Loan
Estimated market value
$205,100
$195,000 - $215,000
$1,683/mo
Price history
| Date | Event | Price |
|---|---|---|
| 9/15/2026 | Pending sale | $205,000$107/sqft |
Source:  Realcomp II #20261071800 Report a problem Realcomp II #20261071800 Report a problem | ||
| 9/7/2026 | Listed for sale | $205,000+4.1%$107/sqft |
Source: Realcomp II #20261071800 Report a problem | ||
| 4/26/2023 | Sold | $197,000-5.3%$103/sqft |
Source: Realcomp II #20230014658 Report a problem | ||
| 3/25/2023 | Pending sale | $208,000$109/sqft |
Source: Realcomp II #20230014658 Report a problem | ||
| 3/18/2023 | Listed for sale | $208,000+56.4%$109/sqft |
Source: Realcomp II #20230014658 Report a problem | ||
| 10/10/2019 | Sold | $133,000$70/sqft |
Source: Public Record Report a problem | ||
Public tax history
| Year | Property taxes | Tax assessment |
|---|---|---|
| 2026 | $4,538 +2.7% | $101,600 +5.2% |
| 2025 | $4,419 +21.5% | $96,600 +6.5% |
| 2024 | $3,638 -22% | $90,700 +6.2% |
| 2023 | $4,662 +1% | $85,400 +17.3% |
| 2022 | $4,615 | $72,800 +4.3% |
| 2021 | -- | $69,800 +4.3% |
| 2020 | -- | $66,900 +11.9% |
| 2019 | -- | $59,800 +4.4% |
| 2018 | $1,944 | $57,300 +11.8% |
| 2017 | -- | $51,230 +0% |
| 2016 | -- | $51,215 +18.7% |
| 2015 | $1,577 | $43,162 +18.5% |
| 2013 | $1,577 | $36,414 -9.2% |
| 2011 | -- | $40,125 -16.1% |
| 2010 | -- | $47,849 -0.7% |
| 2009 | -- | $48,169 -28.3% |
| 2008 | -- | $67,198 -5.8% |
| 2007 | -- | $71,317 +4.1% |
| 2006 | -- | $68,479 +7.8% |
| 2005 | -- | $63,533 |
Find assessor info on the county website
Monthly payment
Est. payment
Payment breakdown
Explore the cost of this home by adjusting the details. Changes won't be saved.Climate risks
Neighborhood: 48026

Similar homes
- $210,0003 bd2 ba1.6k sqft24610 Adlai Ave, Eastpointe, MI 48021For Sale

 MLS ID #20261075556, Matthew Kallabat, Top Agent Realty. Realcomp II
 - $199,0003 bd1 ba1.2k sqft23080 Marine Ave, Eastpointe, MI 48021For Sale By Owner

- $230,0003 bd1 ba1.7k sqft23504 Beverly St, Saint Clair Shores, MI 48082For Sale
 MLS ID #20261071258, Shawn Sturdivent, Elementary Homes LLC. Realcomp II
 - $190,0003 bd2 ba1k sqft35313 Weideman St, Clinton Township, MI 48035For Sale
 MLS ID #20261049871, Sara Schubert, Lakeside Property Store. Realcomp II
 - $219,9003 bd2 ba1.7k sqft16786 Sprenger Ave, Eastpointe, MI 48021For SaleMLS ID #20261065298, Jeff Glover, KW Professionals. Realcomp II
- $249,9993 bd2 ba2k sqft31719 Newport Dr, Warren, MI 48088For SaleMLS ID #20261073575, Sultan Ahmed, Express Home Realty LLC. Realcomp II
- $199,5003 bd2 ba1.8k sqft27374 Townsend Ave, Warren, MI 48092For SaleMLS ID #20261042008, Sultan Ahmed, Express Home Realty LLC. Realcomp II
- $215,0003 bd1 ba1.2k sqft27524 Gail Dr, Warren, MI 48093For SaleMLS ID #20261038928, Justin Cain, @properties Christie's Int'l R.E. Detroit. Realcomp II
- $262,9003 bd2 ba2.3k sqft14706 Murthum Ave, Warren, MI 48088For SaleMLS ID #20261075458, Marvin Nafsu, Showtime Realty. Realcomp II
- $219,0004 bd2 ba1.6k sqft23151 Lawson Ave, Warren, MI 48089For SaleMLS ID #20261067155, Md M Rahman, Brookstone, Realtors LLC. Realcomp II
- $257,9993 bd3 ba2k sqft29737 Malvina Dr, Warren, MI 48088For SaleMLS ID #20261071477, Sultan Ahmed, Express Home Realty LLC. Realcomp II
- $249,9003 bd3 ba2.1k sqft30640 Lorraine Ave, Warren, MI 48093For SaleMLS ID #20261070967, Scott Zemens, RE/MAX First. Realcomp II
- $235,0003 bd1 ba1.9k sqft22316 Carolina St, Saint Clair Shores, MI 48080For SaleMLS ID #20261067463, Suzanne M O'Brien, Real Estate One GPF. Realcomp II
- $209,0003 bd1 ba1k sqft341 W Farnum Ave, Madison Heights, MI 48071For SaleMLS ID #20261073511, Sherry L Pyszczynski, Keller Williams Paint Creek. Realcomp II
- $240,0003 bd2 ba1.6k sqft4806 Holmes Dr, Warren, MI 48092For SaleMLS ID #20261073946, Jeff Todd, Keller Williams Paint Creek. Realcomp II
- $228,9003 bd2 ba2k sqft15654 Juliana Ave, Eastpointe, MI 48021For SaleMLS ID #20261041065, Joseph Simancas, @properties Christie's Int'l RE Grosse Pointe. Realcomp II
- $235,0003 bd2 ba1k sqft22134 Pleasant St, Saint Clair Shores, MI 48080For SaleMLS ID #20261068360, Benjamin Meldrum, Max Broock, REALTORS®-Birmingham. Realcomp II
- $189,5002 bd2 ba1.6k sqft19337 Mandarin Dr, Roseville, MI 48066For SaleMLS ID #20261058385, Melissa E Rudin, National Realty Centers, Inc. Realcomp II
- $195,0003 bd2 ba1.6k sqft37128 Clubhouse Dr #37, Sterling Heights, MI 48312For SaleMLS ID #20261073693, Olga Mackenzie, Brookstone, Realtors LLC. Realcomp II
- $182,0003 bd2 ba978 sqft22030 Harper Lake Ave, Saint Clair Shores, MI 48080For SaleMLS ID #20261057784, Sam Hantosh, RE/MAX Team 2000. Realcomp II
