Move-in ready and beautifully updated, this 1954 ranch on Sussex Street offers the kind of simple, low-upkeep living that's hard to find at this price. Step inside to gleaming hardwood floors that flow through the living room and all three bedrooms, setting a warm, timeless tone throughout.
The kitchen has been fully renovated with granite countertops, a tile backsplash, and top-of-the-line appliances — a bright, functional space ready for everyday living. Both bathrooms are new: a full bath and a convenient half bath, thoughtfully finished.
Major systems are already done for you: newer roof, newer windows, new furnace, new hot water heater, and updated electrical — so you can move in and simply enjoy the home, not renovate it.
Downstairs, the finished basement adds valuable living space with a clean epoxy floor, dedicated laundry area, and generous storage — perfect for a home office, rec room, or extra flex space. Outside, the large backyard and storage shed round out the package on a 52x120 lot, with no garage but plenty of room to make it your own.
Just a short walk or bike ride to the 9 Mile Road path and park, and minutes from downtown Ferndale's shopping, dining, and energy — this location offers walkability and community without sacrificing quiet residential charm.
School of choice is available in Troy, Royal Oak, Berkley & Ferndale. Birmingham has tuition based school of choice for $14,000 a year. Next year the Amphitheater and year round community aquatic center will be completed. It includes: pool, indoor/outdoor water slide, 0 depth children's water play area, lap swimming lanes, gyn, pickle ball courts, cardio/fitness area. Flex rooms for classes and community programs.
Whether you're buying your first home or simplifying into something easier to maintain with room to grow, 21641 Sussex is ready for its next chapter.
Accepting backups
Price cut: $10K (8/25)
$190,000
21641 Sussex St, Oak Park, MI 48237
3beds
2,044sqft
Single Family Residence
Built in 1954
6,098 Square Feet Lot
$-- Zestimate®
$93/sqft
$-- HOA
What's special
- 25 days |
- 1,195 |
- 140 |
Zillow last checked:
Listing updated:
Listed by:
Deborah Falzon 248-563-9217,
KW Domain 248-590-0800
Source: Realcomp II,MLS#: 20261048202
Facts & features
Interior
Bedrooms & bathrooms
- Bedrooms: 3
- Bathrooms: 2
- Full bathrooms: 1
- 1/2 bathrooms: 1
Primary bedroom
- Level: Entry
- Area: 120
- Dimensions: 12 X 10
Bedroom
- Level: Entry
- Area: 110
- Dimensions: 11 X 10
Bedroom
- Level: Entry
- Area: 100
- Dimensions: 10 X 10
Other
- Level: Entry
- Area: 35
- Dimensions: 7 X 5
Other
- Level: Entry
Dining room
- Level: Entry
- Area: 64
- Dimensions: 8 X 8
Kitchen
- Level: Entry
- Area: 96
- Dimensions: 12 X 8
Laundry
- Level: Basement
- Area: 144
- Dimensions: 12 X 12
Living room
- Level: Entry
- Area: 144
- Dimensions: 12 X 12
Heating
- ENERGYSTAR Qualified Furnace Equipment, Natural Gas
Features
- Basement: Finished
- Has fireplace: No
Interior area
- Total interior livable area: 2,044 sqft
- Finished area above ground: 1,029
- Finished area below ground: 1,015
Property
Parking
- Parking features: Driveway, No Garage
Features
- Levels: One
- Stories: 1
- Entry location: GroundLevel
- Patio & porch: Patio, Porch
- Pool features: None
Lot
- Size: 6,098 Square Feet
- Dimensions: 52.5 x 120
Details
- Parcel number: 2531177028
- Special conditions: Short Sale No,Standard
Construction
Type & style
- Home type: SingleFamily
- Architectural style: Ranch
- Property subtype: Single Family Residence
Materials
- Brick
- Foundation: Basement, Block
Condition
- New construction: No
- Year built: 1954
- Major remodel year: 2018
Utilities & green energy
- Sewer: Public Sewer
- Water: Public
Community & HOA
Community
- Subdivision: GREENLAWN PARK
HOA
- Has HOA: No
Location
- Region: Oak Park
Financial & listing details
- Price per square foot: $93/sqft
- Tax assessed value: $44,634
- Annual tax amount: $2,708
- Date on market: 7/1/2026
- Cumulative days on market: 25 days
- Listing agreement: Exclusive Right To Sell
- Listing terms: Cash,Conventional
Estimated market value
Not available
Estimated sales range
Not available
$2,160/mo
Price history
| Date | Event | Price |
|---|---|---|
| 8/25/2026 | Price change | $190,000-5%$93/sqft |
Source:  Realcomp II #20261048202 Report a problem Realcomp II #20261048202 Report a problem | ||
| 8/11/2026 | Listed for sale | $200,000$98/sqft |
Source: Realcomp II #20261048202 Report a problem | ||
| 7/24/2026 | Pending sale | $200,000$98/sqft |
Source: Realcomp II #20261048202 Report a problem | ||
| 7/1/2026 | Listed for sale | $200,000$98/sqft |
Source: Realcomp II #20261048202 Report a problem | ||
Public tax history
Tax history is unavailable.
Monthly payment
Est. payment
Payment breakdown
Explore the cost of this home by adjusting the details. Changes won't be saved.Climate risks
Neighborhood: 48237
Nearby schools
GreatSchools rating
- 2/10Einstein Elementary SchoolGrades: PK-5Distance: 0.3 mi
- 4/10Oak Park Preparatory AcademyGrades: 6-8Distance: 1.1 mi
- 4/10Oak Park High SchoolGrades: 9-12Distance: 0.9 mi
- $217,5003 bd2 ba1k sqft21641 Sussex Ave, Oak Park, MI 48237Off Market
- $179,0003 bd1 ba1k sqft21631 Sussex Ave, Oak Park, MI 48237Off Market
- $190,2003 bd1 ba1k sqft21651 Sussex Ave, Oak Park, MI 48237Off Market
- $--3 bd2 ba1k sqft21640 Whitmore St, Oak Park, MI 48237Off Market
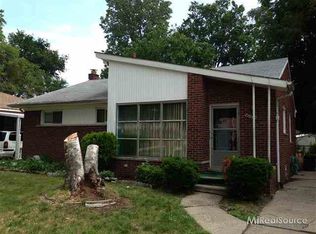
- $220,4003 bd1 ba1k sqft21621 Sussex Ave, Oak Park, MI 48237Off Market
- $---- bd-- ba-- sqft21621 Sussex St, Oak Park, MI 48237Off Market
- $181,7003 bd1 ba1k sqft21661 Sussex Ave, Oak Park, MI 48237Off Market
- $227,8003 bd1 ba1k sqft21640 Whitmore Ave, Oak Park, MI 48237Off Market
A local agent can set up tours, give advice and negotiate with sellers.
Similar homes
- $212,0003 bd1 ba1.4k sqft22141 Condon St, Oak Park, MI 48237For Sale
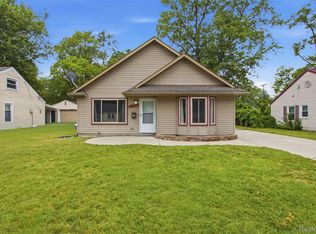
 MLS ID #20261068739, Laith Alkhafaji, KW Domain. Realcomp II
 - $264,9003 bd3 ba1.5k sqft15210 Oakwood Dr, Oak Park, MI 48237For Sale
 MLS ID #20261067307, Sydney Apple, Downriver Homes LLC. Realcomp II
 - $170,0004 bd1 ba1.5k sqft18785 Glenhurst St, Detroit, MI 48219For Sale
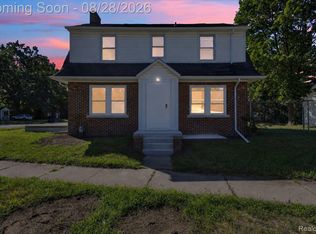 MLS ID #20261058906, Robert Neely, Keller Williams Legacy. Realcomp II
 - $159,9003 bd2 ba1.9k sqft18217 Archdale St, Detroit, MI 48235For Sale
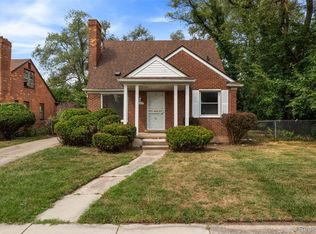 MLS ID #20261064868, Rafael Murrey, The Agency Hall & Hunter. Realcomp II
 - $189,0003 bd2 ba1.4k sqft25253 Eureka Dr, Warren, MI 48091For SaleMLS ID #20261060242, Adil Sarder, PurePath Realty Group. Realcomp II
- $209,9003 bd2 ba1.8k sqft7218 Superior Ave, Center Line, MI 48015For SaleMLS ID #20261065367, Wasimur Rahman, Wasim International Realty. Realcomp II
- $184,9003 bd2 ba2.1k sqft9546 Hazelton Ave, Redford, MI 48239For SaleMLS ID #20261061052, Fatima Bzeih, Keller Williams Legacy. Realcomp II
- $189,9003 bd1 ba1.3k sqft16166 Wildemere St, Detroit, MI 48221For SaleMLS ID #20261058961, Erik Hill, Nika & Co. Realcomp II
- $199,9003 bd1 ba1.7k sqft3409 Jarvis Ave, Warren, MI 48091For SaleMLS ID #20261043170, Yusuf Alam, NextDoor Realty Group. Realcomp II
- $187,0003 bd1 ba1.6k sqft9343 Fenton, Redford, MI 48239For SaleMLS ID #20261040919, Anthony Messina, Real Estate One-Sterling Heights. Realcomp II
- $189,9003 bd1 ba1.2k sqft4697 Kingston St, Dearborn Heights, MI 48125For SaleMLS ID #20261067007, Ali Fawaz, Keller Williams Realty-Great Lakes. Realcomp II
- $141,0003 bd2 ba1.9k sqft20308 Gilchrist St, Detroit, MI 48235For SaleMLS ID #20261041127, Talisa Cohen, EXP Realty Main. Realcomp II
- $178,5003 bd1 ba1.5k sqft17717 Denby, Redford, MI 48240For SaleMLS ID #20261056126, Deborah R Wass, ERA Prime Real Estate Group. Realcomp II
- $239,9993 bd2 ba1.5k sqft1619 Camden St, Ferndale, MI 48220For SaleMLS ID #20261064084, Thanh Thieu Walker, DOBI Real Estate. Realcomp II
- $210,0003 bd1 ba1.9k sqft26686 Southwestern Hwy, Redford, MI 48239For SaleMLS ID #20261063876, Colleen Hanna, Keller Williams Realty-Great Lakes. Realcomp II
- $170,0004 bd2 ba2.1k sqft335 Bert Lane, Inkster, MI 48141For SaleMLS ID #20261067151, Future D Davis. eXp Realty
- $210,0003 bd1 ba1.4k sqft1579 Dulong Avenue, Madison Heights, MI 48071For SaleMLS ID #20261063392, Michael Perna. eXp Realty
- $219,9003 bd2 ba1.8k sqft29100 Rosemont St, Roseville, MI 48066For SaleMLS ID #20261065555, Joshua Hepner, Keller Williams Somerset. Realcomp II
- $179,9004 bd2 ba1.4k sqft50 Elm St, River Rouge, MI 48218For SaleMLS ID #20261068180, Delon Ramo, Summit Union Real Estate. Realcomp II
- $210,9003 bd2 ba1.8k sqft25317 Wagner Ave, Warren, MI 48089For SaleMLS ID #20261066709, Naim Ahmed, Amin Realty. Realcomp II
