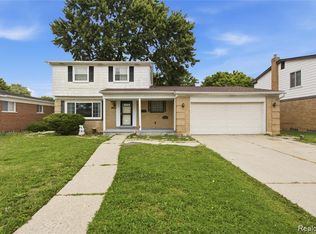
Welcome to 28550 Malvina Drive, a beautifully updated 3-bedroom, 1.5-bath brick Colonial offering just over 1,700 square feet, a two-car attached garage, and a full basement. This move-in-ready home blends timeless charm with modern updates throughout. Refinished hardwood floors flow across the main and upper levels, while the remodeled kitchen features an open-concept layout with a breakfast bar, updated cabinetry, newer appliances, and a sliding glass door leading to the private backyard. The inviting family room showcases updated vinyl plank flooring, a cozy fireplace, and direct access to the spacious three-season room—perfect for relaxing or entertaining. Both bathrooms have been beautifully renovated, and thoughtful updates include fresh paint, updated lighting and faucets, USB outlets, a smart front door lock, smart bathroom exhaust fan with Bluetooth speaker, and new blinds throughout. A versatile bonus room addition with skylights and heating and cooling provides the ideal space for a home office, playroom, or hobby room. The full basement offers abundant storage, a new laundry tub, and endless finishing potential. Outside, enjoy the fully fenced backyard featuring new landscaping, garden beds, a fire pit, BBQ patio with canopy, and plenty of space for gatherings. Additional improvements include updated plumbing, a new garage door opener, new washer, newer oven, attic ladder, roof vents, refinished interior details, and a large walk-in pantry. Located in a quiet neighborhood with easy freeway access, this meticulously maintained home offers the perfect combination of comfort, style, and convenience.
Pending
$299,900
28550 Malvina Dr, Warren, MI 48088
3beds
1,733sqft
:
Get pre-qualified$2,322/mo
Single Family Residence
Built in 1960
7,405 Square Feet Lot
$295,700 Zestimate®
$173/sqft
$-- HOA
What's special
- 13 days |
- 1,069 |
- 71 |
Likely to sell faster than
Zillow last checked:
Listing updated:
Listed by:
Danny Dedic 586-855-6672,
EXP Realty Main 888-501-7085
Source: Realcomp II,MLS#: 20261054548
Facts & features
Interior
Bedrooms & bathrooms
- Bedrooms: 3
- Bathrooms: 2
- Full bathrooms: 1
- 1/2 bathrooms: 1
Primary bedroom
- Level: Second
- Area: 204
- Dimensions: 17 X 12
Bedroom
- Level: Second
- Area: 90
- Dimensions: 10 X 9
Bedroom
- Level: Second
- Area: 168
- Dimensions: 14 X 12
Other
- Level: Second
- Area: 70
- Dimensions: 10 X 7
Other
- Level: Entry
- Area: 40
- Dimensions: 8 X 5
Dining room
- Level: Entry
- Area: 99
- Dimensions: 11 X 9
Family room
- Level: Entry
- Area: 176
- Dimensions: 16 X 11
Kitchen
- Level: Entry
- Area: 130
- Dimensions: 13 X 10
Living room
- Level: Entry
- Area: 221
- Dimensions: 17 X 13
Other
- Level: Entry
- Area: 252
- Dimensions: 18 X 14
Heating
- Forced Air, Natural Gas
Cooling
- Ceiling Fans, Central Air
Appliances
- Included: Built In Electric Oven, Dishwasher, Dryer, Electric Cooktop, Free Standing Refrigerator, Washer
Features
- Basement: Unfinished
- Has fireplace: No
Interior area
- Total interior livable area: 1,733 sqft
- Finished area above ground: 1,733
Property
Parking
- Total spaces: 2
- Parking features: Two Car Garage, Attached, Direct Access, Electricityin Garage, Garage Door Opener
- Attached garage spaces: 2
Features
- Levels: Two
- Stories: 2
- Entry location: GroundLevel
- Pool features: None
Lot
- Size: 7,405 Square Feet
- Dimensions: 58 x 130
Details
- Parcel number: 1313102007
- Special conditions: Short Sale No,Standard
Construction
Type & style
- Home type: SingleFamily
- Architectural style: Colonial
- Property subtype: Single Family Residence
Materials
- Brick, Vinyl Siding
- Foundation: Basement, Poured
Condition
- New construction: No
- Year built: 1960
Utilities & green energy
- Sewer: Public Sewer
- Water: Public
Community & HOA
Community
- Subdivision: PICKWICK GARDENS SUB
HOA
- Has HOA: No
Location
- Region: Warren
Financial & listing details
- Price per square foot: $173/sqft
- Tax assessed value: $92,140
- Annual tax amount: $4,921
- Date on market: 7/27/2026
- Cumulative days on market: 13 days
- Listing agreement: Exclusive Right To Sell
- Listing terms: Cash,Conventional,FHA,Va Loan
Estimated market value
$295,700
$281,000 - $310,000
$2,022/mo
Price history
| Date | Event | Price |
|---|---|---|
| 8/8/2026 | Pending sale | $299,900$173/sqft |
Source:  Realcomp II #20261054548 Report a problem Realcomp II #20261054548 Report a problem | ||
| 7/27/2026 | Listed for sale | $299,900+76.5%$173/sqft |
Source: Realcomp II #20261054548 Report a problem | ||
| 2/8/2018 | Sold | $169,900+3%$98/sqft |
Source:  MiRealSource #31331608 Report a problem MiRealSource #31331608 Report a problem | ||
| 1/19/2018 | Listed for sale | $165,000$95/sqft |
Source: Lakeside #31331608 Report a problem | ||
| 12/19/2017 | Pending sale | $165,000$95/sqft |
Source: Lakeside #31331608 Report a problem | ||
| 11/21/2017 | Listed for sale | $165,000$95/sqft |
Source: Lakeside #31331608 Report a problem | ||
| 10/15/2017 | Pending sale | $165,000$95/sqft |
Source: Lakeside #31331608 Report a problem | ||
| 10/6/2017 | Price change | $165,000-1.8%$95/sqft |
Source: Lakeside #31331608 Report a problem | ||
| 9/24/2017 | Listed for sale | $168,000$97/sqft |
Source: Keller Williams Realty Lakeside #31331608 Report a problem | ||
Public tax history
| Year | Property taxes | Tax assessment |
|---|---|---|
| 2025 | $4,802 +5.6% | $120,290 -0.2% |
| 2024 | $4,546 +5.2% | $120,590 +8.8% |
| 2023 | $4,322 +1.9% | $110,850 +24.6% |
| 2022 | $4,241 +1.1% | $89,000 +2.7% |
| 2021 | $4,193 | $86,670 +1.1% |
| 2020 | $4,193 +8% | $85,730 +12.9% |
| 2019 | $3,883 +79.1% | $75,950 +15% |
| 2018 | $2,169 | $66,070 +7.9% |
| 2017 | -- | $61,240 |
| 2016 | -- | $61,240 +13% |
| 2015 | -- | $54,200 +27.1% |
| 2012 | -- | $42,630 |
| 2010 | -- | -- |
| 2009 | -- | $66,950 -14.2% |
| 2008 | -- | $78,030 -5.4% |
| 2007 | -- | $82,490 +1.1% |
| 2006 | -- | $81,570 +1.1% |
| 2005 | -- | $80,710 +4.4% |
| 2004 | -- | $77,310 +48.8% |
| 2001 | $1,948 +3.4% | $51,960 +3.2% |
| 2000 | $1,883 | $50,350 |
Find assessor info on the county website
Monthly payment
Est. payment
Payment breakdown
Explore the cost of this home by adjusting the details. Changes won't be saved.Climate risks
Neighborhood: 48088
Nearby schools
GreatSchools rating
- 5/10Briarwood Elementary SchoolGrades: K-5Distance: 0.3 mi
- 6/10Warren Woods Middle SchoolGrades: 6-8Distance: 0.3 mi
- 6/10Warren Woods Tower High SchoolGrades: 9-12Distance: 0.6 mi
- $248,0003 bd2 ba1.2k sqft28702 Malvina Dr, Warren, MI 48088Off Market
- $204,7001 bd1 ba1.5k sqft28536 Malvina Dr, Warren, MI 48088Off Market
- $243,6003 bd2 ba1.5k sqft28708 Malvina Dr, Warren, MI 48088Off Market
- $214,2001 bd1 ba1.3k sqft28524 Malvina Dr, Warren, MI 48088Off Market
- $280,0003 bd2 ba1.9k sqft28671 Malvina Ct, Warren, MI 48088Sold
- $239,6003 bd1 ba1.3k sqft28611 Bradner Dr, Warren, MI 48088Off Market
- $299,1004 bd2 ba1.7k sqft28697 Malvina Ct, Warren, MI 48088Off Market
- $253,6003 bd1 ba1.5k sqft28547 Bradner Dr, Warren, MI 48088Off Market
A local agent can set up tours, give advice and negotiate with sellers.
Similar homes
- $269,0003 bd2 ba2.1k sqft12922 E Thirteen Mile Rd, Warren, MI 48088For Sale

 MLS ID #20261059713, Dylan Tanaka, EXP Realty Main. Realcomp II
 - $299,9003 bd2 ba1.6k sqft29853 Ohmer Dr, Warren, MI 48092For Sale
 MLS ID #20261061865, Rebecca Rowan, RE/MAX Eclipse Clarkston. Realcomp II
 - $335,0004 bd2 ba1.6k sqft4728 Stilwell Dr, Warren, MI 48092For Sale
 MLS ID #20261060336, Emran Choudhury, R2M Realty. Realcomp II
 - $279,9993 bd2 ba2.4k sqft11721 Robinwood Blvd, Warren, MI 48093For Sale
 MLS ID #20261053893, Tamim Ahmed, New Era Real Estate LLC. Realcomp II
 - $299,9003 bd1 ba1.5k sqft42803 Willsharon St, Sterling Heights, MI 48314For SaleMLS ID #20261060459, Jill C Becker, RE/MAX Eclipse. Realcomp II
- $259,9003 bd2 ba2.2k sqft27268 Wagner Dr, Warren, MI 48093For SaleMLS ID #20261048977, Jennifer Moody, River Oaks Realty. Realcomp II
- $299,9003 bd1 ba1.9k sqft23344 Brookdale Blvd, Saint Clair Shores, MI 48082For SaleMLS ID #20261041370, Gjoni Sinishta, KW Domain. Realcomp II
- $299,0003 bd2 ba2k sqft27626 Lexington Pkwy, Southfield, MI 48076For SaleMLS ID #20261062396, Elizabeth Essad, DOBI Real Estate. Realcomp II
- $299,8004 bd2 ba1.4k sqft22611 Detour St, Saint Clair Shores, MI 48082For SaleMLS ID #20261046209, Sarah Jones, Max Broock Realtors Oxford. Realcomp II
- $268,5003 bd2 ba2k sqft26122 Warner Ave, Warren, MI 48091For SaleMLS ID #20261050864, Frank A Mastroianni, Real Estate One-Northville. Realcomp II
- $330,0003 bd2 ba1.8k sqft609 Lerner Ave, Clawson, MI 48017For SaleMLS ID #20261052069, Ryan Milo, EXP Realty Main. Realcomp II
- $265,0003 bd2 ba1.3k sqft23635 Lakewood St, Clinton Township, MI 48035For SaleMLS ID #20261060541, Skender Duci, GoodHome Realty LLC. Realcomp II
- $250,0003 bd3 ba2.2k sqft3217 Donna Ave, Warren, MI 48091For SaleMLS ID #20261058245, Nahid Miah, Wasim International Realty. Realcomp II
- $299,9996 bd3 ba2.3k sqft8781 Albany St, Oak Park, MI 48237For SaleMLS ID #20261062238, Morgan Mansour, St Jude Realty. Realcomp II
- $345,8883 bd2 ba1.7k sqft2177 Alexander Dr, Troy, MI 48083For SaleMLS ID #20261060342, Steven N Hannosh, AXEN Realty LLC. Realcomp II
- $295,0004 bd2 ba2k sqft8452 Doncaster Dr, Sterling Heights, MI 48312For SaleMLS ID #20261043984, Mohammed Aljibory, Tanana Realty Group LLC. Realcomp II
- $329,9003 bd2 ba2.4k sqft3173 Hedge Dr, Sterling Heights, MI 48310For SaleMLS ID #20261057413, Sarmad Bahnam, Community Choice Realty Inc. Realcomp II
- $199,0003 bd2 ba1.6k sqft28202 Hollywood St, Roseville, MI 48066For SaleMLS ID #20261061298, Michael Bush, DOBI Real Estate. Realcomp II
- $299,9004 bd3 ba2.4k sqft20691 Wedgewood Dr, Grosse Pointe Woods, MI 48236For SaleMLS ID #20261058642, Heather Dell, RE/MAX Leading Edge. Realcomp II
- $380,0003 bd3 ba1.7k sqft4663 Mill Pond Dr, Troy, MI 48085For SaleMLS ID #20261061623, Frank Flynn, The Agency Hall & Hunter. Realcomp II
